Welcome to 1460 Canal Rd Ext in Manchester! This charming home offers the convenience of one-floor living with 3 comfortable bedrooms and 1 full bathroom, making it an excellent choice for first-time buyers, downsizers, or anyone seeking easy, functional living. Step inside to discover a bright and inviting interior with a practical layout designed for both everyday comfort and entertaining. The spacious living areas flow seamlessly, creating a warm and welcoming atmosphere for family and friends. Outside, enjoy the privacy of a fully fenced backyard—perfect for pets, play, gardening, or relaxing evenings outdoors. Whether you're hosting a summer barbecue or simply unwinding after a long day, this outdoor space offers plenty of room to enjoy. Conveniently located near shopping, dining, parks, schools, and major commuter routes, this home combines comfort, convenience, and affordability. Don't miss your opportunity to make 1460 Canal Rd Ext your next home—schedule your private showing today!
Pending
$259,900
1460 Canal Road Ext, Manchester, PA 17345
3beds
1,104sqft
:
Get pre-qualified$1,748/mo
Single Family Residence
Built in 1982
0.53 Acres Lot
$-- Zestimate®
$235/sqft
$-- HOA
What's special
Fully fenced backyardBright and inviting interiorOne-floor livingPractical layoutWarm and welcoming atmosphere
- 19 days |
- 494 |
- 79 |
Likely to sell faster than
Zillow last checked:
Listing updated:
Listed by:
Peyton Scarborough 717-683-8487,
Inch & Co. Real Estate, LLC 7179044500
Source: Bright MLS,MLS#: PAYK2107410
Facts & features
Interior
Bedrooms & bathrooms
- Bedrooms: 3
- Bathrooms: 1
- Full bathrooms: 1
- Main level bathrooms: 1
- Main level bedrooms: 3
Basement
- Area: 0
Heating
- Baseboard, Oil
Cooling
- Central Air, Electric
Appliances
- Included: Electric Water Heater
Features
- Basement: Concrete
- Has fireplace: No
Interior area
- Total structure area: 1,104
- Total interior livable area: 1,104 sqft
- Finished area above ground: 1,104
- Finished area below ground: 0
Property
Parking
- Total spaces: 4
- Parking features: Driveway
- Uncovered spaces: 4
Accessibility
- Accessibility features: 2+ Access Exits
Features
- Levels: One
- Stories: 1
- Pool features: None
- Fencing: Vinyl
Lot
- Size: 0.53 Acres
Details
- Additional structures: Above Grade, Below Grade
- Parcel number: 260000502060000000
- Zoning: RESIDENTIAL
- Special conditions: Standard
Construction
Type & style
- Home type: SingleFamily
- Architectural style: Ranch/Rambler
- Property subtype: Single Family Residence
Materials
- Vinyl Siding
- Foundation: Permanent
Condition
- New construction: No
- Year built: 1982
Utilities & green energy
- Sewer: On Site Septic
- Water: Well
Community & HOA
Community
- Subdivision: None Available
HOA
- Has HOA: No
Location
- Region: Manchester
- Municipality: EAST MANCHESTER TWP
Financial & listing details
- Price per square foot: $235/sqft
- Tax assessed value: $102,310
- Annual tax amount: $3,842
- Date on market: 7/10/2026
- Listing agreement: Exclusive Right To Sell
- Listing terms: Cash,Contract,Conventional,VA Loan
- Inclusions: All Kitchen Appliances
- Exclusions: Washer & Dryer
- Ownership: Fee Simple
Estimated market value
Not available
Estimated sales range
Not available
Not available
Price history
| Date | Event | Price |
|---|---|---|
| 7/15/2026 | Pending sale | $259,900$235/sqft |
Source:  Bright MLS #PAYK2107410 Report a problem Bright MLS #PAYK2107410 Report a problem | ||
| 7/10/2026 | Listed for sale | $259,900+15.6%$235/sqft |
Source: Bright MLS #PAYK2107410 Report a problem | ||
| 8/23/2024 | Sold | $224,900+36.3%$204/sqft |
Source: Public Record Report a problem | ||
| 8/12/2020 | Sold | $165,000-5.7%$149/sqft |
Source: Public Record Report a problem | ||
| 6/12/2020 | Listed for sale | $175,000$159/sqft |
Source: Iron Valley Real Estate of Central PA #PAYK139304 Report a problem | ||
Public tax history
| Year | Property taxes | Tax assessment |
|---|---|---|
| 2025 | $3,622 +1.6% | $102,310 |
| 2024 | $3,566 | $102,310 |
| 2023 | $3,566 +4.3% | $102,310 |
| 2022 | $3,418 -0.7% | $102,310 |
| 2021 | $3,441 +0.7% | $102,310 |
| 2020 | $3,418 +1% | $102,310 |
| 2019 | $3,385 +0.5% | $102,310 |
| 2018 | $3,369 +431.1% | $102,310 |
| 2017 | $634 | $102,310 |
| 2016 | -- | $102,310 |
| 2015 | -- | $102,310 |
| 2014 | -- | $102,310 |
| 2013 | -- | $102,310 |
| 2012 | -- | $102,310 |
| 2011 | -- | $102,310 |
| 2010 | -- | $102,310 |
| 2009 | -- | $102,310 |
| 2008 | -- | $102,310 |
| 2007 | -- | $102,310 |
| 2006 | -- | $102,310 +36.3% |
| 2005 | -- | $75,070 -0.5% |
| 2004 | -- | $75,480 |
| 2003 | -- | $75,480 +0.5% |
| 2002 | -- | $75,070 |
| 2000 | -- | $75,070 |
| 1999 | -- | $75,070 |
Find assessor info on the county website
Monthly payment
Est. payment
Payment breakdown
Explore the cost of this home by adjusting the details. Changes won't be saved.Climate risks
Neighborhood: 17345
Nearby schools
GreatSchools rating
- 5/10Spring Forge Intermediate SchoolGrades: 4-6Distance: 1 mi
- 5/10Northeastern Middle SchoolGrades: 7-8Distance: 1 mi
- 6/10Northeastern Senior High SchoolGrades: 9-12Distance: 1 mi
Schools provided by the listing agent
- District: Northeastern York
Source: Bright MLS. This data may not be complete. We recommend contacting the local school district to confirm school assignments for this home.
- $306,5003 bd1 ba1.8k sqft1470 Canal Road Ext, Manchester, PA 17345Off Market
- $276,9002 bd1 ba1.7k sqft1450 Canal Road Ext, Manchester, PA 17345Off Market
- $311,2003 bd2 ba1.5k sqft1480 Canal Road Ext, Manchester, PA 17345Off Market
- $289,4003 bd1 ba1.3k sqft1440 Canal Road Ext, Manchester, PA 17345Off Market
- $29,9501.82 AcresCanal Rd, Manchester, PA 17345Off Market
- $251,6003 bd1 ba1.2k sqft1455 Canal Road Ext, Manchester, PA 17345Off Market
- $281,9003 bd1 ba1.4k sqft1465 Canal Road Ext, Manchester, PA 17345Off Market
- $215,0002 bd2 ba1k sqft1435 Canal Road Ext, Manchester, PA 17345Sold
A local agent can set up tours, give advice and negotiate with sellers.
A local lender can help you make sure your offer is ready when you are.
Similar homes
- $265,0003 bd2 ba1.2k sqft2636 N Sherman St, York, PA 17406For Sale
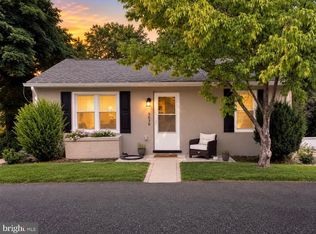
 MLS ID #PAYK2107406, Nicholas Feudale, Keller Williams Keystone Realty. Bright MLS
 - $287,9003 bd1 ba1.3k sqft55 Central Ave, York, PA 17406For Sale
 MLS ID #PAYK2105896, Jesse Behler, Inch & Co. Real Estate, LLC. Bright MLS
 - $249,9003 bd2 ba1.4k sqft776 Delta Rd, Red Lion, PA 17356For Sale
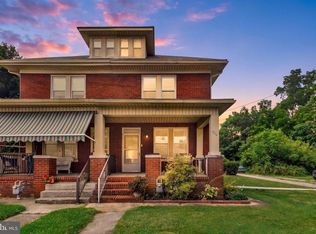 MLS ID #PAYK2108080, Angela Card, RE/MAX Components. Bright MLS
 - $229,9993 bd1 ba1.2k sqft601 Gaynor Ln, Harrisburg, PA 17111For Sale
 MLS ID #PADA2061798, Casey Peltier, Equity Mid Atlantic Real Estate LLC. Bright MLS
 - $345,0003 bd2 ba1.5k sqft45 Thomas Dr, York, PA 17404For SaleMLS ID #PAYK2107298, DARIUS RAMSEY, Berkshire Hathaway HomeServices Homesale Realty. Bright MLS
- $274,9003 bd2 ba1.2k sqft55 Shawnee Trl, York Haven, PA 17370For SaleMLS ID #PAYK2105360, Ashley Lindsay, Keller Williams of Central PA. Bright MLS
- $259,9003 bd3 ba1.4k sqft420 Maple Run Dr, York, PA 17404For SaleMLS ID #PAYK2108128, Michael Harget, Harget Realty Group. Bright MLS
- $249,9002 bd1 ba1.2k sqft2725 Oakland Rd, Dover, PA 17315For SaleMLS ID #PAYK2107254, Andrew Bartlett, Keller Williams Elite. Bright MLS
- $289,9003 bd1 ba1.6k sqft3807 N Sylvan Dr, York, PA 17402For SaleMLS ID #PAYK2107058, Dylan Madsen, Coldwell Banker Realty. Bright MLS
- $199,9953 bd2 ba1.5k sqft2789 Clearsprings Blvd, York, PA 17406For SaleMLS ID #PAYK2108206, Liz Hamberger, Keller Williams Keystone Realty. Bright MLS
- $269,9003 bd1 ba1.2k sqft3603 Bonnybrook Rd, Harrisburg, PA 17109For SaleMLS ID #PADA2062044, Toni Reinhart, Iron Valley Real Estate of Central PA. Bright MLS
- $290,0003 bd1 ba1.5k sqft324 Kreutz Creek Rd, York, PA 17406For SaleMLS ID #PAYK2105032, Tamera Phillips, Coldwell Banker Realty. Bright MLS
- $259,0002 bd1 ba932 sqft923 Mifflin St, Columbia, PA 17512For SaleMLS ID #PALA2085164, Jessica Mann, Berkshire Hathaway HomeServices Homesale Realty. Bright MLS
- $324,9953 bd1 ba1.1k sqft85 Vista Cir, Etters, PA 17319For SaleMLS ID #PAYK2106582, Christopher Martin, Coldwell Banker Realty. Bright MLS
- $249,9003 bd1 ba936 sqft4 Conoy Rd, Landisville, PA 17538For SaleMLS ID #PALA2089292, Brittani Snyder, Iron Valley Real Estate of York County. Bright MLS
- $250,0003 bd3 ba1.6k sqft740 Kentwell Dr, York, PA 17406For SaleMLS ID #PAYK2101590, Thomas Stewart, Cavalry Realty LLC. Bright MLS
- $217,7502 bd1 ba792 sqft2411 Brooklyn Rd, Dover, PA 17315For SaleMLS ID #PAYK2108234, Mr. Kim E Moyer, Berkshire Hathaway HomeServices Homesale Realty. Bright MLS
- $269,9003 bd2 ba1k sqft809 Grantham Rd, Mechanicsburg, PA 17055For SaleMLS ID #PACB2055388, Rachel Boryszewski, Keller Williams Realty. Bright MLS
- $285,0004 bd3 ba1.4k sqft414 Appletree Rd, Camp Hill, PA 17011For SaleMLS ID #PACB2056256, Ruth Koup, Keller Williams Realty. Bright MLS
- $249,9003 bd2 ba1.5k sqft604 Union St, Columbia, PA 17512For SaleMLS ID #PALA2091656, Jeff Seibert, Keller Williams Elite. Bright MLS
