Welcome to this stunning property in New Freedom, a fully renovated solid brick estate nestled on 2.78 private acres. Located in Southern York County School District, this property offers the perfect blend of peaceful country living with modern convenience, just minutes from I-83 and the Maryland–Pennsylvania line. This extraordinary home has been thoughtfully transformed and now offers 6 spacious bedrooms, 3½ luxurious bathrooms, and exceptional craftsmanship throughout. Several of the bedrooms feature spacious walk-in closets, while every room has been uniquely designed with elegant architectural details, creating a warm, sophisticated atmosphere that truly feels like home. Stunning designer chandeliers and modern finishes throughout make every space unforgettable. At the heart of the home is a spectacular chef's kitchen featuring brand-new soft-close cabinetry, elegant quartz countertops, a beautiful porcelain tile backsplash, premium stainless steel appliances, and an impressive 36-inch gas/electric range with air fryer included which is perfectly designed for both everyday living and entertaining. Throughout the home you'll find engineered hardwood flooring, a timeless modern color palette, elegant crystal door knobs, and carefully selected finishes that showcase quality and attention to detail. Each full bathroom has been beautifully renovated with gorgeous porcelain tile showers, stylish new vanities, and luxurious finishes that create spa-inspired retreats. A spacious laundry room adds everyday convenience, while one of the bedrooms features elegant French doors leading directly to the rear patio, seamlessly connecting indoor and outdoor living. Additional highlights include a brand-new HVAC system, an oversized two-car garage, a long wrap-around driveway offering plenty of parking, beautiful brick fireplaces on both the main level and the finished lower level, new professional landscaping, and abundant storage throughout the home. Step outside and enjoy beautiful views from both the upper balcony and lower-level patio overlooking the expansive property as well as your own private oasis, where nearly three acres of breathtaking scenery await. Enjoy mature apple trees, beautifully landscaped grounds, and the peaceful beauty of nature as birds, butterflies, deer, rabbits, and other wildlife frequently visit the property. Whether relaxing on the patio or enjoying the surrounding landscape, every day feels like a retreat. Offering luxury, privacy, exceptional craftsmanship, and an unbeatable location, this remarkable property is truly one of the finest homes. A rare opportunity to own an exquisitely renovated estate where timeless elegance, modern luxury, and nature come together in perfect harmony.
For sale
$649,900
521 Windy Hill Rd, New Freedom, PA 17349
6beds
2,930sqft
Single Family Residence
Built in 1975
2.78 Acres Lot
$634,700 Zestimate®
$222/sqft
$-- HOA
What's special
Beautifully landscaped groundsElegant quartz countertopsStylish new vanitiesModern finishes throughoutTimeless modern color paletteStunning designer chandeliersExceptional craftsmanship throughout
- 1 day |
- 982 |
- 76 |
Zillow last checked:
Listing updated:
Listed by:
Sherry Lease 717-357-6180,
House Broker Realty LLC 7177579999
Source: Bright MLS,MLS#: PAYK2110414
Facts & features
Interior
Bedrooms & bathrooms
- Bedrooms: 6
- Bathrooms: 4
- Full bathrooms: 3
- 1/2 bathrooms: 1
- Main level bathrooms: 2
- Main level bedrooms: 4
Rooms
- Room types: Living Room, Bedroom 2, Bedroom 3, Bedroom 4, Bedroom 5, Kitchen, Bedroom 1, Recreation Room, Bedroom 6, Bathroom 1, Bathroom 2, Bathroom 3, Half Bath
Bedroom 1
- Features: Bathroom - Walk-In Shower, Flooring - Engineered Wood
- Level: Main
- Area: 169 Square Feet
- Dimensions: 13 X 13
Bedroom 2
- Features: Flooring - Engineered Wood
- Level: Main
- Area: 130 Square Feet
- Dimensions: 13 X 10
Bedroom 3
- Features: Flooring - Engineered Wood
- Level: Main
- Area: 168 Square Feet
- Dimensions: 14 X 12
Bedroom 4
- Features: Flooring - Engineered Wood
- Level: Main
- Area: 182 Square Feet
- Dimensions: 14 X 13
Bedroom 5
- Features: Flooring - Engineered Wood, Ceiling Fan(s), Walk-In Closet(s)
- Level: Upper
- Area: 294 Square Feet
- Dimensions: 14 X 21
Bedroom 6
- Features: Flooring - Engineered Wood, Walk-In Closet(s), Ceiling Fan(s)
- Level: Upper
- Area: 594 Square Feet
- Dimensions: 27 X 22
Bathroom 1
- Level: Main
Bathroom 2
- Level: Main
Bathroom 3
- Level: Upper
- Area: 78 Square Feet
- Dimensions: 6 X 13
Half bath
- Level: Lower
Kitchen
- Features: Countertop(s) - Quartz, Dining Area, Fireplace - Wood Burning, Flooring - Engineered Wood
- Level: Main
- Area: 238 Square Feet
- Dimensions: 14 X 17
Living room
- Features: Flooring - Engineered Wood
- Level: Main
- Area: 297 Square Feet
- Dimensions: 11 X 27
Recreation room
- Features: Flooring - Engineered Wood, Fireplace - Wood Burning
- Level: Lower
- Area: 850 Square Feet
- Dimensions: 25 X 34
Heating
- Forced Air, Electric
Cooling
- Central Air, Electric
Appliances
- Included: Dishwasher, Oven/Range - Gas, Gas Water Heater
- Laundry: In Basement
Features
- Bathroom - Stall Shower, Bathroom - Tub Shower, Ceiling Fan(s), Combination Kitchen/Dining, Dining Area, Entry Level Bedroom, Family Room Off Kitchen, Formal/Separate Dining Room, Primary Bath(s), Walk-In Closet(s), Dry Wall
- Flooring: Engineered Wood
- Doors: French Doors
- Basement: Finished,Walk-Out Access,Full,Connecting Stairway,Garage Access,Heated
- Number of fireplaces: 2
- Fireplace features: Brick, Wood Burning
Interior area
- Total structure area: 3,772
- Total interior livable area: 2,930 sqft
- Finished area above ground: 2,930
- Finished area below ground: 0
Property
Parking
- Total spaces: 2
- Parking features: Garage Faces Rear, Garage Door Opener, Oversized, Driveway, Attached
- Attached garage spaces: 2
- Has uncovered spaces: Yes
Accessibility
- Accessibility features: None
Features
- Levels: Two
- Stories: 2
- Patio & porch: Patio, Roof
- Exterior features: Balcony
- Pool features: None
Lot
- Size: 2.78 Acres
Details
- Additional structures: Above Grade, Below Grade
- Parcel number: 45000BJ0030C000000
- Zoning: SUBURBAN RESIDENTIAL
- Special conditions: Standard
Construction
Type & style
- Home type: SingleFamily
- Architectural style: Cape Cod
- Property subtype: Single Family Residence
Materials
- Brick
- Foundation: Block
- Roof: Architectural Shingle
Condition
- Excellent
- New construction: No
- Year built: 1975
- Major remodel year: 2026
Utilities & green energy
- Sewer: On Site Septic
- Water: Well
Community & HOA
Community
- Subdivision: None Available
HOA
- Has HOA: No
Location
- Region: New Freedom
- Municipality: SHREWSBURY TWP
Financial & listing details
- Price per square foot: $222/sqft
- Tax assessed value: $294,410
- Annual tax amount: $8,106
- Date on market: 8/23/2026
- Listing agreement: Exclusive Right To Sell
- Listing terms: Cash,Conventional
- Inclusions: Dishwasher, Stove / Oven
- Ownership: Fee Simple
Estimated market value
$634,700
$603,000 - $666,000
$2,618/mo
Price history
| Date | Event | Price |
|---|---|---|
| 8/23/2026 | Listed for sale | $649,900+73.3%$222/sqft |
Source:  Bright MLS #PAYK2110414 Report a problem Bright MLS #PAYK2110414 Report a problem | ||
| 3/17/2026 | Sold | $375,000-16.7%$128/sqft |
Source: Bright MLS #PAYK2094700 Report a problem | ||
| 3/4/2026 | Pending sale | $450,000$154/sqft |
Source: Bright MLS #PAYK2094700 Report a problem | ||
| 2/13/2026 | Price change | $450,000-5.3%$154/sqft |
Source: Bright MLS #PAYK2094700 Report a problem | ||
| 2/6/2026 | Price change | $475,000-4%$162/sqft |
Source: Bright MLS #PAYK2094700 Report a problem | ||
| 1/7/2026 | Price change | $495,000-10%$169/sqft |
Source: Bright MLS #PAYK2094700 Report a problem | ||
| 12/13/2025 | Listed for sale | $550,000$188/sqft |
Source: Bright MLS #PAYK2094700 Report a problem | ||
Public tax history
| Year | Property taxes | Tax assessment |
|---|---|---|
| 2025 | $8,181 +0.1% | $294,410 |
| 2024 | $8,175 +1.2% | $294,410 |
| 2023 | $8,078 +5.9% | $294,410 |
| 2022 | $7,631 -1.6% | $294,410 |
| 2021 | $7,756 +2% | $294,410 |
| 2020 | $7,603 +0.9% | $294,410 |
| 2019 | $7,538 +1.9% | $294,410 |
| 2018 | $7,399 +341.3% | $294,410 |
| 2017 | $1,676 | $294,410 |
| 2016 | -- | $294,410 |
| 2015 | -- | $294,410 |
| 2014 | -- | $294,410 |
| 2013 | -- | $294,410 |
| 2012 | -- | $294,410 |
| 2011 | -- | $294,410 |
| 2010 | -- | $294,410 |
| 2009 | -- | $294,410 |
| 2008 | -- | $294,410 |
| 2007 | -- | $294,410 |
| 2006 | -- | $294,410 +55.5% |
| 2005 | -- | $189,320 -0.2% |
| 2004 | -- | $189,780 |
| 2003 | -- | $189,780 +0.2% |
| 2002 | -- | $189,320 |
| 2000 | -- | $189,320 |
| 1999 | -- | $189,320 |
Find assessor info on the county website
Monthly payment
Est. payment
Payment breakdown
Explore the cost of this home by adjusting the details. Changes won't be saved.Climate risks
Neighborhood: 17349
Nearby schools
GreatSchools rating
- 6/10Shrewsbury El SchoolGrades: K-6Distance: 1.2 mi
- 6/10Southern Middle SchoolGrades: 7-8Distance: 4.1 mi
- 8/10Susquehannock High SchoolGrades: 9-12Distance: 4.1 mi
Schools provided by the listing agent
- District: Southern York County
Source: Bright MLS. This data may not be complete. We recommend contacting the local school district to confirm school assignments for this home.
- $472,0004 bd3 ba2.4k sqft17555 Snowden Ter, New Freedom, PA 17349Sold
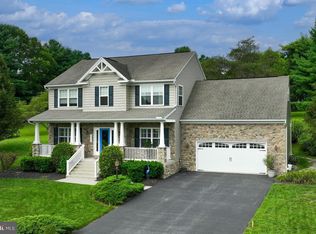
- $325,0003 bd2 ba1.9k sqft493 Windy Hill Rd, New Freedom, PA 17349Sold
- $482,3004 bd2 ba2.2k sqft17565 Snowden Ter, New Freedom, PA 17349Off Market
- $426,9003 bd2 ba1.9k sqft17545 Snowden Ter, New Freedom, PA 17349Off Market
- $330,2003 bd1 ba1.7k sqft15377 Magnolia Dr, New Freedom, PA 17349Off Market
- $331,1003 bd2 ba2k sqft15469 Magnolia Dr, New Freedom, PA 17349Off Market
- $321,9003 bd1 ba1.7k sqft15395 Magnolia Dr, New Freedom, PA 17349Off Market
- $369,1004 bd2 ba2.2k sqft15453 Magnolia Dr, New Freedom, PA 17349Off Market
A local agent can set up tours, give advice and negotiate with sellers.
A local lender can help you make sure your offer is ready when you are.
Similar homes
- $475,0004 bd3 ba2k sqft580 Well Dr, New Freedom, PA 17349For Sale

 MLS ID #PAYK2104582, Phil Morningstar, Cummings & Co. Realtors. Bright MLS
 - $625,0003 bd3 ba2.4k sqft4800 Zeiglers Church Rd, Spring Grove, PA 17362For Sale
 MLS ID #PAYK2110358, Adam Flinchbaugh, Keller Williams Keystone Realty. Bright MLS
 - $494,0006 bd2 ba3.5k sqft771 Plank Rd, New Freedom, PA 17349For Sale
 MLS ID #PAYK2104300, Timothy B Dulany, RE/MAX Advantage Realty. Bright MLS
 - $695,0003 bd2 ba3.4k sqft23 Kitzbuhel Rd, Parkton, MD 21120For Sale
 MLS ID #MDBC2169928, Brad West, HomeSmart. Bright MLS
 - $425,0004 bd3 ba2.1k sqft1 Minuteman Ct, New Freedom, PA 17349For SaleMLS ID #PAYK2109344, Lukas DelVuo, Keller Williams Keystone Realty. Bright MLS
- $432,5004 bd3 ba2.4k sqft953 Campbell Rd, New Freedom, PA 17349For SaleMLS ID #PAYK2107784, Dan Zecher, Keller Williams Elite. Bright MLS
- $575,0005 bd4 ba3.5k sqft10 Brook Valley Ct, Freeland, MD 21053For SaleMLS ID #MDBC2164530, Mike Myslinski, Kelly and Co Realty, LLC. Bright MLS
- $590,0005 bd3 ba2.3k sqft3809 Sweet Air Rd, Phoenix, MD 21131For SaleMLS ID #MDBC2173434, Aphy Liebno, Long & Foster Real Estate, Inc.. Bright MLS
- $689,9003 bd3 ba3.1k sqft19721 Eagle Mill Rd, Parkton, MD 21120For SaleMLS ID #MDBC2164678, Samantha Meagher, Monument Sotheby's International Realty. Bright MLS
- $359,9004 bd3 ba2.1k sqft656 Juli Dr, New Freedom, PA 17349For SaleMLS ID #PAYK2108750, Annemarie Cook, Iron Valley Real Estate of York County. Bright MLS
- $925,0005 bd4 ba3.3k sqft4928 Grave Run Rd, Manchester, MD 21102For SaleMLS ID #MDCR2037176, Paul Hudson, Cummings & Co. Realtors. Bright MLS
- $500,0004 bd2 ba1.8k sqft21101 York Rd, Parkton, MD 21120For SaleMLS ID #MDBC2172772, Laura M. Ball, Cummings & Co. Realtors. Bright MLS
- $674,9004 bd3 ba2.5k sqft18710 Falls Rd, Hampstead, MD 21074For SaleMLS ID #MDBC2170584, Robert Smith, Cummings & Co. Realtors. Bright MLS
- $725,0003 bd4 ba2.1k sqft6 Old Garrett Ct, White Hall, MD 21161For SaleMLS ID #MDBC2159336, Laura Christensen, Berkshire Hathaway HomeServices PenFed Realty. Bright MLS
- $674,9004 bd4 ba3.4k sqft2055 Manchester Rd, Westminster, MD 21157For SaleMLS ID #MDCR2034808, Angela Card, RE/MAX Components. Bright MLS
- $799,9005 bd3 ba3.6k sqft3701 Stansbury Mill Rd, Phoenix, MD 21131For SaleMLS ID #MDBC2166070, Heidi Krauss, Krauss Real Property Brokerage. Bright MLS
- $640,0004 bd4 ba3.5k sqft2074 Old Fridinger Mill Rd, Westminster, MD 21157For SaleMLS ID #MDCR2036830, Kimberly Burton, Iron Valley Real Estate of Central PA. Bright MLS
- $585,0004 bd3 ba2.4k sqft1950 Oakwood Dr, Hanover, PA 17331For SaleMLS ID #PAYK2107832, Mack Farquhar, Berkshire Hathaway HomeServices Homesale Realty. Bright MLS
- $449,9005 bd3 ba4k sqft11951 Rockville Rd, Glen Rock, PA 17327For SaleMLS ID #PAYK2109756, Abbie Evans, The Exchange Real Estate Company LLC. Bright MLS
- $700,0006 bd5 ba4.2k sqft3535 Back Woods Rd, Westminster, MD 21158For SaleMLS ID #MDCR2036006, Elisabeth Yeager, Homes and Farms Real Estate. Bright MLS
