Elegant Brick Split-Level with Resort-Style Outdoor Living! Beautifully Maintained and Exceptionally Spacious, This Stunning Home Blends Timeless Character with Modern Comfort and Exceptional Entertaining Spaces! The Main Level Welcomes You with an Open-Concept Design, Soaring Cathedral Ceilings, and an Inviting Flow Between the Spacious Living and Dining Areas. The Beautiful White Kitchen Offers Crisp Cabinetry and a Bright, Sophisticated Aesthetic! The Upper Level Features Three Generously Sized Bedrooms and Two Full Baths, Including a Serene Primary Suite with Private Ensuite Full Bathroom! The Lower Level Expands the Living Space with a Warm and Inviting Family Room with Fireplace, A Handsome Home Office Area with Custom Built-In Cabinetry and Dedicated Desk Areas, Plus a Convenient Third Full Bath! Next, Step Outside to Your Own Private Retreat! The Fully Fenced Backyard Showcases a Beautiful Pool, Expansive Pool Terrace, Elegant Deck, and Mature, Professionally Landscaped Grounds—Creating the Perfect Setting for Summer Entertaining, Relaxing, and Making Lasting Memories! Additional Highlights Include Abundant Closet Space, Central Air, Multiple Full Baths, and a Flexible, Spacious Floor Plan! Ideally Situated in Central York with Convenient Access to Route 30, I-83, Shopping, Dining, and Major Commuter Routes. A Truly Exceptional Home Offering Sophisticated Interior Spaces and Resort-Inspired Outdoor Living!
For sale
$319,995
355 Edgewood Rd, York, PA 17402
3beds
1,656sqft
Single Family Residence
Built in 1979
9,749 Square Feet Lot
$314,600 Zestimate®
$193/sqft
$-- HOA
What's special
Beautiful poolSophisticated interior spacesBright sophisticated aestheticFully fenced backyardMature professionally landscaped groundsAbundant closet spaceOpen-concept design
- 3 days |
- 906 |
- 70 |
Likely to sell faster than
Zillow last checked:
Listing updated:
Listed by:
Christopher Martin 717-368-2359,
Coldwell Banker Realty (717) 735-8400
Source: Bright MLS,MLS#: PAYK2109764
Facts & features
Interior
Bedrooms & bathrooms
- Bedrooms: 3
- Bathrooms: 3
- Full bathrooms: 3
- Main level bathrooms: 1
Basement
- Area: 0
Heating
- Forced Air, Natural Gas
Cooling
- Central Air, Electric
Appliances
- Included: Electric Water Heater
Features
- Basement: Full
- Number of fireplaces: 1
Interior area
- Total structure area: 1,656
- Total interior livable area: 1,656 sqft
- Finished area above ground: 1,656
- Finished area below ground: 0
Property
Parking
- Total spaces: 1
- Parking features: Garage Faces Front, Attached
- Attached garage spaces: 1
Accessibility
- Accessibility features: None
Features
- Levels: Multi/Split,Two
- Stories: 2
- Has private pool: Yes
- Pool features: Private
- Fencing: Chain Link
Lot
- Size: 9,749 Square Feet
Details
- Additional structures: Above Grade, Below Grade
- Parcel number: 460002200640000000
- Zoning: R
- Special conditions: Standard
Construction
Type & style
- Home type: SingleFamily
- Property subtype: Single Family Residence
Materials
- Vinyl Siding, Aluminum Siding
- Foundation: Block
Condition
- Very Good
- New construction: No
- Year built: 1979
Utilities & green energy
- Sewer: Public Sewer
- Water: Public
Community & HOA
Community
- Subdivision: None Available
HOA
- Has HOA: No
Location
- Region: York
- Municipality: SPRINGETTSBURY TWP
Financial & listing details
- Price per square foot: $193/sqft
- Tax assessed value: $142,530
- Annual tax amount: $4,745
- Date on market: 8/12/2026
- Listing agreement: Exclusive Right To Sell
- Listing terms: Cash,Conventional
- Ownership: Fee Simple
Estimated market value
$314,600
$299,000 - $330,000
$2,315/mo
Price history
| Date | Event | Price |
|---|---|---|
| 8/12/2026 | Listed for sale | $319,995+400%$193/sqft |
Source:  Bright MLS #PAYK2109764 Report a problem Bright MLS #PAYK2109764 Report a problem | ||
| 9/13/1985 | Sold | $64,000$39/sqft |
Source: Agent Provided Report a problem | ||
Public tax history
| Year | Property taxes | Tax assessment |
|---|---|---|
| 2025 | $4,439 +2.9% | $142,530 |
| 2024 | $4,314 -0.7% | $142,530 |
| 2023 | $4,343 +9.1% | $142,530 |
| 2022 | $3,981 | $142,530 |
| 2021 | $3,981 | $142,530 |
| 2020 | $3,981 +1.8% | $142,530 |
| 2019 | $3,910 +2.2% | $142,530 |
| 2018 | $3,827 +328.9% | $142,530 |
| 2017 | $892 | $142,530 |
| 2016 | -- | $142,530 |
| 2015 | -- | $142,530 |
| 2014 | -- | $142,530 |
| 2013 | -- | $142,530 |
| 2012 | -- | $142,530 |
| 2011 | -- | $142,530 |
| 2010 | -- | $142,530 |
| 2009 | -- | $142,530 |
| 2008 | -- | $142,530 |
| 2007 | -- | $142,530 |
| 2006 | -- | $142,530 +28.5% |
| 2005 | -- | $110,880 -1.9% |
| 2004 | -- | $112,980 |
| 2003 | -- | $112,980 +1.9% |
| 2002 | -- | $110,880 |
| 2000 | -- | $110,880 |
| 1999 | -- | $110,880 |
Find assessor info on the county website
Monthly payment
Est. payment
Payment breakdown
Explore the cost of this home by adjusting the details. Changes won't be saved.Climate risks
Neighborhood: Stonybrook-Wilshire
Nearby schools
GreatSchools rating
- 6/10Stony Brook El SchoolGrades: K-3Distance: 1.9 mi
- 9/10Central York Middle SchoolGrades: 7-8Distance: 2.3 mi
- 9/10Central York High SchoolGrades: 9-12Distance: 3.9 mi
Schools provided by the listing agent
- District: Central York
Source: Bright MLS. This data may not be complete. We recommend contacting the local school district to confirm school assignments for this home.
- $324,4003 bd2 ba1.4k sqft365 Edgewood Rd, York, PA 17402Off Market
- $307,1004 bd3 ba1.7k sqft347 Edgewood Rd, York, PA 17402Off Market
- $309,0004 bd1 ba1.8k sqft360 Folkstone Way, York, PA 17402Off Market
- $281,0003 bd1 ba1.3k sqft375 Edgewood Rd, York, PA 17402Off Market
- $262,9003 bd1 ba1k sqft341 Edgewood Rd, York, PA 17402Off Market
- $299,2004 bd2 ba1.3k sqft350 Folkstone Way, York, PA 17402Off Market
- $331,2004 bd2 ba2.1k sqft370 Folkstone Way, York, PA 17402Off Market
- $294,3003 bd1 ba2.8k sqft340 Folkstone Way, York, PA 17402Off Market
A local agent can set up tours, give advice and negotiate with sellers.
A local lender can help you make sure your offer is ready when you are.
Similar homes
- $289,9004 bd3 ba2.3k sqft410 Folkstone Ct, York, PA 17402For Sale
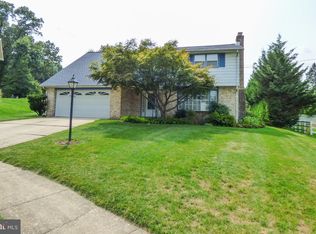
 MLS ID #PAYK2109778, Rick Smith, Berkshire Hathaway HomeServices Homesale Realty. Bright MLS
 - $334,9003 bd2 ba1.3k sqft310 Rita Rd, York, PA 17402For Sale
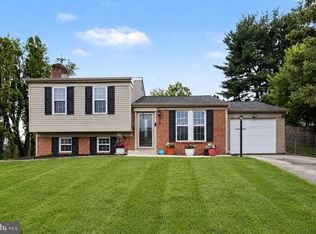 MLS ID #PAYK2109770, Ashley Bleacher, Howard Hanna Real Estate Services - Lancaster. Bright MLS
 - $399,9003 bd2 ba2k sqft3106 Kingston Rd, York, PA 17402For Sale
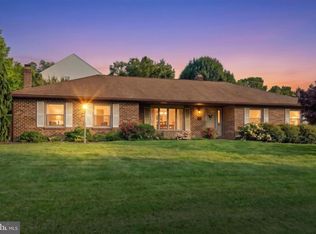 MLS ID #PAYK2109560, Reid Weinbrom, Keller Williams Keystone Realty. Bright MLS
 - $260,0004 bd3 ba1.9k sqft2575 Cambridge Rd, York, PA 17402For Sale
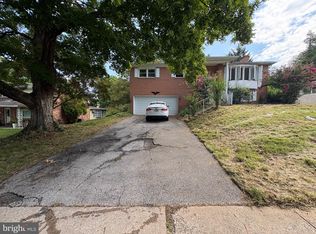 MLS ID #PAYK2109906, Tim Zhang, L&T Cornerstone Realty LLC. Bright MLS
 - $400,0004 bd2 ba2.3k sqft761 Woods Dr, York, PA 17402For SaleMLS ID #PAYK2109894, Bridget Floyd, Coldwell Banker Realty. Bright MLS
- $339,7503 bd2 ba1.8k sqft1649 Camp Betty Washington Rd, York, PA 17402For SaleMLS ID #PAYK2108690, Mr. Kim E Moyer, Berkshire Hathaway HomeServices Homesale Realty. Bright MLS
- $319,9003 bd2 ba1.5k sqft1145 Freysville Rd, York, PA 17406For SaleMLS ID #PAYK2109686, Mindi Weikert-Kauffman, Iron Valley Real Estate of Central PA. Bright MLS
- $325,0004 bd3 ba2.4k sqft256 Tri Hill Rd, York, PA 17403For SaleMLS ID #PAYK2109260, Brian Blanchette, Berkshire Hathaway HomeServices Homesale Realty. Bright MLS
- $284,5003 bd2 ba1.2k sqft220 Edgewood Rd, York, PA 17402For SaleMLS ID #PAYK2108934, Chris Leiphart, Berkshire Hathaway HomeServices Homesale Realty. Bright MLS
- $299,9004 bd1 ba1.5k sqft1702 5th Ave, York, PA 17403For SaleMLS ID #PAYK2109642, Shawn Scott, Coldwell Banker Realty. Bright MLS
- $299,9003 bd1 ba1.8k sqft132 Springdale Rd, York, PA 17403For SaleMLS ID #PAYK2109520, Ron Rhodes, Coldwell Banker Realty. Bright MLS
- $289,9003 bd1 ba1.6k sqft415 Woodland View Dr, York, PA 17406For SaleMLS ID #PAYK2108812, Scott Kopp, Berkshire Hathaway HomeServices Homesale Realty. Bright MLS
- $398,9004 bd3 ba2.2k sqft760 Pinehurst Rd, York, PA 17402For SaleMLS ID #PAYK2101658, Glen Heidlebaugh, Berkshire Hathaway HomeServices Homesale Realty. Bright MLS
- $289,8993 bd1 ba1.6k sqft3807 N Sylvan Dr, York, PA 17402For SaleMLS ID #PAYK2107058, Dylan Madsen, Coldwell Banker Realty. Bright MLS
- $339,0004 bd2 ba2k sqft520 Woodland View Dr, York, PA 17406For SaleMLS ID #PAYK2109454, Kareem Smith, Keller Williams Keystone Realty. Bright MLS
- $429,9003 bd3 ba2.1k sqft3495 Edenbridge Rd, York, PA 17402For SaleMLS ID #PAYK2104818, Tyarra Toomey, Keller Williams Keystone Realty. Bright MLS
- $359,9003 bd2 ba1.6k sqft4158 Trowbridge Rd, York, PA 17402For SaleMLS ID #PAYK2104202, Nichole Meaden, Howard Hanna Real Estate Services-York. Bright MLS
- $335,5004 bd2 ba2k sqft2166 Ridgewood Rd, York, PA 17406For SaleMLS ID #PAYK2107648, Angela Card, RE/MAX Components. Bright MLS
- $259,9003 bd3 ba2.1k sqft2716 Equestrian Dr #134, York, PA 17402For SaleMLS ID #PAYK2109660, Stacy Smires, Iron Valley Real Estate of York County. Bright MLS
- $474,9004 bd3 ba2.3k sqft3729 Silverwood Dr, York, PA 17402For SaleMLS ID #PAYK2107624, MALAK DANOUR, Iron Valley Real Estate of York County. Bright MLS
