Welcome to 1015 Manor Road in Windsor, PA — a beautifully updated home offering the perfect blend of character, comfort, and exceptional outdoor space on a full acre with no HOA. With 2 bedrooms, 1 full bath, central air, thoughtful updates, and room to enjoy both inside and out, this property offers a lifestyle that is becoming increasingly difficult to find. A charming covered front porch welcomes you home and provides the perfect spot for morning coffee or a quiet evening outdoors. Step inside to a bright and spacious living area featuring updated flooring, abundant natural light, and plenty of room to create multiple seating or entertaining areas. The updated eat-in kitchen is both stylish and functional, showcasing rich cabinetry, attractive countertops, a contemporary tile backsplash, stainless steel appliances, and generous storage and workspace. A cozy dining nook provides the perfect spot for casual meals and everyday dining, while the home's original wood staircase adds warmth and character that beautifully complements the updated interior. Just off the kitchen, step directly onto the spacious side deck — an ideal setup for grilling, outdoor dining, entertaining friends and family, or simply relaxing while overlooking the expansive one-acre property. The main level also features a comfortable bedroom and an updated full bathroom with a modern vanity, updated fixtures, and a fresh, neutral design. Upstairs, the spacious second bedroom creates a private retreat with charming architectural lines, hardwood flooring, and additional space that could accommodate a sitting area, dressing area, or home workspace. Additional conveniences include central air conditioning, a basement with laundry and ample storage space, and a metal roof approximately 10 years old, providing an important update for the next owner.The appeal continues outdoors, where the full one-acre setting adds even more space, flexibility, and enjoyment to this beautifully updated home. With no HOA, the property provides an impressive amount of usable outdoor space surrounded by mature trees and established landscaping. The side deck, conveniently accessed directly from the kitchen, creates a seamless indoor-outdoor connection and is perfectly positioned for grilling, entertaining, and enjoying warm-weather gatherings. Beyond the deck, the expansive yard offers plenty of room for gardening, recreation, pets, outdoor hobbies, and more, along with multiple storage buildings and generous driveway space for vehicles, trailers, recreational equipment, or other toys. The combination of open lawn and mature wooded areas gives the property an appealing sense of space, privacy, and versatility. With an updated kitchen, updated bath, updated flooring, central air, newer metal roof, one full acre, and no HOA, 1015 Manor Road offers much more than its charming exterior first suggests. Whether you're searching for your first home, looking to simplify while keeping plenty of outdoor space, or simply want the freedom that comes with owning an acre of your own, this Windsor property is ready to welcome you home.
Pending
$245,000
1015 Manor Rd, Windsor, PA 17366
2beds
1,111sqft
Single Family Residence
Built in 1940
1.02 Acres Lot
$251,900 Zestimate®
$221/sqft
$-- HOA
What's special
- 22 days
- 989
- 120
Likely to sell faster than
Zillow last checked:
Listing updated:
Listed by:
Jerry Riggleman 717-343-4691,
Real of Pennsylvania 7176357300,
Listing Team: Jerry Riggleman Realty Group
Source: Bright MLS,MLS#: PAYK2112888
Facts & features
Interior
Bedrooms & bathrooms
- Bedrooms: 2
- Bathrooms: 1
- Full bathrooms: 1
- Main level bathrooms: 1
- Main level bedrooms: 1
Rooms
- Room types: Living Room, Primary Bedroom, Kitchen, Basement, Breakfast Room, Bedroom 1, Laundry, Full Bath
Primary bedroom
- Level: Upper
Bedroom 1
- Level: Main
Basement
- Level: Lower
Breakfast room
- Level: Main
Other
- Level: Main
Kitchen
- Level: Main
Laundry
- Level: Lower
Living room
- Level: Main
Heating
- Forced Air, Heat Pump, Electric
Cooling
- Central Air, Electric
Appliances
- Included: Stainless Steel Appliance(s), Electric Water Heater
- Laundry: Lower Level, Laundry Room
Features
- Bathroom - Tub Shower, Breakfast Area, Ceiling Fan(s), Combination Dining/Living, Combination Kitchen/Dining, Combination Kitchen/Living, Dining Area, Family Room Off Kitchen, Floor Plan - Traditional, Eat-in Kitchen, Kitchen - Country, Kitchen - Table Space, Other
- Flooring: Wood
- Basement: Interior Entry,Unfinished
- Has fireplace: No
Interior area
- Total structure area: 1,611
- Total interior livable area: 1,111 sqft
- Finished area above ground: 1,111
- Finished area below ground: 0
Video & virtual tour
Property
Parking
- Total spaces: 6
- Parking features: Asphalt, Driveway
- Uncovered spaces: 6
Accessibility
- Accessibility features: None
Features
- Levels: Two
- Stories: 2
- Patio & porch: Deck, Patio, Porch
- Exterior features: Chimney Cap(s), Extensive Hardscape, Lighting, Storage, Other
- Has private pool: Yes
- Pool features: Above Ground, Private
- Has view: Yes
- View description: Courtyard, Garden
Lot
- Size: 1.02 Acres
- Features: Backs to Trees, Front Yard, Landscaped, Level, Not In Development, Rear Yard, SideYard(s), Other, Suburban
Details
- Additional structures: Above Grade, Below Grade, Outbuilding
- Parcel number: 530001600470000000
- Zoning: RESIDENTIAL
- Special conditions: Standard
Construction
Type & style
- Home type: SingleFamily
- Architectural style: Cape Cod
- Property subtype: Single Family Residence
Materials
- Stick Built
- Foundation: Stone, Block
- Roof: Metal
Condition
- Good,Very Good
- New construction: No
- Year built: 1940
Utilities & green energy
- Electric: 100 Amp Service
- Sewer: Public Sewer
- Water: Public, Well
- Utilities for property: Cable
Community & HOA
Community
- Subdivision: None Available
HOA
- Has HOA: No
Location
- Region: Windsor
- Municipality: WINDSOR TWP
Financial & listing details
- Price per square foot: $221/sqft
- Tax assessed value: $96,550
- Annual tax amount: $3,258
- Date on market: 10/1/2026
- Listing agreement: Exclusive Right To Sell
- Listing terms: Cash,Conventional,FHA,USDA Loan,VA Loan
- Inclusions: Kitchen Applicances
- Ownership: Fee Simple
Estimated market value
$251,900
$239,000 - $264,000
$1,466/mo
Price history
| Date | Event | Price |
|---|---|---|
| 10/4/2026 | Pending sale | $245,000$221/sqft |
Source:  Bright MLS #PAYK2112888 Report a problem | ||
| 10/1/2026 | Listed for sale | $245,000+69%$221/sqft |
Source: Bright MLS #PAYK2112888 Report a problem | ||
| 7/30/2015 | Sold | $145,000+27.2%$131/sqft |
Source: Public Record Report a problem | ||
| 6/1/2011 | Sold | $114,000-4.9%$103/sqft |
Source: Public Record Report a problem | ||
| 1/8/2011 | Listed for sale | $119,900+50.1%$108/sqft |
Source: Country Home Real Estate Inc. #21100174 Report a problem | ||
| 4/1/2005 | Sold | $79,900$72/sqft |
Source: Public Record Report a problem | ||
Public tax history
| Year | Property taxes | Tax assessment |
|---|---|---|
| 2026 | $3,108 +2.6% | $96,550 |
| 2025 | $3,028 +3.2% | $96,550 |
| 2024 | $2,933 | $96,550 |
| 2023 | $2,933 +3.8% | $96,550 |
| 2022 | $2,827 +0.3% | $96,550 |
| 2021 | $2,817 | $96,550 |
| 2020 | $2,817 +0.3% | $96,550 |
| 2019 | $2,808 +0.5% | $96,550 |
| 2018 | $2,793 +393.7% | $96,550 |
| 2017 | $566 | $96,550 |
| 2016 | -- | $96,550 |
| 2015 | -- | $96,550 |
| 2014 | -- | $96,550 |
| 2013 | -- | $96,550 |
| 2012 | -- | $96,550 |
| 2011 | -- | $96,550 |
| 2010 | -- | $96,550 |
| 2009 | -- | $96,550 |
| 2008 | -- | $96,550 |
| 2007 | -- | $96,550 |
| 2006 | -- | $96,550 +26.1% |
| 2005 | -- | $76,560 |
| 2004 | -- | $76,560 |
| 2003 | -- | $76,560 |
| 2002 | -- | $76,560 |
| 2000 | -- | $76,560 |
| 1999 | -- | $76,560 |
Find assessor info on the county website
Monthly payment
Est. payment
Payment breakdown
Explore the cost of this home by adjusting the details. Changes won't be saved.Climate risks
Neighborhood: 17366
Nearby schools
Schools provided by the listing agent
- District: Red Lion Area
Source: Bright MLS. This data may not be complete. We recommend contacting the local school district to confirm school assignments for this home.

Similar homes
- $299,9004 bd2 ba1.3k sqft2164 Windsor Rd, Windsor, PA 17366For Sale
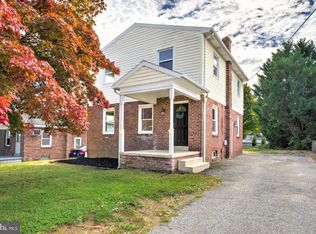
 MLS ID #PAYK2113674, Dan Zecher, Keller Williams Elite. Bright MLS
- $280,0003 bd1 ba1k sqft4017 Charity Dr, Red Lion, PA 17356For Sale
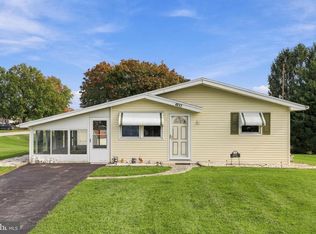 MLS ID #PAYK2109582, Kelly Resh, RE/MAX Pinnacle. Bright MLS
- $249,9003 bd2 ba1.1k sqft240 W Broad St, Yoe, PA 17313For Sale
 MLS ID #PAYK2112706, Spencer Blake, Renaissance Realty Sales, LLC. Bright MLS
- $275,0003 bd2 ba1.4k sqft15284 Barrens Rd N, Stewartstown, PA 17363For Sale
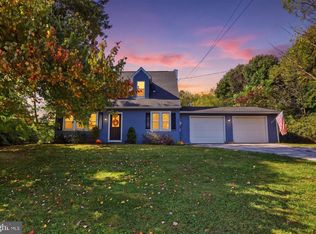 MLS ID #PAYK2113128, Brenton Mitchell, Iron Valley Real Estate of Central PA. Bright MLS
- $260,0003 bd2 ba1.3k sqft887 Clearmount Rd, York, PA 17403For SaleMLS ID #PAYK2113826, Donna Troupe, Berkshire Hathaway HomeServices Homesale Realty. Bright MLS
- $249,9003 bd1 ba1.4k sqft16 N Keesey St, York, PA 17402For SaleMLS ID #PAYK2113082, Cari Lauer, The Exchange Real Estate Company LLC. Bright MLS
- $239,0002 bd1 ba910 sqft100 N Pine St, Marietta, PA 17547For SaleMLS ID #PALA2096458, Matthew Koch, Keller Williams Elite. Bright MLS
- $274,9004 bd2 ba1.2k sqft1664 Altland Ave, York, PA 17404For SaleMLS ID #PAYK2111754, Lisa Naples, Berkshire Hathaway HomeServices Homesale Realty. Bright MLS
- $309,9002 bd2 ba1.2k sqft2314 Daisy Rd, York, PA 17402For SaleMLS ID #PAYK2112834, Ron Rhodes, Coldwell Banker Realty. Bright MLS
- $229,9002 bd1 ba1.1k sqft3079 Lakefield Rd #3079, York, PA 17402For SaleMLS ID #PAYK2113160, Mack Farquhar, Berkshire Hathaway HomeServices Homesale Realty. Bright MLS
- $269,9903 bd1 ba1.3k sqft303 Greystone Rd, York, PA 17402For SaleMLS ID #PAYK2111670, Suzanne Falci, Coldwell Banker Realty. Bright MLS
- $303,9903 bd1 ba1.1k sqft2178 Log Cabin Rd, York, PA 17408For SaleMLS ID #PAYK2113346, Rob McGuire, Berkshire Hathaway HomeServices Homesale Realty. Bright MLS
- $210,0003 bd1 ba936 sqft132 N 4th St, Mount Wolf, PA 17347For SaleMLS ID #PAYK2113900, Ross Stanard, Howard Hanna Real Estate Services-York. Bright MLS
- $215,9002 bd2 ba1k sqft2481 Pleasant View Dr, York, PA 17406For SaleMLS ID #PAYK2112598, Deb Berkheimer, Keller Williams Keystone Realty. Bright MLS
- $248,9002 bd2 ba1.4k sqft1527 Main St, New Park, PA 17352For SaleMLS ID #PAYK2104258, Nicholas Feudale, Keller Williams Keystone Realty. Bright MLS
- $275,0003 bd1 ba1.4k sqft182 Claremont Dr, Seven Valleys, PA 17360For SaleMLS ID #PAYK2110398, Christina Bailey, Coldwell Banker Realty. Bright MLS
- $272,0003 bd1 ba1.5k sqft2409 Cambridge Rd, York, PA 17402For SaleMLS ID #PAYK2112332, Debbie Gill, Long & Foster Real Estate, Inc.. Bright MLS
- $259,0003 bd1 ba1.4k sqft298 N Main St, Dallastown, PA 17313For SaleMLS ID #PAYK2100792, Ross Stanard, Howard Hanna Real Estate Services-York. Bright MLS
- $184,9002 bd1 ba736 sqft160 E Berlin Rd, York, PA 17408For SaleMLS ID #PAYK2113842, Jason Phillips, Coldwell Banker Realty. Bright MLS
- $239,9004 bd2 ba1.3k sqft1500 Wogan Rd, York, PA 17404For SaleMLS ID #PAYK2110878, Tyarra Toomey, Keller Williams Keystone Realty. Bright MLS
