Located within the Dallastown Area School District, this move-in ready, thoughtfully updated home features fresh paint throughout, a brand-new central A/C, an updated main bathroom, and updated flooring in the kitchen and main living area. Step outside to a freshly stained deck overlooking a level backyard that backs to a tree line, providing a natural backdrop and added privacy. A walkout basement opens to a patio beneath the deck, offering additional outdoor living space for relaxing, entertaining, or everyday enjoyment. With numerous recent updates already completed and a functional layout, this home is ready for its next owner to enjoy.
Coming soon 08/21
$340,000
230 Kirsta Ln, Dallastown, PA 17313
3beds
1,848sqft
Single Family Residence
Built in 1977
0.31 Acres Lot
$271,200 Zestimate®
$184/sqft
$-- HOA
What's special
- 1 day |
- 242 |
- 19 |
Zillow last checked:
Listing updated:
Listed by:
Jennifer Willwert 717-676-8019,
Berkshire Hathaway HomeServices Homesale Realty (800) 383-3535
Source: Bright MLS,MLS#: PAYK2094730
Facts & features
Interior
Bedrooms & bathrooms
- Bedrooms: 3
- Bathrooms: 2
- Full bathrooms: 1
- 1/2 bathrooms: 1
- Main level bathrooms: 1
- Main level bedrooms: 3
Basement
- Area: 616
Heating
- Hot Water, Oil
Cooling
- Central Air, Electric
Appliances
- Included: Cooktop, Dishwasher, Dryer, Stainless Steel Appliance(s), Washer, Microwave, Refrigerator, Water Heater
- Laundry: In Basement, Lower Level
Features
- Built-in Features, Bathroom - Tub Shower, Family Room Off Kitchen, Eat-in Kitchen, Kitchen - Table Space
- Flooring: Carpet, Vinyl, Engineered Wood
- Basement: Garage Access,Exterior Entry,Interior Entry,Walk-Out Access,Partially Finished
- Number of fireplaces: 1
- Fireplace features: Wood Burning
Interior area
- Total structure area: 1,848
- Total interior livable area: 1,848 sqft
- Finished area above ground: 1,232
- Finished area below ground: 616
Property
Parking
- Total spaces: 8
- Parking features: Garage Faces Side, Garage Door Opener, Inside Entrance, Asphalt, Attached, Driveway
- Attached garage spaces: 2
- Uncovered spaces: 6
Accessibility
- Accessibility features: 2+ Access Exits
Features
- Levels: Two
- Stories: 2
- Patio & porch: Deck, Patio
- Pool features: None
Lot
- Size: 0.31 Acres
- Features: Backs to Trees, Front Yard, Level, Rear Yard
Details
- Additional structures: Above Grade, Below Grade
- Parcel number: 560000501460000000
- Zoning: RESIDENTIAL
- Special conditions: Standard
Construction
Type & style
- Home type: SingleFamily
- Architectural style: Ranch/Rambler,Raised Ranch/Rambler
- Property subtype: Single Family Residence
Materials
- Vinyl Siding, Brick
- Foundation: Block
- Roof: Architectural Shingle
Condition
- Very Good,Good
- New construction: No
- Year built: 1977
Utilities & green energy
- Electric: 150 Amps, 100 Amp Service, Circuit Breakers, Photovoltaics Third-Party Owned
- Sewer: On Site Septic
- Water: Public
- Utilities for property: Sewer Available, Cable
Green energy
- Energy generation: PV Solar Array(s) Leased
Community & HOA
Community
- Subdivision: None Available
HOA
- Has HOA: No
Location
- Region: Dallastown
- Municipality: DALLASTOWN BORO
Financial & listing details
- Price per square foot: $184/sqft
- Tax assessed value: $130,250
- Annual tax amount: $4,609
- Date on market: 8/21/2026
- Listing agreement: Exclusive Right To Sell
- Listing terms: Cash,Conventional,FHA,VA Loan
- Inclusions: Kitchen Refrigerator, Countertop Microwave, Dishwasher, Oven / Range, Clothes Washer And Dryer, Garage Refrigerator
- Ownership: Fee Simple
Estimated market value
$271,200
$244,000 - $296,000
$1,625/mo
Price history
Price history is unavailable.
Public tax history
| Year | Property taxes | Tax assessment |
|---|---|---|
| 2025 | $4,524 | $130,250 |
| 2024 | $4,524 | $130,250 |
| 2023 | $4,524 +9.5% | $130,250 |
| 2022 | $4,130 -2.8% | $130,250 |
| 2021 | $4,250 +2.9% | $130,250 |
| 2020 | $4,130 +0.3% | $130,250 |
| 2019 | $4,117 | $130,250 |
| 2018 | $4,117 +364.2% | $130,250 |
| 2017 | $887 | $130,250 |
| 2016 | -- | $130,250 |
| 2015 | -- | $130,250 |
| 2014 | -- | $130,250 |
| 2013 | -- | $130,250 |
| 2012 | -- | $130,250 |
| 2011 | -- | $130,250 |
| 2010 | -- | $130,250 |
| 2009 | -- | $130,250 |
| 2008 | -- | $130,250 |
| 2007 | -- | $130,250 |
| 2006 | -- | $130,250 +25% |
| 2005 | -- | $104,180 |
| 2004 | -- | $104,180 |
| 2003 | -- | $104,180 |
| 2002 | -- | $104,180 |
| 2000 | -- | $104,180 +2.4% |
| 1999 | -- | $101,740 |
Find assessor info on the county website
Monthly payment
Est. payment
Payment breakdown
Explore the cost of this home by adjusting the details. Changes won't be saved.Climate risks
Neighborhood: 17313
Nearby schools
GreatSchools rating
- 10/10Dallastown El SchoolGrades: K-3Distance: 0.4 mi
- 6/10Dallastown Area Middle SchoolGrades: 7-8Distance: 0.7 mi
- 7/10Dallastown Area Senior High SchoolGrades: 9-12Distance: 0.7 mi
Schools provided by the listing agent
- Elementary: Dallastown
- Middle: Dallastown Area
- High: Dallastown Area
- District: Dallastown Area
Source: Bright MLS. This data may not be complete. We recommend contacting the local school district to confirm school assignments for this home.
- $266,2003 bd1 ba1.1k sqft220 Kirsta Ln, Dallastown, PA 17313Off Market
- $316,8003 bd2 ba1.2k sqft240 Kirsta Ln, Dallastown, PA 17313Off Market
- $335,0004 bd3 ba1.6k sqft231 Kirsta Ln, Dallastown, PA 17313Sold

- $296,1003 bd2 ba1.5k sqft210 Kirsta Ln, Dallastown, PA 17313Off Market
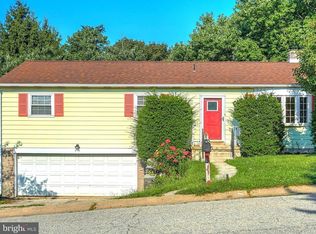
- $347,4004 bd3 ba2k sqft250 Kirsta Ln, Dallastown, PA 17313Off Market
- $300,1003 bd1 ba1.8k sqft221 Krista Ln, Dallastown, PA 17313Off Market
- $318,9003 bd2 ba1.5k sqft602 Carrie Dr, Dallastown, PA 17313Off Market
- $307,4003 bd2 ba1.8k sqft200 Kirsta Ln, Dallastown, PA 17313Off Market
A local agent can set up tours, give advice and negotiate with sellers.
A local lender can help you make sure your offer is ready when you are.
Similar homes
- $299,9003 bd2 ba1.5k sqft4003 Charity Dr, Red Lion, PA 17356Pending

 MLS ID #PAYK2109802, Kevin Cartwright, Inch & Co. Real Estate, LLC. Bright MLS
 - $329,9003 bd2 ba1.9k sqft2621 Vireo Rd, York, PA 17403For Sale
 MLS ID #PAYK2109720, Sukie Ramos- Suarez, Home 1st Realty. Bright MLS
 - $339,7503 bd2 ba1.8k sqft1649 Camp Betty Washington Rd, York, PA 17402Pending
 MLS ID #PAYK2108690, Mr. Kim E Moyer, Berkshire Hathaway HomeServices Homesale Realty. Bright MLS
 - $430,0004 bd4 ba2k sqft624 Bartlett Dr, Dallastown, PA 17313For Sale
 MLS ID #PAYK2108916, Spencer Blake, Renaissance Realty Sales, LLC. Bright MLS
 - $310,0003 bd1 ba1.5k sqft9421 E Springfield Rd, Seven Valleys, PA 17360For SaleMLS ID #PAYK2109958, Tanner Gochenaur, Hostetter Realty LLC. Bright MLS
- $319,9003 bd2 ba1.6k sqft350 West Ave, Red Lion, PA 17356For SaleMLS ID #PAYK2097944, Andrew Spangenberger, Cummings & Co. Realtors. Bright MLS
- $350,0004 bd2 ba1.5k sqft111 Morningside Dr, Red Lion, PA 17356For SaleMLS ID #PAYK2109278, Shelley Metzler, Berkshire Hathaway HomeServices Homesale Realty. Bright MLS
- $325,0004 bd3 ba2.4k sqft256 Tri Hill Rd, York, PA 17403For SaleMLS ID #PAYK2109260, Brian Blanchette, Berkshire Hathaway HomeServices Homesale Realty. Bright MLS
- $360,0003 bd4 ba2.7k sqft100 Meadow Hill Dr, York, PA 17402For SaleMLS ID #PAYK2109652, Lisa Roemer, Iron Valley Real Estate of York County. Bright MLS
- $399,9003 bd2 ba2k sqft3106 Kingston Rd, York, PA 17402For SaleMLS ID #PAYK2109560, Reid Weinbrom, Keller Williams Keystone Realty. Bright MLS
- $319,9003 bd2 ba2.1k sqft385 Manor Rd, Red Lion, PA 17356For SaleMLS ID #PAYK2108032, Vinny Ferranti, Coldwell Banker Realty. Bright MLS
- $189,9003 bd1 ba1.1k sqft40 E Frederick St, Dallastown, PA 17313For SaleMLS ID #PAYK2107658, Nicholas Feudale, Keller Williams Keystone Realty. Bright MLS
- $274,9004 bd2 ba1.7k sqft51 W Pennsylvania Ave, Yoe, PA 17313For SaleMLS ID #PAYK2105272, Joe Washburn, Century 21 Realty Services. Bright MLS
- $274,9003 bd3 ba1.7k sqft266 Country Ridge Dr, Red Lion, PA 17356For SaleMLS ID #PAYK2109476, Desiree Page, Keller Williams Keystone Realty. Bright MLS
- $340,0004 bd3 ba2.5k sqft7447 Seneca Ridge Dr, York, PA 17403For SaleMLS ID #PAYK2108002, Gina Baum, Howard Hanna Real Estate Services-Shrewsbury. Bright MLS
- $299,9003 bd1 ba1.8k sqft132 Springdale Rd, York, PA 17403For SaleMLS ID #PAYK2109520, Ron Rhodes, Coldwell Banker Realty. Bright MLS
- $289,9004 bd3 ba2.3k sqft410 Folkstone Ct, York, PA 17402For SaleMLS ID #PAYK2109778, Rick Smith, Berkshire Hathaway HomeServices Homesale Realty. Bright MLS
- $299,9004 bd1 ba1.5k sqft1702 5th Ave, York, PA 17403For SaleMLS ID #PAYK2109642, Shawn Scott, Coldwell Banker Realty. Bright MLS
- $319,9003 bd3 ba1.9k sqft85 Chatham Ln, Red Lion, PA 17356For SaleMLS ID #PAYK2108146, Eric Axe, Century 21 Dale Realty Co.. Bright MLS
- $329,9003 bd2 ba1.7k sqft1910 S Queen St, York, PA 17403For SaleMLS ID #PAYK2108076, Ras Dean, LPT Realty, LLC. Bright MLS
