Welcome to 2447 Stately Oaks Drive in Raleigh, a beautifully remodeled 2,310-square-foot home offering an impressive combination of modern updates, comfortable living spaces, and thoughtful upgrades throughout. The open-concept kitchen flows seamlessly into the living area, creating an inviting space for everyday living and entertaining. The updated kitchen features a convenient peninsula for a coffee bar, while renovated bathrooms include stylish finishes, a double vanity, and a spacious walk-in shower. Extensive improvements completed within the past three years provide added peace of mind, including a new roof, new windows, new water heater, new upper and lower HVAC systems with furnaces, updated kitchen and baths, and R-60 blown-in attic insulation. Decora switches have been installed throughout the home, including select Wi-Fi-enabled dimmers. Enjoy outdoor living on the screened deck, patio, and gazebo—perfect for relaxing, entertaining, or enjoying North Carolina's seasons. Additional features include a dedicated laundry room, built-in garage with storage space, and in-wall Samsung surround-sound speakers. Even better, several valuable items convey with the home, including the Samsung refrigerator, washer and dryer, and deck television. Conveniently located less than two miles from Wakefield Elementary School and Wakefield High School, this move-in-ready home offers extensive updates inside and out, allowing the next owner to simply unpack and enjoy.
For sale
$485,000
2447 Stately Oaks Dr, Raleigh, NC 27614
4beds
2,310sqft
Single Family Residence, Residential
Built in 2002
9,583 Square Feet Lot
$-- Zestimate®
$210/sqft
$27/mo HOA
What's special
Stylish finishesSpacious walk-in showerOpen-concept kitchenDedicated laundry roomScreened deckNew windowsNew roof
- 3 days |
- 317 |
- 32 |
Likely to sell faster than
Zillow last checked:
Listing updated:
Listed by:
Kelli Meyer 919-200-5555,
Sold Buy Me Realty
Source: Doorify MLS,MLS#: 10185824
Facts & features
Interior
Bedrooms & bathrooms
- Bedrooms: 4
- Bathrooms: 3
- Full bathrooms: 2
- 1/2 bathrooms: 1
Heating
- Forced Air
Cooling
- Ceiling Fan(s), Other
Appliances
- Laundry: Inside, Laundry Room, Upper Level
Features
- Ceiling Fan(s), Crown Molding, Double Vanity, Open Floorplan, Recessed Lighting, Stone Counters, Track Lighting, Tray Ceiling(s)
- Flooring: Carpet, Hardwood, Laminate, Vinyl, Wood
- Number of fireplaces: 1
- Fireplace features: Living Room
- Common walls with other units/homes: No Common Walls
Interior area
- Total structure area: 2,310
- Total interior livable area: 2,310 sqft
- Finished area above ground: 2,310
- Finished area below ground: 0
Property
Parking
- Total spaces: 4
- Parking features: Attached, Driveway, Garage
- Attached garage spaces: 2
Features
- Levels: Two
- Stories: 2
- Patio & porch: Covered, Deck, Enclosed, Patio, Screened
- Exterior features: Rain Gutters, Other
- Has view: Yes
Lot
- Size: 9,583 Square Feet
Details
- Additional structures: Gazebo
- Parcel number: 1729.02869517000
- Zoning: R-6
- Special conditions: Standard
Construction
Type & style
- Home type: SingleFamily
- Architectural style: Colonial, Traditional
- Property subtype: Single Family Residence, Residential
Materials
- Brick, Frame
- Foundation: Brick/Mortar, Concrete Perimeter, Raised
- Roof: Shingle, Other
Condition
- New construction: No
- Year built: 2002
- Major remodel year: 2002
Utilities & green energy
- Sewer: Public Sewer
- Water: Public
Community & HOA
Community
- Subdivision: Parkside
HOA
- Has HOA: Yes
- Services included: None
- HOA fee: $322 annually
- Additional fee info: Second HOA Fee $684 Annually
Location
- Region: Raleigh
Financial & listing details
- Price per square foot: $210/sqft
- Tax assessed value: $449,493
- Annual tax amount: $3,940
- Date on market: 8/12/2026
Estimated market value
Not available
Estimated sales range
Not available
Not available
Price history
| Date | Event | Price |
|---|---|---|
| 8/12/2026 | Listed for sale | $485,000+84.8%$210/sqft |
Source:  Doorify MLS #10185824 Report a problem Doorify MLS #10185824 Report a problem | ||
| 4/26/2019 | Sold | $262,500-0.6%$114/sqft |
Source: Doorify MLS #2223521 Report a problem | ||
| 3/2/2019 | Pending sale | $264,000$114/sqft |
Source: Opendoor Brokerage LLC #2223521 Report a problem | ||
| 2/21/2019 | Price change | $264,000-0.8%$114/sqft |
Source: Opendoor #2223521 Report a problem | ||
| 2/7/2019 | Price change | $266,000-0.7%$115/sqft |
Source: Opendoor #2223521 Report a problem | ||
| 1/24/2019 | Price change | $268,000-0.7%$116/sqft |
Source: Opendoor #2223521 Report a problem | ||
| 1/10/2019 | Price change | $270,000-0.7%$117/sqft |
Source: Opendoor #2223521 Report a problem | ||
| 12/27/2018 | Price change | $272,000-0.7%$118/sqft |
Source: Opendoor #2223521 Report a problem | ||
| 12/13/2018 | Price change | $274,000-0.4%$119/sqft |
Source: Opendoor #2223521 Report a problem | ||
| 12/6/2018 | Price change | $275,000-0.4%$119/sqft |
Source: Opendoor #2223521 Report a problem | ||
| 11/29/2018 | Price change | $276,000-0.4%$119/sqft |
Source: Opendoor #2223521 Report a problem | ||
| 11/22/2018 | Price change | $277,000-0.7%$120/sqft |
Source: Opendoor #2223521 Report a problem | ||
| 11/8/2018 | Listed for sale | $279,000+6.3%$121/sqft |
Source: Opendoor #2223521 Report a problem | ||
| 10/31/2018 | Sold | $262,500-5.9%$114/sqft |
Source: Public Record Report a problem | ||
| 9/25/2018 | Price change | $278,900-2.1%$121/sqft |
Source: Coldwell Banker Howard Perry and Walston #2203242 Report a problem | ||
| 8/3/2018 | Price change | $284,900-1.7%$123/sqft |
Source: Coldwell Banker Howard Perry and Walston #2203242 Report a problem | ||
| 7/13/2018 | Listed for sale | $289,900+11.5%$125/sqft |
Source: Coldwell Banker Howard Perry and Walston #2203242 Report a problem | ||
| 6/13/2016 | Listing removed | $1,695+6.3%$1/sqft |
Source: Owner Report a problem | ||
| 6/4/2013 | Listing removed | $1,595$1/sqft |
Source: Block and Associates Realty #1893027 Report a problem | ||
| 5/29/2013 | Listed for rent | $1,595+6.7%$1/sqft |
Source: Block and Associates Realty #1893027 Report a problem | ||
| 8/23/2011 | Listing removed | $1,495$1/sqft |
Source: Block and Associates Realty #1783858 Report a problem | ||
| 8/11/2011 | Price change | $1,495-6.3%$1/sqft |
Source: Block and Associates Realty #1783858 Report a problem | ||
| 5/14/2011 | Listed for rent | $1,595$1/sqft |
Source: Block and Associates Realty #1783858 Report a problem | ||
| 7/31/2006 | Sold | $260,000+22.6%$113/sqft |
Source: Public Record Report a problem | ||
| 4/30/2003 | Sold | $212,000$92/sqft |
Source: Public Record Report a problem | ||
Public tax history
| Year | Property taxes | Tax assessment |
|---|---|---|
| 2025 | $3,940 +0.4% | $449,493 |
| 2024 | $3,924 +26% | $449,493 +58.3% |
| 2023 | $3,115 +7.6% | $283,948 |
| 2022 | $2,895 +4% | $283,948 |
| 2021 | $2,783 +1.9% | $283,948 |
| 2020 | $2,732 +2.1% | $283,948 +23.9% |
| 2019 | $2,677 | $229,239 |
| 2018 | $2,677 +11.3% | $229,239 |
| 2017 | $2,405 +2.1% | $229,239 |
| 2016 | $2,355 -7.4% | $229,239 -5.9% |
| 2015 | $2,543 +5.4% | $243,665 |
| 2014 | $2,412 | $243,665 |
| 2013 | -- | $243,665 |
| 2012 | -- | $243,665 |
| 2011 | -- | $243,665 |
| 2010 | -- | $243,665 |
| 2009 | -- | $243,665 |
| 2008 | -- | -- |
| 2007 | -- | -- |
| 2006 | -- | -- |
| 2005 | -- | -- |
| 2004 | -- | -- |
| 2003 | -- | -- |
Find assessor info on the county website
Monthly payment
Est. payment
Payment breakdown
Explore the cost of this home by adjusting the details. Changes won't be saved.Climate risks
Neighborhood: North Raleigh
Nearby schools
GreatSchools rating
- 5/10Wakefield ElementaryGrades: PK-5Distance: 0.5 mi
- 8/10Wakefield MiddleGrades: 6-8Distance: 0.6 mi
- 8/10Wakefield HighGrades: 9-12Distance: 0.7 mi
Schools provided by the listing agent
- Elementary: Wake - Wakefield Elementary
- Middle: Wake - Wakefield Middle
- High: Wake - Wakefield High
Source: Doorify MLS. This data may not be complete. We recommend contacting the local school district to confirm school assignments for this home.
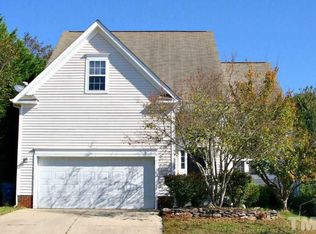
- $453,0003 bd3 ba2.1k sqft2443 Stately Oaks Dr, Raleigh, NC 27614Off Market
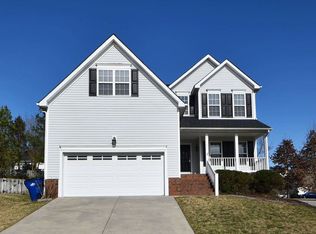
- $417,8003 bd2 ba2k sqft2451 Stately Oaks Dr, Raleigh, NC 27614Off Market
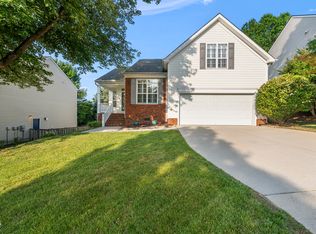
- $415,0004 bd2 ba1.7k sqft12505 Garden Tree Ln, Raleigh, NC 27614Sold
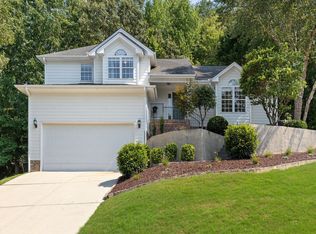
- $388,8003 bd3 ba1.7k sqft12505 Garden Tree Lane, Wake Forest, NC 27614Off Market
- $441,9004 bd2 ba1.9k sqft2439 Stately Oaks Dr, Raleigh, NC 27614Off Market
- $455,800-- bd2 ba1.9k sqft12509 Garden Tree Ln, Raleigh, NC 27614Off Market
- $425,0004 bd3 ba1.9k sqft12501 Garden Tree Ln, Raleigh, NC 27614Sold
- $439,200-- bd2 ba2.2k sqft2371 Spruce Shadows Ln, Raleigh, NC 27614Off Market
A local agent can set up tours, give advice and negotiate with sellers.
Similar homes
- $450,0003 bd3 ba1.8k sqft10938 Peppermill Dr, Raleigh, NC 27614For Sale

 MLS ID #10186401, Brandon Bartholomew. Doorify MLS
 - $675,0005 bd4 ba3k sqft12312 Bunchgrass Lane, Raleigh, NC 27614For Sale

 MLS ID #100596470, Kyle Rank, Mark Spain Real Estate. Hive MLS
 - $520,0003 bd3 ba2.3k sqft2920 Creek Moss Ave, Wake Forest, NC 27587For Sale
 MLS ID #10186236, Lucie Desrochers. Doorify MLS
 - $550,0005 bd4 ba3.1k sqft13100 Townfield Dr, Raleigh, NC 27614For Sale
 MLS ID #10181328, Mark Jackson. Doorify MLS
 - $450,0004 bd4 ba1.9k sqft10930 Peppermill Dr, Raleigh, NC 27614For SaleMLS ID #10174366, Angie Cole. Doorify MLS
- $459,0004 bd3 ba2.2k sqft12536 Honeychurch St, Raleigh, NC 27614For SaleMLS ID #10154464, Jennifer Feinstein. Doorify MLS
- $445,0005 bd3 ba2.1k sqft9531 Waterwood Ct, Raleigh, NC 27614For SaleMLS ID #10127606, Adam Baltzer. Doorify MLS
- $609,9904 bd3 ba2.7k sqft12442 Pawleys Mill Cir, Raleigh, NC 27614For SaleMLS ID #10183949, Ravi Bheemarao. Doorify MLS
- $439,9003 bd3 ba1.8k sqft4511 All Points View Way, Raleigh, NC 27614For SaleMLS ID #10180596, Alison Malloy Wojnarowski. Doorify MLS
- $498,0004 bd4 ba2.5k sqft2949 Imperial Oaks Dr, Raleigh, NC 27614For SaleMLS ID #10180193, Sharon Farmer. Doorify MLS
- $345,0003 bd4 ba2.1k sqft3024 Settle In Ln, Raleigh, NC 27614For SaleMLS ID #10186193, Derrick Thornton. Doorify MLS
- $595,0004 bd3 ba2.5k sqft3426 Falls River Ave, Raleigh, NC 27614For SaleMLS ID #10162487, Mark Edward Hargrove. Doorify MLS
- $725,0003 bd3 ba3.1k sqft2728 Snowy Meadow Ct, Raleigh, NC 27614For SaleMLS ID #10184382, Johnny May. Doorify MLS
- $605,0004 bd3 ba2.5k sqft1429 Sandusky Ln, Raleigh, NC 27614For SaleMLS ID #10179980, Renee Moore. Doorify MLS
- $599,9995 bd4 ba2.7k sqft10806 Matson Pl, Raleigh, NC 27614For SaleMLS ID #10163278, Erin lee ALban. Doorify MLS
- $569,9005 bd4 ba3.2k sqft3302 Colorcott St, Raleigh, NC 27614For SaleMLS ID #10181493, Samara Presley. Doorify MLS
- $410,0003 bd3 ba1.6k sqft10845 Connally Ln, Raleigh, NC 27614For SaleMLS ID #10181846, Julie Toy. Doorify MLS
- $390,0003 bd2 ba1.3k sqft1708 Wayne Dr, Wake Forest, NC 27587For SaleMLS ID #10185923, Laurie Parker. Doorify MLS
- $245,0003 bd3 ba1.6k sqft2225 Raven Rd Unit 104, Raleigh, NC 27614For SaleMLS ID #10186274, Jamie Eliahu. Doorify MLS
- $654,0004 bd3 ba3.1k sqft10611 Friendly Neighbor Ln, Raleigh, NC 27614For SaleMLS ID #10172691, Tim Hahn. Doorify MLS
