Tucked away on a cul-de-sac in peaceful, sought-after Trimble Woods, this three-bedroom Colonial offers the perfect blend of indoor comfort and outdoor living. Enjoy a private, tree-lined backyard with no homes directly behind it, plus a wooded portion of the property, ideal for relaxing, gardening, and birdwatching. * Major updates include a new 2026 roof, 2025 Carrier HVAC system, and new carpeting in all bedrooms. Inside are three bedrooms plus a separate office, large walk-in closets in every bedroom, and an open-concept living area with a gas fireplace. A bright lower level with natural light offers flexible space for recreation, a home gym, or storage. A composite deck, patio, and attached 2-car garage complete the home. * Coming soon! Don’t miss the chance to make this turnkey home your own!
Coming soon 08/20
$475,000
308 Sky Blue Ct, Edgewood, MD 21040
3beds
2,560sqft
Single Family Residence
Built in 2004
10,018 Square Feet Lot
$462,000 Zestimate®
$186/sqft
$20/mo HOA
What's special
- 2 days |
- 36 |
- 1 |
Zillow last checked:
Listing updated:
Listed by:
Lee Tessier 410-638-9555,
EXP Realty, LLC 8888607369,
Listing Team: Lee Tessier Team, Co-Listing Team: Lee Tessier Team,Co-Listing Agent: Paul G Johnsen 410-622-1316,
EXP Realty, LLC
Source: Bright MLS,MLS#: MDHR2058568
Facts & features
Interior
Bedrooms & bathrooms
- Bedrooms: 3
- Bathrooms: 3
- Full bathrooms: 2
- 1/2 bathrooms: 1
- Main level bathrooms: 1
Basement
- Area: 1200
Heating
- Forced Air, Natural Gas
Cooling
- Central Air, Ceiling Fan(s), Electric
Appliances
- Included: Dryer, Washer, Dishwasher, Microwave, Refrigerator, Ice Maker, Oven/Range - Gas, Water Heater, Stainless Steel Appliance(s), Gas Water Heater
Features
- Ceiling Fan(s), Primary Bath(s), Dry Wall
- Flooring: Laminate, Carpet, Vinyl, Ceramic Tile
- Doors: Storm Door(s)
- Windows: Window Treatments
- Basement: Full,Partially Finished
- Number of fireplaces: 1
- Fireplace features: Gas/Propane, Heatilator
Interior area
- Total structure area: 3,200
- Total interior livable area: 2,560 sqft
- Finished area above ground: 2,000
- Finished area below ground: 560
Property
Parking
- Total spaces: 4
- Parking features: Garage Faces Front, Garage Door Opener, Inside Entrance, Attached, Driveway
- Attached garage spaces: 2
- Uncovered spaces: 2
Accessibility
- Accessibility features: None
Features
- Levels: Three
- Stories: 3
- Patio & porch: Deck, Patio, Porch
- Exterior features: Sidewalks
- Pool features: None
- Has view: Yes
- View description: Garden, Street
Lot
- Size: 10,018 Square Feet
- Features: Suburban
Details
- Additional structures: Above Grade, Below Grade
- Parcel number: 1301344463
- Zoning: R2
- Special conditions: Standard
- Other equipment: None
Construction
Type & style
- Home type: SingleFamily
- Architectural style: Colonial
- Property subtype: Single Family Residence
Materials
- Vinyl Siding
- Foundation: Concrete Perimeter
- Roof: Asphalt,Shingle
Condition
- Good
- New construction: No
- Year built: 2004
Utilities & green energy
- Sewer: Public Sewer
- Water: Public
Community & HOA
Community
- Subdivision: Trimble Woods
HOA
- Has HOA: Yes
- Amenities included: Common Grounds
- Services included: Common Area Maintenance
- HOA fee: $242 annually
- HOA name: TRIMBLE WOODS HOMEOWNERS ASSOCIATION
Location
- Region: Edgewood
- Municipality: Edgewood
Financial & listing details
- Price per square foot: $186/sqft
- Tax assessed value: $413,900
- Annual tax amount: $4,040
- Date on market: 8/20/2026
- Listing agreement: Exclusive Right To Sell
- Listing terms: Cash,Conventional,FHA,VA Loan
- Inclusions: See Disclosures
- Exclusions: See Disclosures
- Ownership: Fee Simple
- Road surface type: Black Top, Paved
Estimated market value
$462,000
$439,000 - $485,000
$2,616/mo
Price history
| Date | Event | Price |
|---|---|---|
| 6/3/2022 | Sold | $420,000+5%$164/sqft |
Source:  Bright MLS #MDHR2011462 Report a problem Bright MLS #MDHR2011462 Report a problem | ||
| 4/26/2022 | Pending sale | $400,000$156/sqft |
Source: Bright MLS #MDHR2011462 Report a problem | ||
| 4/25/2022 | Listed for sale | $400,000+47.2%$156/sqft |
Source: Bright MLS #MDHR2011462 Report a problem | ||
| 10/13/2004 | Sold | $271,755+262.3%$106/sqft |
Source: Public Record Report a problem | ||
| 5/26/2004 | Sold | $75,000$29/sqft |
Source: Public Record Report a problem | ||
Public tax history
| Year | Property taxes | Tax assessment |
|---|---|---|
| 2025 | $4,040 +13.2% | $370,633 +13.2% |
| 2024 | $3,568 +15.2% | $327,367 +15.2% |
| 2023 | $3,096 +1.4% | $284,100 |
| 2022 | $3,053 -2.9% | $284,100 +2.9% |
| 2021 | $3,146 +0.1% | $276,167 +1.5% |
| 2020 | $3,141 +2% | $272,200 |
| 2019 | $3,079 +2.1% | $272,200 +4.1% |
| 2018 | $3,017 +2.1% | $261,467 +2.1% |
| 2017 | $2,955 +2011% | $256,100 |
| 2016 | $140 | $256,100 |
| 2015 | $140 -96% | $256,100 -1.8% |
| 2014 | $3,484 | $260,900 |
| 2013 | -- | $260,900 |
| 2012 | -- | $260,900 -10.8% |
| 2011 | -- | $292,400 0% |
| 2010 | -- | $292,450 |
| 2009 | -- | $292,450 -2.8% |
| 2008 | -- | $300,850 +14.3% |
| 2007 | -- | $263,226 +16.7% |
| 2006 | -- | $225,603 +20% |
| 2005 | -- | $187,980 +625.8% |
| 2004 | -- | $25,900 |
| 2003 | -- | $25,900 |
Find assessor info on the county website
Monthly payment
Est. payment
Payment breakdown
Explore the cost of this home by adjusting the details. Changes won't be saved.Climate risks
Neighborhood: 21040
Nearby schools
GreatSchools rating
- 6/10Magnolia Elementary SchoolGrades: PK-5Distance: 1.4 mi
- 4/10Magnolia Middle SchoolGrades: 6-8Distance: 1.3 mi
- 4/10Joppatowne High SchoolGrades: 9-12Distance: 2.4 mi
Schools provided by the listing agent
- Elementary: Magnolia
- Middle: Magnolia
- High: Joppatowne
- District: Harford County Public Schools
Source: Bright MLS. This data may not be complete. We recommend contacting the local school district to confirm school assignments for this home.
- $404,900-- bd3 ba1.6k sqft306 Sky Blue Ct, Edgewood, MD 21040Off Market
- $472,100-- bd3 ba2.2k sqft310 Sky Blue Ct, Edgewood, MD 21040Off Market
- $475,7005 bd4 ba3.2k sqft312 Sky Blue Ct, Edgewood, MD 21040Off Market
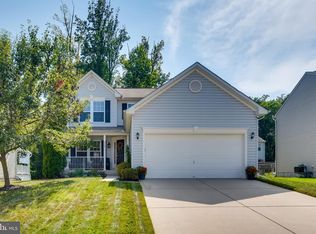
- $489,7004 bd4 ba3.3k sqft304 Sky Blue Ct, Edgewood, MD 21040Off Market
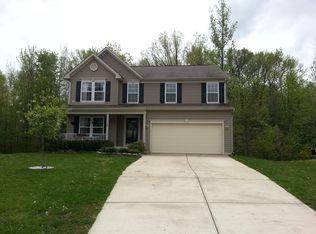
- $469,800-- bd3 ba2.2k sqft314 Sky Blue Ct, Edgewood, MD 21040Off Market
- $449,8004 bd4 ba2.5k sqft302 Sky Blue Ct, Edgewood, MD 21040Off Market
- $415,0004 bd3 ba2.2k sqft307 Sky Blue Ct, Edgewood, MD 21040Off Market
- $491,000-- bd3 ba2.4k sqft301 Old Nuttal Ave, Edgewood, MD 21040Off Market
A local agent can set up tours, give advice and negotiate with sellers.
Similar homes
- $438,9005 bd3 ba2.5k sqft301 Broadneck Crossing Rd, Edgewood, MD 21040For Sale

 MLS ID #MDHR2058434, C. Ata Mammadov, Real Estate Professionals, Inc.. Bright MLS
 - $310,0003 bd3 ba2k sqft436 Winterberry Dr, Edgewood, MD 21040For Sale
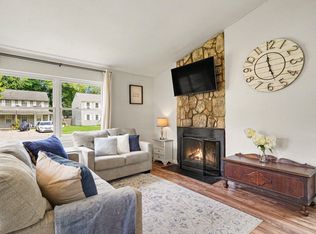 MLS ID #MDHR2058918, Betty Shock, Cummings & Co. Realtors. Bright MLS
 - from $479,9904 bd3 ba2.2k sqftElizabeth Plan, Trimble Meadows Single Family, Edgewood, MD 21040New Construction
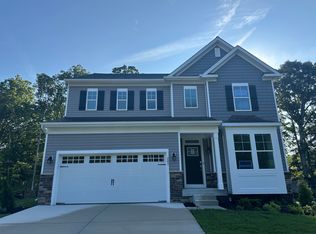 Sage Homes
 - $349,0003 bd2 ba1.6k sqft1901 Cherry Pl, Edgewood, MD 21040For Sale By Owner

- $375,0003 bd2 ba1.9k sqft510 Newberry Ct, Joppa, MD 21085For SaleMLS ID #MDHR2058862, Rebecca Kratzen, Boyle & Kahoe Real Estate. Bright MLS
- $299,9003 bd3 ba1.5k sqft729 Rainbow Ct, Edgewood, MD 21040For SaleMLS ID #MDHR2058648, Sharon Mezei, ExecuHome Realty. Bright MLS
- $420,0004 bd4 ba2.1k sqft2969 Siwanoy Dr, Edgewood, MD 21040For SaleMLS ID #MDHR2053994, Ms. Quantane L Higginbotham, Real Broker, LLC. Bright MLS
- $429,9003 bd2 ba1.9k sqft1301 Philadelphia Rd, Joppa, MD 21085For SaleMLS ID #MDHR2055936, Jamie Rassi, Cummings & Co. Realtors. Bright MLS
- $424,9004 bd3 ba2.4k sqft402 Ripplewood Rd, Joppa, MD 21085For SaleMLS ID #MDHR2058272, Dave Fazenbaker, Hyatt & Company Real Estate, LLC. Bright MLS
- $514,8884 bd3 ba2k sqft1203 Van Bibber Rd, Edgewood, MD 21040New ConstructionBright MLS
- $349,0003 bd3 ba2k sqft1816 Graymount Way, Edgewood, MD 21040For SaleMLS ID #MDHR2053584, Alex Fox, Allfirst Realty, Inc.. Bright MLS
- $275,0004 bd4 ba2.4k sqft1506 Holman Dr, Edgewood, MD 21040AuctionMLS ID #MDHR2058324, Terry Berkeridge, Advance Realty USA INC. Bright MLS
- $465,0004 bd3 ba1.9k sqft612 Winesap Ct, Joppa, MD 21085For SaleMLS ID #MDHR2058076, Jane Winslow, CENTURY 21 New Millennium. Bright MLS
- $399,9003 bd2 ba1.8k sqft1901 Old Van Bibber Rd, Edgewood, MD 21040For SaleMLS ID #MDHR2056474, Cecil Hill, Coldwell Banker Realty. Bright MLS
- $339,0003 bd2 ba1.6k sqft303 Brittany Dr, Joppa, MD 21085For SaleMLS ID #MDHR2058836, Zachary Shelley, Streett Hopkins Real Estate, LLC. Bright MLS
- $479,9005 bd3 ba2.2k sqft408 Garnett Rd, Joppa, MD 21085For SaleMLS ID #MDHR2057408, Iftikhar Khan, RE/MAX Galaxy. Bright MLS
- $419,9903 bd3 ba2.1k sqft338 Aqua Sq, Edgewood, MD 21040New ConstructionBright MLS
- $435,0004 bd4 ba2k sqft309 Tartan Green Ct, Joppa, MD 21085For SaleMLS ID #MDHR2057792, Maria Vila, Cummings & Co. Realtors. Bright MLS
- $440,0004 bd3 ba2k sqft226 Garnett Rd, Joppa, MD 21085For SaleMLS ID #MDHR2057250, Jorge Pimentel, Samson Properties. Bright MLS
- $492,9903 bd3 ba1.4k sqftTrimble Rd, Joppa, MD 21085New ConstructionMLS ID #MDHR2040874, Mary Ann Hammel, Mary Ann Hammel. Bright MLS
