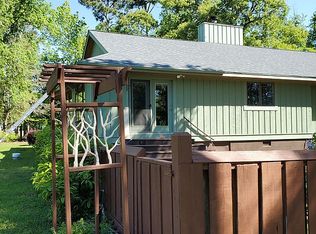
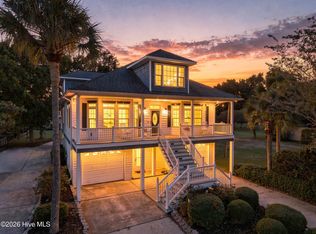
Welcome home is an understatement--this is the coastal waterfront lifestyle you've been dreaming about. Perfectly positioned on a private .63-acre creekfront homesite in the highly sought-after golf and Intracoastal Waterway community of Olde Point, this exceptional property offers a private dock with boat lift and kayak launch, providing quick access to the ICW and Topsail Inlet. Whether you're fishing from your dock, kayaking, boating to waterfront restaurants, spending the day offshore, relaxing at nearby sandbars, or simply enjoying breathtaking sunset views with family and friends, every day feels like a vacation. Thoughtfully updated over the past couple of years, this 4,440-square-foot split-level home offers warmth, flexibility, and spectacular waterfront views throughout. The main living level features three bedrooms, three full baths, hardwood flooring, beautifully renovated tile bathrooms, an open living area, formal dining room, spacious kitchen, and a large office that can easily serve as a fourth bedroom. The primary suite opens to a cozy glass-enclosed sitting room, while the nearly 500-square-foot covered porch provides the perfect place to unwind overlooking the creek and marsh. The lower level offers outstanding flexibility for multigenerational living, extended guests, or entertaining, with space for an additional bedroom, recreation room, living area, and future kitchen (rough-ins and gas line already in place). Outdoor living continues with a 375-square-foot screened porch, 279-square-foot open deck, gazebo, waterside patio, outdoor shower, and beautifully designed spaces that invite you to enjoy every season. Additional features include an oversized garage with workshop, whole-house generator, newer HVAC systems, and a new roof for added peace of mind. Olde Point offers low HOA dues, deeded access to the community boat ramp on the Intracoastal Waterway, and optional memberships to Olde Point Country Club featuring golf, tennis, dining, and social activities. An adjoining .52-acre homesite is also available for purchase, creating a rare opportunity to expand your waterfront estate. The seller is also offering $10,000 to ''use as you choose''. Tax records utilized for the number of bedrooms, Pender County does not have permits available. Coastal living doesn't get much better than this.
For sale
Price cut: $90K (10/5)
$1,195,000
609 Sawgrass Road, Hampstead, NC 28443
4beds
4,440sqft
Single Family Residence
Built in 2006
0.62 Acres Lot
$1,162,600 Zestimate®
$269/sqft
$8/mo HOA
What's special
Oversized garage with workshopHardwood flooringSpacious kitchenBreathtaking sunset viewsBeautifully renovated tile bathroomsSpectacular waterfront views throughoutThree bedrooms
- 97 days
- 1,009
- 84
Zillow last checked:
Listing updated:
Listed by:
Adam C Connolly 910-367-9716,
Berkshire Hathaway HomeServices Carolina Premier Properties
Source: Hive MLS,MLS#: 100589009 Originating MLS: Cape Fear Realtors MLS, Inc.
Originating MLS: Cape Fear Realtors MLS, Inc.Facts & features
Interior
Bedrooms & bathrooms
- Bedrooms: 4
- Bathrooms: 4
- Full bathrooms: 4
Rooms
- Room types: Living Room, Dining Room, Master Bedroom, Bedroom 2, Bedroom 3, Office, Breakfast Nook, Great Room, Other, Media Room
Primary bedroom
- Level: Main
- Dimensions: 16.5 x 16
Bedroom 2
- Level: Main
- Dimensions: 12 x 9.5
Bedroom 3
- Level: Main
- Dimensions: 12.7 x 11
Breakfast nook
- Level: Main
- Dimensions: 12 x 9
Dining room
- Level: Main
- Dimensions: 15 x 12
Great room
- Level: Ground
- Dimensions: 21 x 20
Kitchen
- Level: Main
- Dimensions: 15.6 x 12.5
Living room
- Level: Main
- Dimensions: 18.5 x 23
Media room
- Description: Rec Room on floor plan
- Level: Ground
- Dimensions: 14.5 x 21
Office
- Description: 4th Bed or Office
- Level: Main
- Dimensions: 14.5 x 12.5
Other
- Description: Roughed for Kitchen on floor plan
- Level: Ground
- Dimensions: 14.5 x 14.5
Other
- Description: BR/Other on floor plan
- Level: Ground
- Dimensions: 14 x 13
Heating
- Electric, Forced Air
Cooling
- Central Air
Appliances
- Included: Mini Refrigerator, Gas Cooktop, Built-In Microwave, Built-In Electric Oven, Water Softener, Washer, Refrigerator, Ice Maker, Dryer, Disposal, Dishwasher
- Laundry: Laundry Closet
Features
- Central Vacuum, Walk-in Closet(s), Tray Ceiling(s), High Ceilings, Solid Surface, Whole-Home Generator, Kitchen Island, Blinds/Shades, Built-in Features, Dry Bar, Walk-In Closet(s)
- Flooring: Laminate, Wood, Ceramic Tile
- Basement: Exterior Entry,Finished,Full,Interior Entry,Walk-Out Access
- Attic: Scuttle
- Number of fireplaces: 1
Interior area
- Total structure area: 2,728
- Total interior livable area: 4,440 sqft
Property
Parking
- Total spaces: 2
- Parking features: Workshop in Garage, Garage Faces Front, Concrete, Garage Door Opener, Off Street, Garage
- Attached garage spaces: 2
Features
- Levels: Bi-Level
- Patio & porch: Covered, Deck, Enclosed, Patio, Porch, Screened, Front Porch, Glass Enclosed, Rear Porch
- Exterior features: Outdoor Shower, Irrigation System, See Remarks
- Fencing: None
- Has view: Yes
- View description: Creek/Stream, Marsh, Water
- Has water view: Yes
- Water view: Creek/Stream,Marsh,Water
- Waterfront features: Pier, Boat Lift, Boat Ramp, Deeded Water Access, Waterfront, Water Access Comm, Marsh Front
- Frontage type: Creek,Marsh Front
Lot
- Size: 0.62 Acres
- Features: Boat Slip, Boat Dock, Boat Lift, Boat Ramp, Deeded Water Access, Deeded Waterfront, Navigable Water, Pier, Water Access Comm, Creek, Near Golf Course
Details
- Additional structures: Shower, Gazebo
- Parcel number: 42022907520000
- Zoning: PD
- Special conditions: Standard
- Other equipment: Generator
Construction
Type & style
- Home type: SingleFamily
- Property subtype: Single Family Residence
Materials
- Brick, Stone, Wood Siding, Fiber Cement, Wood Frame
- Foundation: Slab
- Roof: Composition
Condition
- New construction: No
- Year built: 2006
Utilities & green energy
- Sewer: Septic Tank
- Water: Well
- Utilities for property: See Remarks
Community & HOA
Community
- Subdivision: Olde Point
HOA
- Has HOA: Yes
- Amenities included: Waterfront Community, Clubhouse, Pool, Golf Course, Maintenance Common Areas, Maintenance Grounds, Picnic Area, Ramp, Restaurant, Tennis Court(s)
- HOA fee: $100 annually
- HOA name: Olde Point POA
- HOA phone: 910-270-5185
Location
- Region: Hampstead
Financial & listing details
- Price per square foot: $269/sqft
- Tax assessed value: $501,848
- Annual tax amount: $4,842
- Date on market: 7/15/2026
- Cumulative days on market: 97 days
- Listing agreement: Exclusive Right To Sell
- Listing terms: Cash,Conventional,VA Loan
Estimated market value
$1,162,600
$1.10M - $1.22M
$3,497/mo
Price history
| Date | Event | Price |
|---|---|---|
| 10/5/2026 | Price change | $1,195,000-7%$269/sqft |
Source:  Hive MLS #100589009 Report a problem Hive MLS #100589009 Report a problem | ||
| 8/24/2026 | Price change | $1,285,000-7.9%$289/sqft |
Source: Hive MLS #100589009 Report a problem | ||
| 7/15/2026 | Listed for sale | $1,395,000+64.1%$314/sqft |
Source: Hive MLS #100589009 Report a problem | ||
| 12/8/2006 | Sold | $850,000+286.4%$191/sqft |
Source: Hive MLS #30373147 Report a problem | ||
| 10/12/2005 | Sold | $220,000$50/sqft |
Source: Public Record Report a problem | ||
Public tax history
| Year | Property taxes | Tax assessment |
|---|---|---|
| 2025 | $4,842 | $823,953 +64.2% |
| 2024 | $4,842 | $501,848 |
| 2023 | $4,842 +12.9% | $501,848 |
| 2022 | $4,288 | $501,848 |
| 2021 | $4,288 | $501,848 +3.1% |
| 2020 | -- | $486,523 +141.8% |
| 2019 | $1,785 | $201,172 -61.8% |
| 2018 | $1,785 -62.1% | $527,033 |
| 2017 | $4,708 +1.1% | $527,033 |
| 2016 | $4,656 | $527,033 |
| 2015 | $4,656 +0.4% | $527,033 |
| 2014 | $4,638 | $527,033 |
| 2013 | $4,638 +25.3% | $527,033 |
| 2012 | $3,701 | $527,033 |
| 2011 | -- | $527,033 -0.6% |
| 2010 | -- | $530,215 |
Find assessor info on the county website
Monthly payment
Est. payment
Payment breakdown
Explore the cost of this home by adjusting the details. Changes won't be saved.Climate risks
Neighborhood: 28443
Nearby schools
Schools provided by the listing agent
- Elementary: Topsail
- Middle: Topsail
- High: Topsail
Source: Hive MLS. This data may not be complete. We recommend contacting the local school district to confirm school assignments for this home.
Similar homes
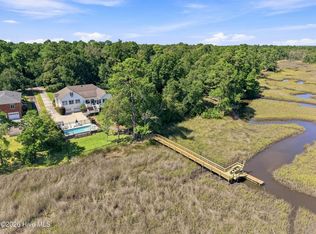
- $1,095,0003 bd3 ba3.6k sqft606 Ravenswood Road, Hampstead, NC 28443For Sale
 MLS ID #100588185, The Smith Group, Landmark Sotheby's International Realty. Hive MLS
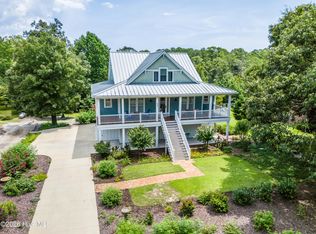
 - $990,0004 bd4 ba3.5k sqft630 Ravenswood Road, Hampstead, NC 28443For Sale
 MLS ID #100596457, Irena B Kohler, Coldwell Banker Sea Coast Advantage-Hampstead. Hive MLS
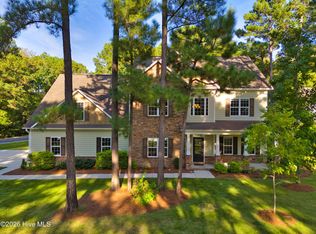
 - $965,0004 bd4 ba3.8k sqft25 Aster Place, Hampstead, NC 28443For Sale
 MLS ID #100608668, Marsha I Simmons, Sold Buy The Sea Realty. Hive MLS
 - $1,299,9004 bd4 ba3.4k sqft1031 Mallard Bay Road, Hampstead, NC 28443For Sale
 MLS ID #100548931, English Seward Real Estate Group, Berkshire Hathaway HomeServices Carolina Premier Properties. Hive MLS
 - $628,0003 bd2 ba2.3k sqft707 N Green Tee Road, Hampstead, NC 28443For SaleMLS ID #100610364, Vanessa Holt, Berkshire Hathaway HomeServices Carolina Premier Properties. Hive MLS
- $939,0004 bd4 ba3.6k sqft126 Summerset Landing, Hampstead, NC 28443For SaleMLS ID #100607803, Paul M Snider, Premier Realty Group. Hive MLS
- $1,499,0003 bd6 ba4.3k sqft304 Gull Road, Hampstead, NC 28443For SaleMLS ID #100569224, Eddie Brock, Carolina One Properties Inc.. Hive MLS
- $925,0004 bd3 ba3.2k sqft209 Bates Retreat, Hampstead, NC 28443For SaleMLS ID #100609987, Tiffany M Zamboli, Southern Realty Group LLC. Hive MLS
- $1,399,0003 bd4 ba3k sqft1017 Mallard Bay Road, Hampstead, NC 28443For SaleMLS ID #100609519, Adam B Sink, Coastal Realty Associates LLC. Hive MLS
- $899,0004 bd4 ba3.6k sqft955 Grandview Drive, Hampstead, NC 28443For SaleMLS ID #100585077, Jeff Lucas, Lucas and Associates REALTORS Inc.. Hive MLS
- $1,190,0003 bd3 ba2.4k sqft2463 Hoover Road, Hampstead, NC 28443For SaleMLS ID #100572231, Shelley W Sugden, RE/MAX Executive. Hive MLS
- $875,0004 bd4 ba3.3k sqft496 Captain Beam Boulevard, Hampstead, NC 28443For SaleMLS ID #100555539, Sharon G Pate-Batts, Intracoastal Realty Corporation. Hive MLS
- $999,0006 bd4 ba2.9k sqft437 Howards Landing Road, Hampstead, NC 28443For SaleMLS ID #100601307, Brett Blizzard, Destination Realty Corporation, LLC. Hive MLS
- $619,0003 bd3 ba2.5k sqft645 Sawgrass Road, Hampstead, NC 28443For SaleMLS ID #100605707, Ronel Austin, Coastal Realty Associates LLC. Hive MLS
- $1,075,0004 bd4 ba3.1k sqft132 Anchors Away Drive, Hampstead, NC 28443For SaleMLS ID #100591291, Brett Blizzard, Destination Realty Corporation, LLC. Hive MLS
- $599,9004 bd3 ba2.4k sqft182 Scrub Oaks Drive, Hampstead, NC 28443For SaleMLS ID #100610675, Ashley B Whitley, Nest Realty. Hive MLS
- $644,5004 bd3 ba2.4k sqft711 N Green Tee Road, Hampstead, NC 28443For SaleMLS ID #100605240, David C Gervais, REAL Broker LLC. Hive MLS
- $749,9993 bd4 ba5.1k sqft638 Ravenswood Road, Hampstead, NC 28443For SaleMLS ID #100591223, Pinpoint Properties, REAL Broker LLC. Hive MLS
- $780,0005 bd4 ba3k sqft134 Wild Berry Lane, Hampstead, NC 28443For SaleMLS ID #100610102, Ronel Austin, Coastal Realty Associates LLC. Hive MLS
- $795,0004 bd3 ba2.8k sqft302 Pecan Court, Hampstead, NC 28443For SaleMLS ID #100605587, Kristen Downing, RE/MAX Executive. Hive MLS
