Experience the peacefulness of country living with this well-kept 3-bedroom, 2.1-bath home situated on 2.02 acres in desirable Paradise ISD. With no HOA restrictions, you’ll have plenty of room to enjoy the property and make it your own.
The thoughtfully designed interior offers an open layout with a comfortable living area centered around a wood-burning fireplace, a well-appointed kitchen with granite countertops, and a spacious dining area ideal for everyday living or entertaining. The spacious primary suite provides a relaxing retreat, with a large ensuite bathroom featuring dual vanities and an oversized walk-in shower. A versatile bonus room offers endless possibilities and could easily serve as a home office, gym, hobby room, playroom, or additional living space.
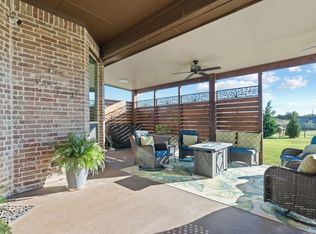
Step outside and enjoy the covered patio creating inviting spaces for morning coffee, relaxing evenings, or entertaining guests. The fully fenced acreage provides plenty of room for animals, gardening, or creating your own small homestead.
This beautifully maintained property offers the perfect combination of peaceful country living, usable acreage, and convenient access to city amenities—all while being located within Paradise ISD. Come see everything this property has to offer.
For sale
Price cut: $5.5K (10/4)
$449,500
6093 S Fm 730, Decatur, TX 76234
3beds
1,904sqft
Single Family Residence
Built in 2018
2.03 Acres Lot
$443,400 Zestimate®
$236/sqft
$-- HOA
What's special
- 53 days
- 497
- 57
Zillow last checked:
Listing updated:
Listed by:
Cason Caraway 0683009 (940)384-7355,
Post Oak Realty West 940-384-7355,
Paige Fritz 0668411 940-765-3832,
Post Oak Realty West
Source: NTREIS,MLS#: 21363034
Facts & features
Interior
Bedrooms & bathrooms
- Bedrooms: 3
- Bathrooms: 3
- Full bathrooms: 2
- 1/2 bathrooms: 1
Primary bedroom
- Features: Double Vanity, En Suite Bathroom, Walk-In Closet(s)
- Level: First
- Dimensions: 0 x 0
Living room
- Features: Ceiling Fan(s), Fireplace
- Level: First
- Dimensions: 0 x 0
Heating
- Central, Electric
Cooling
- Central Air, Ceiling Fan(s), Electric
Appliances
- Included: Dishwasher, Electric Range, Microwave, Water Softener
- Laundry: Washer Hookup, Dryer Hookup, Laundry in Utility Room, Stacked
Features
- Decorative/Designer Lighting Fixtures, Kitchen Island, Open Floorplan, Pantry, Walk-In Closet(s)
- Flooring: Ceramic Tile, Luxury Vinyl Plank
- Has basement: No
- Number of fireplaces: 1
- Fireplace features: Great Room, Wood Burning
Interior area
- Total interior livable area: 1,904 sqft
Video & virtual tour
Property
Parking
- Total spaces: 2
- Parking features: Circular Driveway, Driveway, Garage Faces Front, Garage
- Attached garage spaces: 2
Features
- Levels: One
- Stories: 1
- Patio & porch: Covered
- Pool features: None
- Fencing: Cross Fenced
Lot
- Size: 2.03 Acres
- Features: Acreage, Back Yard, Lawn, Few Trees
Details
- Parcel number: 793895
Construction
Type & style
- Home type: SingleFamily
- Architectural style: Farmhouse,Modern,Detached
- Property subtype: Single Family Residence
Materials
- Rock, Stone
- Foundation: Slab
- Roof: Composition
Condition
- Year built: 2018
Utilities & green energy
- Sewer: Private Sewer, Septic Tank
- Water: Private, Well
- Utilities for property: Sewer Available, Septic Available, Water Available
Community & HOA
Community
- Subdivision: Bryan Goodger Sub Tr 11
HOA
- Has HOA: No
Location
- Region: Decatur
Financial & listing details
- Price per square foot: $236/sqft
- Tax assessed value: $479,251
- Annual tax amount: $7,157
- Date on market: 8/21/2026
- Cumulative days on market: 123 days
- Listing terms: Cash,Conventional,1031 Exchange,FHA,VA Loan
Estimated market value
$443,400
$421,000 - $466,000
$2,415/mo
Price history
| Date | Event | Price |
|---|---|---|
| 10/4/2026 | Price change | $449,500-1.2%$236/sqft |
Source: NTREIS #21363034 Report a problem | ||
| 8/21/2026 | Listed for sale | $455,000-6.2%$239/sqft |
Source: NTREIS #21363034 Report a problem | ||
| 8/6/2026 | Listing removed | $485,000$255/sqft |
Source: NTREIS #21276750 Report a problem | ||
| 6/11/2026 | Price change | $485,000-1%$255/sqft |
Source: NTREIS #21276750 Report a problem | ||
| 5/26/2026 | Listed for sale | $490,000-3.7%$257/sqft |
Source: NTREIS #21276750 Report a problem | ||
| 8/6/2025 | Listing removed | $509,000$267/sqft |
Source: NTREIS #20926853 Report a problem | ||
| 7/2/2025 | Price change | $509,000-3%$267/sqft |
Source: NTREIS #20926853 Report a problem | ||
| 5/9/2025 | Listed for sale | $525,000+14.4%$276/sqft |
Source: NTREIS #20926853 Report a problem | ||
| 10/14/2021 | Pending sale | $459,000$241/sqft |
Source: NTREIS #14663967 Report a problem | ||
| 9/23/2021 | Contingent | $459,000$241/sqft |
Source: NTREIS #14663967 Report a problem | ||
Public tax history
| Year | Property taxes | Tax assessment |
|---|---|---|
| 2025 | $7,157 -1.5% | $479,251 -0.8% |
| 2024 | $7,265 +8.1% | $482,939 +0.2% |
| 2023 | $6,722 | $482,095 +12.6% |
| 2022 | -- | $428,121 +30.2% |
| 2021 | $4,853 +10.9% | $328,830 +12.1% |
| 2020 | $4,375 +4.8% | $293,420 +9.3% |
| 2019 | $4,176 +526.9% | $268,360 +606.4% |
| 2018 | $666 | $37,990 |
Find assessor info on the county website
Monthly payment
Est. payment
Payment breakdown
Explore the cost of this home by adjusting the details. Changes won't be saved.Climate risks
Neighborhood: 76234
Nearby schools
Schools provided by the listing agent
- Elementary: Paradise
- Middle: Paradise
- High: Paradise
- District: Paradise ISD
Source: NTREIS. This data may not be complete. We recommend contacting the local school district to confirm school assignments for this home.
Similar homes
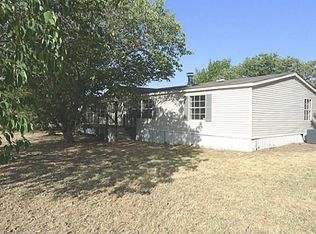
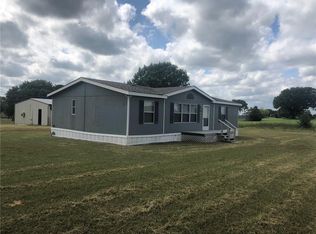
- $524,9904 bd2 ba2k sqft1360 County Road 4522, Decatur, TX 76234For Sale
 MLS ID #21411243, Christopher Marti. NTREIS
 - $505,0004 bd3 ba2.2k sqft120 Croft Ct, Decatur, TX 76234For Sale
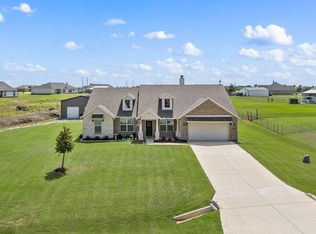 MLS ID #21290423, Leanna Sellars. NTREIS
 - $519,9994 bd2 ba2.2k sqft117 Heather Ln, Decatur, TX 76234For Sale
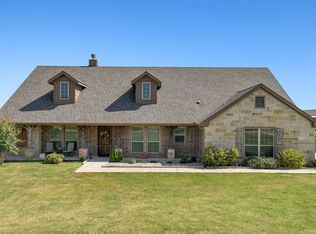 MLS ID #21351693, Laura Crooks. NTREIS
 - $475,0004 bd2 ba2.1k sqft104 Carls Ct, Boyd, TX 76023For Sale
 MLS ID #21366386, Holly Torri. NTREIS
