Welcome home to the Stackhouse by Valor Communities, a sanctuary designed for lasting memories. This stunning home features a spacious open-concept main level. From the versatile loft, enter the expansive primary retreat, complete with an oversized closet. With four bedrooms and three full baths, there is plenty of room for everyone. A unique highlight is the three-car garage, featuring a pass-through design for ultimate convenience and backyard access. A covered back porch adds the perfect finishing touch. Visuals feature a similar home for inspiration. Pricing is the base starting point; final price varies based on upgrades and features selected.
For sale
Price increase: $10.3K (9/2)
$335,100
61 Creek Loop Rd, Defuniak Springs, FL 32433
4beds
2,025sqft
Single Family Residence
Built in 2026
5,662 Square Feet Lot
$-- Zestimate®
$165/sqft
$-- HOA
What's special
- 202 days
- 37
- 0
Zillow last checked:
Listing updated:
Listed by:
Lori Logue 850-750-0239,
VCFL Realty LLC
Source: ECAOR,MLS#: 999773
Facts & features
Interior
Bedrooms & bathrooms
- Bedrooms: 4
- Bathrooms: 3
- Full bathrooms: 3
Primary bedroom
- Level: Second
- Area: 228 Square Feet
- Dimensions: 19 x 12
Bedroom
- Description: Bedroom 2
- Level: Second
- Area: 130 Square Feet
- Dimensions: 13 x 10
Bedroom
- Description: Bedroom 3
- Level: Second
- Area: 130 Square Feet
- Dimensions: 13 x 10
Bedroom
- Description: Bedroom 4
- Level: First
- Area: 130 Square Feet
- Dimensions: 13 x 10
Dining room
- Level: First
- Area: 154 Square Feet
- Dimensions: 14 x 11
Family room
- Level: First
- Area: 400 Square Feet
- Dimensions: 20 x 20
Loft
- Level: Second
- Area: 119 Square Feet
- Dimensions: 17 x 7
Heating
- Central
Cooling
- Central Air, Ceiling Fan(s)
Appliances
- Included: Disposal, Microwave, Electric Water Heater
- Laundry: Washer/Dryer Hookup
Features
- Tray Ceiling(s), Kitchen Island, Newly Painted, Owner's Closet, Pantry
- Flooring: Vinyl, Carpet
- Windows: Double Pane Windows
- Attic: Pull Down Stairs
- Common walls with other units/homes: No Common Walls
Interior area
- Total structure area: 2,025
- Total interior livable area: 2,025 sqft
Video & virtual tour
Property
Parking
- Total spaces: 5
- Parking features: Garage
- Attached garage spaces: 3
Features
- Stories: 2
- Patio & porch: Covered, Porch
Lot
- Size: 5,662 Square Feet
- Dimensions: 52 x 100
- Features: Curb & Gutter, Sidewalk
Details
- Parcel number: 233N19191000000550
- Zoning description: Resid Single Family
Construction
Type & style
- Home type: SingleFamily
- Architectural style: Craftsman
- Property subtype: Single Family Residence
Materials
- Frame, Siding CmntFbrHrdBrd
Condition
- Under Construction
- New construction: No
- Year built: 2026
Utilities & green energy
- Water: Public
Community & HOA
Community
- Features: Minimum Rental Prd
- Subdivision: WALTON POINTE
HOA
- Has HOA: Yes
Location
- Region: Defuniak Springs
Financial & listing details
- Price per square foot: $165/sqft
- Date on market: 4/3/2026
- Road surface type: Paved
Estimated market value
Not available
Estimated sales range
Not available
Not available
Price history
| Date | Event | Price |
|---|---|---|
| 9/2/2026 | Price change | $335,100+3.2%$165/sqft |
Source:  ECAOR #999773 Report a problem ECAOR #999773 Report a problem | ||
| 5/17/2026 | Price change | $324,850-5.5%$160/sqft |
Source: ECAOR #999773 Report a problem | ||
| 4/3/2026 | Listed for sale | $343,850$170/sqft |
Source: ECAOR #999773 Report a problem | ||
Public tax history
Tax history is unavailable.
Monthly payment
Est. payment
Payment breakdown
Explore the cost of this home by adjusting the details. Changes won't be saved.Climate risks
Neighborhood: 32433
Nearby schools
Schools provided by the listing agent
- Elementary: Maude Saunders
- Middle: Walton
- High: Walton
Source: ECAOR. This data may not be complete. We recommend contacting the local school district to confirm school assignments for this home.
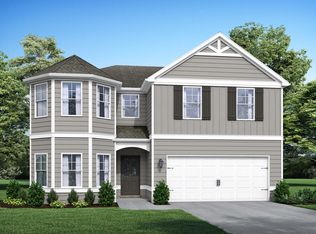
- $399,8505 bd4 ba3.3k sqft53 Creeks Loop Rd, Defuniak Springs, FL 32433For Sale
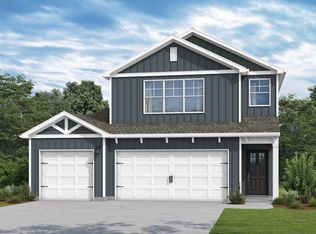
- $359,8504 bd3 ba2.4k sqft45 Creek Loop Rd, Defuniak Springs, FL 32433For Sale
- $259,9004 bd2 ba1.5k sqft247 Walton Rd, Defuniak Springs, FL 32433Sold

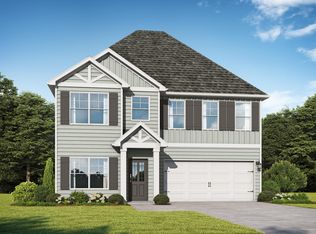
- $361,8505 bd4 ba2.4k sqft69 Creek Loop Rd, Defuniak Springs, FL 32433For Sale
Similar homes
- $334,8504 bd3 ba2k sqft116 Lagoon Pass Dr, Defuniak Springs, FL 32433For Sale

 MLS ID #999768, Lori Logue, VCFL Realty LLC. ECAOR
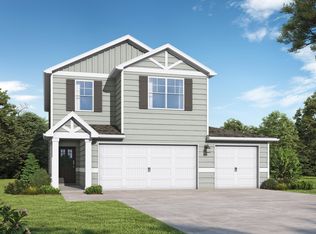
 - $346,9804 bd3 ba2.2k sqft96 Lagoon Pass Dr, Defuniak Springs, FL 32433For Sale
 MLS ID #999904, Lori Logue, VCFL Realty LLC. ECAOR
 - $329,9004 bd2 ba1.7k sqft537 Hunters Ridge Rd, Defuniak Springs, FL 32433For Sale
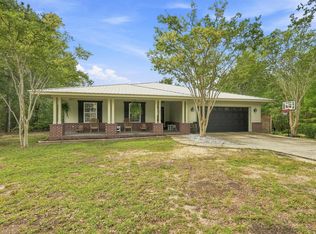 MLS ID #1011492, Christa V Merrifield, Merrifield & Pilcher Realty. ECAOR
 - $361,8505 bd4 ba2.4k sqft69 Creek Loop Rd, Defuniak Springs, FL 32433For SaleMLS ID #999907, Lori Logue, VCFL Realty LLC. ECAOR
- $353,0384 bd3 ba2.3k sqft68 Lagoon Pass Lane Rd, Defuniak Springs, FL 32433For SaleMLS ID #1008055, Lori Logue, VCFL Realty LLC. ECAOR
- $328,9994 bd2 ba1.7k sqft112 Mikaela Ave, Defuniak Springs, FL 32433For SaleMLS ID #999473, Alicia L Harrison, Coldwell Banker Realty. ECAOR
- $359,8504 bd3 ba2.4k sqft45 Creek Loop Rd, Defuniak Springs, FL 32433For SaleMLS ID #999535, Lori Logue, VCFL Realty LLC. ECAOR
- $361,8504 bd3 ba2.4k sqft106 Lagoon Pass, Defuniak Springs, FL 32433For SaleMLS ID #999530, Lori Logue, VCFL Realty LLC. ECAOR
- $349,9994 bd2 ba1.8k sqft40 Hidden Lakes Trl, Defuniak Springs, FL 32433For SaleMLS ID #992869, Daniele S Hamrick, Epique Realty Inc. ECAOR
- $319,9004 bd3 ba2k sqft78 Windy Hill Dr, Defuniak Springs, FL 32433For SaleMLS ID #1011221, Rachel C Carter, HomeBiz Properties. ECAOR
- $310,0004 bd2 ba2k sqft69 Windy Hill Dr, Defuniak Springs, FL 32433For SaleMLS ID #1013355, Kristina K Lynn, APC Real Estate Group LLC. ECAOR
- $369,9004 bd3 ba2.3k sqft25 Magnolia Lake Dr, Defuniak Springs, FL 32433For SaleMLS ID #1011441, Darius P Paul, Berkshire Hathaway HomeServices. ECAOR
- $347,9953 bd2 ba2k sqft177 Twin Lakes Dr, Defuniak Springs, FL 32433For SaleMLS ID #998725, Adam J Robinson, The Ketchersid Group LLC. ECAOR
- $330,0004 bd2 ba1.7k sqft600 Squirrel Rd, Defuniak Springs, FL 32433For SaleMLS ID #1013308, Alexandra L Caudill, Watersound Real Estate. ECAOR
- $279,7004 bd2 ba1.7k sqft10 Brandons Ct, Defuniak Springs, FL 32433For SaleMLS ID #1001743, Lisa Morgan, World Impact Real Estate. ECAOR
- $359,0003 bd2 ba1.4k sqft635 Magnolia Lake Dr, Defuniak Springs, FL 32433For SaleMLS ID #1010886, Olena Nikitska, Keller Williams Realty Gulf Coast. ECAOR
- $329,9003 bd2 ba1.3k sqft21 Marys Ct, Defuniak Springs, FL 32433For SaleMLS ID #999937, Elizabeth L Brannon, Brannon Real Estate Services. ECAOR
