Welcome to a home designed for contemporary versatility. The Valenta floor plan masterfully balances expansive social spaces with secluded private retreats. Lower level main living areas feature luxury plank flooring, effortlessly connecting a gourmet kitchen with premium quartz countertops, sunlit breakfast nook, grand family room, formal dining, and guest suite. Step outside to a covered patio ideal for outdoor living and entertaining. Upstairs, a versatile central loft anchors three bedrooms and an indulgent primary suite with dual vanities, a deep soaking tub, and tile spa-like shower. Visuals feature a similar home for inspiration.
For sale
$361,850
69 Creek Loop Rd, Defuniak Springs, FL 32433
5beds
2,451sqft
Single Family Residence
Built in 2026
0.26 Acres Lot
$-- Zestimate®
$148/sqft
$-- HOA
What's special
Guest suiteVersatile central loftThree bedroomsSunlit breakfast nookSecluded private retreatsPremium quartz countertopsGourmet kitchen
- 20 hours
- 27
- 1
Zillow last checked:
Listing updated:
Listed by:
Lori Logue 850-750-0239,
VCFL Realty LLC
Source: ECAOR,MLS#: 999907
Facts & features
Interior
Bedrooms & bathrooms
- Bedrooms: 5
- Bathrooms: 4
- Full bathrooms: 4
Primary bedroom
- Level: Second
- Area: 266 Square Feet
- Dimensions: 19 x 14
Bedroom
- Level: Second
- Area: 100 Square Feet
- Dimensions: 10 x 10
Bedroom
- Level: Second
- Area: 110 Square Feet
- Dimensions: 11 x 10
Bedroom
- Level: Second
- Area: 110 Square Feet
- Dimensions: 11 x 10
Bedroom
- Level: First
- Area: 154 Square Feet
- Dimensions: 14 x 11
Breakfast room
- Level: First
- Area: 126 Square Feet
- Dimensions: 14 x 9
Dining room
- Level: First
- Area: 100 Square Feet
- Dimensions: 10 x 10
Family room
- Level: First
- Area: 210 Square Feet
- Dimensions: 15 x 14
Kitchen
- Level: First
- Area: 112 Square Feet
- Dimensions: 14 x 8
Heating
- Central
Cooling
- Central Air, Ceiling Fan(s)
Appliances
- Included: Dishwasher, Disposal, Microwave
- Laundry: Washer/Dryer Hookup
Features
- Tray Ceiling(s), Kitchen Island, Owner's Closet, Pantry
- Flooring: Vinyl, Carpet
- Windows: Double Pane Windows
- Attic: Pull Down Stairs
- Common walls with other units/homes: No Common Walls
Interior area
- Total structure area: 2,451
- Total interior livable area: 2,451 sqft
Video & virtual tour
Property
Parking
- Total spaces: 4
- Parking features: Garage Door Opener, Garage
- Attached garage spaces: 2
Features
- Stories: 2
- Patio & porch: Porch
Lot
- Size: 0.26 Acres
- Dimensions: 70 x 150
- Features: Sidewalk
Details
- Parcel number: 233N19191000000560
- Zoning description: Resid Single Family
Construction
Type & style
- Home type: SingleFamily
- Architectural style: Craftsman
- Property subtype: Single Family Residence
Materials
- Siding CmntFbrHrdBrd
- Roof: Composition
Condition
- Under Construction
- New construction: No
- Year built: 2026
Utilities & green energy
- Water: Public
Community & HOA
Community
- Features: Minimum Rental Prd, Short Term Rental - Not Allowed
- Subdivision: WALTON POINTE
HOA
- Has HOA: Yes
- Services included: Recreational Faclty
Location
- Region: Defuniak Springs
Financial & listing details
- Price per square foot: $148/sqft
- Date on market: 9/21/2026
- Road surface type: Paved
Estimated market value
Not available
Estimated sales range
Not available
Not available
Price history
| Date | Event | Price |
|---|---|---|
| 9/21/2026 | Listed for sale | $361,850+3%$148/sqft |
Source:  ECAOR #999907 Report a problem ECAOR #999907 Report a problem | ||
| 8/29/2026 | Listing removed | $351,350$143/sqft |
Source: ECAOR #999907 Report a problem | ||
| 5/17/2026 | Price change | $351,350-4.1%$143/sqft |
Source: ECAOR #999907 Report a problem | ||
| 4/6/2026 | Listed for sale | $366,350$149/sqft |
Source: ECAOR #999907 Report a problem | ||
Public tax history
Tax history is unavailable.
Monthly payment
Est. payment
Payment breakdown
Explore the cost of this home by adjusting the details. Changes won't be saved.Climate risks
Neighborhood: 32433
Nearby schools
Schools provided by the listing agent
- Elementary: Maude Saunders
- Middle: Walton
- High: Walton
Source: ECAOR. This data may not be complete. We recommend contacting the local school district to confirm school assignments for this home.
- $850,000-- bd-- ba-- sqft90 Heather Ln, Defuniak Springs, FL 32433Sold
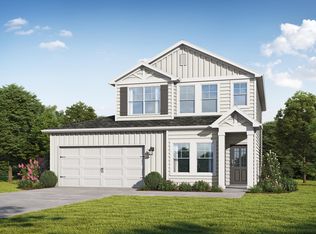
- $335,1004 bd3 ba2k sqft61 Creek Loop Rd, Defuniak Springs, FL 32433For Sale
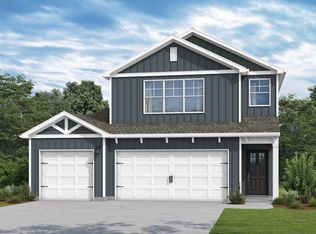
- $359,8504 bd3 ba2.4k sqft45 Creek Loop Rd, Defuniak Springs, FL 32433For Sale
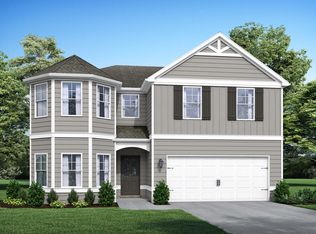
- $399,8505 bd4 ba3.4k sqft53 Creeks Loop Rd, Defuniak Springs, FL 32433For Sale
Similar homes
- $353,0384 bd3 ba2.3k sqft68 Lagoon Pass Lane Rd, Defuniak Springs, FL 32433For Sale

 MLS ID #1008055, Lori Logue, VCFL Realty LLC. ECAOR
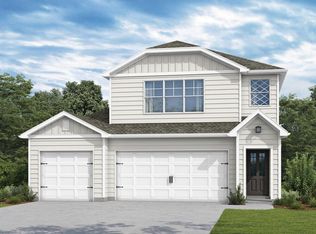
 - $361,8504 bd3 ba2.4k sqft106 Lagoon Pass, Defuniak Springs, FL 32433For Sale
 MLS ID #999530, Lori Logue, VCFL Realty LLC. ECAOR
 - $359,8504 bd3 ba2.4k sqft45 Creek Loop Rd, Defuniak Springs, FL 32433For SaleMLS ID #999535, Lori Logue, VCFL Realty LLC. ECAOR
- $399,9004 bd3 ba2.3k sqft25 Magnolia Lake Dr, Defuniak Springs, FL 32433For Sale
 MLS ID #1011441, Darius P Paul, Berkshire Hathaway HomeServices. ECAOR
 - $346,9804 bd3 ba2.2k sqft96 Lagoon Pass Dr, Defuniak Springs, FL 32433For SaleMLS ID #999904, Lori Logue, VCFL Realty LLC. ECAOR
- $329,9004 bd2 ba1.7k sqft537 Hunters Ridge Rd, Defuniak Springs, FL 32433For SaleMLS ID #1011492, Christa V Merrifield, Merrifield & Pilcher Realty. ECAOR
- $399,8505 bd4 ba3.4k sqft53 Creeks Loop Rd, Defuniak Springs, FL 32433For SaleMLS ID #1007978, Lori Logue, VCFL Realty LLC. ECAOR
- $347,9953 bd2 ba2k sqft177 Twin Lakes Dr, Defuniak Springs, FL 32433For SaleMLS ID #998725, Adam J Robinson, The Ketchersid Group LLC. ECAOR
- $359,0003 bd2 ba1.4k sqft635 Magnolia Lake Dr, Defuniak Springs, FL 32433For SaleMLS ID #1010886, Olena Nikitska, Keller Williams Realty Gulf Coast. ECAOR
- $335,1004 bd3 ba2k sqft61 Creek Loop Rd, Defuniak Springs, FL 32433For SaleMLS ID #999773, Lori Logue, VCFL Realty LLC. ECAOR
- $334,8504 bd3 ba2k sqft116 Lagoon Pass Dr, Defuniak Springs, FL 32433For SaleMLS ID #999768, Lori Logue, VCFL Realty LLC. ECAOR
- $349,9994 bd2 ba1.8k sqft40 Hidden Lakes Trl, Defuniak Springs, FL 32433For SaleMLS ID #992869, Daniele S Hamrick, Epique Realty Inc. ECAOR
- $319,9004 bd3 ba2k sqft78 Windy Hill Dr, Defuniak Springs, FL 32433For SaleMLS ID #1011221, Rachel C Carter, HomeBiz Properties. ECAOR
- $328,9994 bd2 ba1.7k sqft112 Mikaela Ave, Defuniak Springs, FL 32433For SaleMLS ID #999473, Alicia L Harrison, Coldwell Banker Realty. ECAOR
- $375,0002 bd3 ba1.6k sqft314 Lakeview Dr, Defuniak Springs, FL 32433For SaleMLS ID #990575, Kim E Wennerberg, Kim & Company. ECAOR
- $310,0004 bd3 ba2k sqft69 Windy Hill Dr, Defuniak Springs, FL 32433For SaleMLS ID #991272, Kristina K Lynn, Naylor Realty And Associates. ECAOR
