Welcome to 61 Mendenhall Road, where space, privacy, and country living come together in the charming Blue Ball Village community in the heart of Fair Hill! Situated on a beautiful 2.75-acre lot, this 4-bedroom, 2.5-bath Colonial offers room to spread out, entertain, and enjoy the peaceful surroundings while still being close to everything Elkton and the Fair Hill area have to offer. Inside, you'll find a spacious and versatile floor plan designed for everyday living. The main level features a formal dining room, comfortable family room, and an oversized great room perfect for gatherings, movie nights, or simply relaxing. A first-floor bedroom offers flexibility for guests, a home office, or additional living space. And here's a feature you don't see every day — pocket doors! Love the idea of having separate living spaces? Want to leave the kitchen cleanup for later? Just slide the doors closed and enjoy your evening! Upstairs, the owner's suite feels like a private retreat, complete with its own sitting area, wet bar, matching walk-in closets, and a spacious primary bathroom. Step outside onto your private balcony overlooking the backyard — the perfect place to enjoy your morning coffee or unwind at the end of the day. Two additional bedrooms and a full hall bathroom complete the second floor, with one bedroom even featuring a convenient laundry chute! Additional highlights include new luxury vinyl plank (LVP) flooring throughout, a roof approximately 5 years old, newer HVAC, a full unfinished basement offering plenty of storage and future possibilities, and an attached two-car garage with ample parking. Outside, the 2.75-acre property provides the space and privacy you are searching for. Enjoy summer cookouts on the large deck, create your dream outdoor entertaining area, or simply appreciate having room to breathe. Located in the sought-after Fair Hill area of Cecil County, you'll enjoy a peaceful setting with convenient access to Fair Hill's outdoor recreation, scenic trails, local amenities, and major commuter routes.
Coming soon 11/20
$560,000
61 Mendenhall Rd, Elkton, MD 21921
4beds
2,696sqft
Single Family Residence
Built in 1993
2.75 Acres Lot
$592,200 Zestimate®
$208/sqft
$-- HOA
What's special
- 3 days
- 876
- 105
Zillow last checked:
Listing updated:
Listed by:
Brittany Fox 302-563-2810,
RE/MAX Chesapeake 410-398-9200,
Co-Listing Agent: Travis W Myers 443-907-3523,
RE/MAX Chesapeake
Source: Bright MLS,MLS#: MDCC2023848
Facts & features
Interior
Bedrooms & bathrooms
- Bedrooms: 4
- Bathrooms: 3
- Full bathrooms: 2
- 1/2 bathrooms: 1
- Main level bathrooms: 1
- Main level bedrooms: 1
Rooms
- Room types: Dining Room, Primary Bedroom, Sitting Room, Bedroom 2, Bedroom 3, Bedroom 4, Kitchen, Family Room, Great Room, Bathroom 2, Primary Bathroom
Primary bedroom
- Features: Flooring - Luxury Vinyl Plank, Balcony Access, Fireplace - Gas, Recessed Lighting, Primary Bedroom - Sitting Area, Walk-In Closet(s)
- Level: Upper
- Area: 320 Square Feet
- Dimensions: 20 X 16
Bedroom 2
- Features: Flooring - Luxury Vinyl Plank
- Level: Upper
- Area: 130 Square Feet
- Dimensions: 13 X 10
Bedroom 3
- Features: Flooring - Luxury Vinyl Plank
- Level: Upper
- Area: 130 Square Feet
- Dimensions: 13 X 10
Bedroom 4
- Features: Flooring - Luxury Vinyl Plank
- Level: Main
- Area: 117 Square Feet
- Dimensions: 9 X 13
Primary bathroom
- Features: Flooring - Ceramic Tile, Soaking Tub, Bathroom - Walk-In Shower
- Level: Upper
- Area: 120 Square Feet
- Dimensions: 12 X 10
Bathroom 2
- Features: Bathroom - Tub Shower, Flooring - Luxury Vinyl Plank
- Level: Upper
- Area: 56 Square Feet
- Dimensions: 7 X 8
Dining room
- Features: Flooring - Luxury Vinyl Plank
- Level: Main
- Area: 132 Square Feet
- Dimensions: 11 X 12
Family room
- Features: Flooring - Luxury Vinyl Plank
- Level: Main
- Area: 324 Square Feet
- Dimensions: 18 X 18
Great room
- Features: Flooring - Luxury Vinyl Plank, Ceiling Fan(s), Recessed Lighting, Cathedral/Vaulted Ceiling
- Level: Main
- Area: 368 Square Feet
- Dimensions: 16 X 23
Kitchen
- Features: Flooring - Luxury Vinyl Plank, Ceiling Fan(s), Recessed Lighting, Eat-in Kitchen, Kitchen - Electric Cooking
- Level: Main
- Area: 121 Square Feet
- Dimensions: 11 X 11
Sitting room
- Features: Flooring - Luxury Vinyl Plank, Recessed Lighting
- Level: Main
- Area: 252 Square Feet
- Dimensions: 12 X 21
Heating
- Forced Air, Propane
Cooling
- Central Air, Electric
Appliances
- Included: Microwave, Dishwasher, Dryer, Extra Refrigerator/Freezer, Oven/Range - Electric, Refrigerator, Trash Compactor, Washer, Water Conditioner - Owned, Water Heater, Electric Water Heater
Features
- Bathroom - Walk-In Shower, Ceiling Fan(s), Family Room Off Kitchen, Floor Plan - Traditional, Formal/Separate Dining Room, Eat-in Kitchen, Recessed Lighting, Walk-In Closet(s)
- Flooring: Luxury Vinyl
- Basement: Connecting Stairway,Unfinished,Water Proofing System,Full
- Number of fireplaces: 2
Interior area
- Total structure area: 4,298
- Total interior livable area: 2,696 sqft
- Finished area above ground: 2,696
- Finished area below ground: 0
Video & virtual tour
Property
Parking
- Total spaces: 2
- Parking features: Garage Faces Side, Garage Door Opener, Inside Entrance, Attached, Driveway
- Attached garage spaces: 2
- Has uncovered spaces: Yes
Accessibility
- Accessibility features: None
Features
- Levels: Two
- Stories: 2
- Patio & porch: Deck
- Exterior features: Balcony
- Pool features: None
Lot
- Size: 2.75 Acres
Details
- Additional structures: Above Grade, Below Grade
- Parcel number: 0804034317
- Zoning: RR
- Special conditions: Standard
Construction
Type & style
- Home type: SingleFamily
- Architectural style: Colonial
- Property subtype: Single Family Residence
Materials
- Vinyl Siding
- Foundation: Block
Condition
- New construction: No
- Year built: 1993
Utilities & green energy
- Sewer: Private Septic Tank
- Water: Well
Community & HOA
Community
- Subdivision: Blue Ball Village
HOA
- Has HOA: No
Location
- Region: Elkton
Financial & listing details
- Price per square foot: $208/sqft
- Tax assessed value: $419,700
- Annual tax amount: $4,611
- Date on market: 11/20/2026
- Listing agreement: Exclusive Right To Sell
- Ownership: Fee Simple
Estimated market value
$592,200
$551,000 - $634,000
$3,542/mo
Price history
Price history is unavailable.
Public tax history
| Year | Property taxes | Tax assessment |
|---|---|---|
| 2026 | $4,549 +26.9% | $419,700 +0.8% |
| 2025 | $3,584 -17.2% | $416,300 +5.3% |
| 2024 | $4,326 +4.7% | $395,300 +5.6% |
| 2023 | $4,134 +3.9% | $374,300 +5.9% |
| 2022 | $3,979 +2.4% | $353,300 +3.6% |
| 2021 | $3,886 +2.5% | $340,933 +3.8% |
| 2020 | $3,790 +3.9% | $328,567 +3.9% |
| 2019 | $3,647 +2.4% | $316,200 +2.4% |
| 2018 | $3,562 +0.7% | $308,867 +2.4% |
| 2017 | $3,538 +240.8% | $301,533 +2.5% |
| 2016 | $1,038 -68.6% | $294,200 |
| 2015 | $3,304 +1.8% | $294,200 |
| 2014 | $3,247 | $294,200 -5.5% |
| 2013 | -- | $311,300 |
| 2012 | -- | $311,300 |
| 2011 | -- | $311,300 -23.9% |
| 2010 | -- | $408,990 +8.6% |
| 2009 | -- | $376,740 +9.4% |
| 2008 | -- | $344,490 +10.3% |
| 2007 | -- | $312,240 +9.3% |
| 2006 | -- | $285,756 +10.2% |
| 2005 | -- | $259,273 +11.4% |
| 2004 | -- | $232,790 +4.3% |
| 2003 | -- | $223,106 +4.5% |
| 2002 | -- | $213,423 +4.8% |
| 2001 | -- | $203,740 |
Find assessor info on the county website
Monthly payment
Est. payment
Payment breakdown
Explore the cost of this home by adjusting the details. Changes won't be saved.Climate risks
Neighborhood: 21921
Nearby schools
Schools provided by the listing agent
- Elementary: Calvert
- Middle: Rising Sun
- High: Rising Sun
- District: Cecil County Public Schools
Source: Bright MLS. This data may not be complete. We recommend contacting the local school district to confirm school assignments for this home.

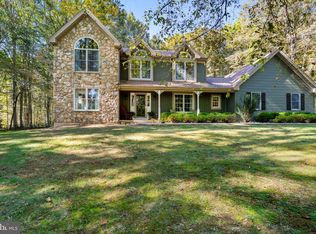

Similar homes
- $589,9003 bd3 ba2.2k sqft237 Rock Church Rd, Elkton, MD 21921For Sale
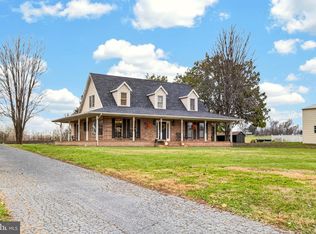
 MLS ID #MDCC2023764, Lindsey Cooke, Real Broker LLC. Bright MLS
- $600,0004 bd2 ba2.8k sqft519 Middle Rd, Elkton, MD 21921Auction
 MLS ID #MDCC2023506, Christopher Taylor, Beiler-Campbell Realtors-Quarryville. Bright MLS
- $650,0003 bd5 ba3.7k sqft511 Rock Church Rd, Elkton, MD 21921For Sale
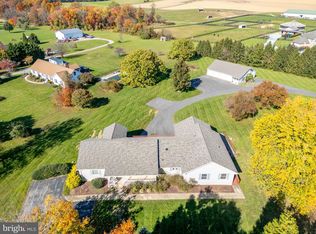 MLS ID #MDCC2023376, Gail Wersten, RE/MAX Associates - Newark. Bright MLS
- $440,0003 bd2 ba3.2k sqft11 Ralph Dr, Elkton, MD 21921For Sale
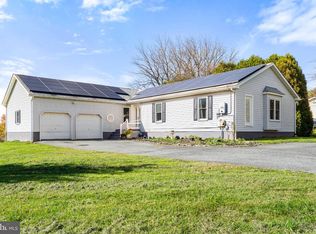 MLS ID #MDCC2023780, William Heath, Remax Vision. Bright MLS
- $500,0003 bd2 ba3k sqft412 Star Route Rd, Elkton, MD 21921For SaleMLS ID #MDCC2016942, Wanda Jackson, RE/MAX Chesapeake. Bright MLS
- $600,0003 bd2 ba1.8k sqft889 Union Church Rd, Elkton, MD 21921For SaleMLS ID #MDCC2022736, Loura Quinn, RE/MAX Chesapeake. Bright MLS
- $599,0003 bd3 ba2.8k sqftNone Available, Elkton, MD 21921For SaleMLS ID #MDCC2022574, Sierra Webster, Patterson-Schwartz-Newark. Bright MLS
- $575,0005 bd4 ba3.4k sqft306 Clearfield Dr, Lincoln University, PA 19352For SaleMLS ID #PACT2139662, Chris Kotula, Realty Plus Associates. Bright MLS
- $579,9004 bd3 ba2.6k sqft506 Colchester Dr, Oxford, PA 19363For SaleMLS ID #PACT2139200, Rosina Woolston, RE/MAX Excellence - Kennett Square. Bright MLS
- $579,9004 bd4 ba2k sqft893 Old Forge Rd, Oxford, PA 19363For SaleMLS ID #PACT2121302, Michael McKee, Long & Foster Real Estate, Inc.. Bright MLS
- $444,9003 bd3 ba1.7k sqft1847 Blue Ball Rd, Elkton, MD 21921For SaleMLS ID #MDCC2022338, Lisa Mam, Keller Williams Select Realtors of Annapolis. Bright MLS
- $415,0004 bd3 ba1.9k sqft2703 Blue Ball Rd, Elkton, MD 21921For SaleMLS ID #MDCC2022890, Kelli Stansfield, RE/MAX Chesapeake. Bright MLS
- $399,9003 bd2 ba1.9k sqft424 Tonys Rd, Elkton, MD 21921For SaleMLS ID #MDCC2023308, Bart Rowley, BHHS Fox & Roach - Hockessin. Bright MLS
- $505,0003 bd3 ba1.9k sqft105 Robin Hill Dr, Oxford, PA 19363For SaleMLS ID #PACT2139584, Lindsey Stineman, Foraker Realty Co.. Bright MLS
- $799,9993 bd4 ba2.4k sqft418 Reedville Rd, Oxford, PA 19363For SaleMLS ID #PACT2139726, Rosina Woolston, RE/MAX Excellence - Kennett Square. Bright MLS
- $300,0002 bd1 ba1.6k sqft191 Providence Rd, Elkton, MD 21921For SaleMLS ID #MDCC2023822, Steve Meehan, CENTURY 21 New Millennium. Bright MLS
- $725,0005 bd4 ba3.6k sqft54 Mount Olivet Rd, Rising Sun, MD 21911For SaleMLS ID #MDCC2023072, Jody Buck, Cummings & Co. Realtors. Bright MLS
- $635,0004 bd3 ba2.2k sqft2316 Theodore Rd, North East, MD 21901For SaleMLS ID #MDCC2022068, Pat Lane, Berkshire Hathaway HomeServices Homesale Realty. Bright MLS
- $635,0005 bd5 ba3.2k sqft105 Scotts Glen Rd, Lincoln University, PA 19352For SaleMLS ID #PACT2133004, Mr. Matthew Fetick, EXP Realty, LLC. Bright MLS
- $430,0004 bd3 ba2.2k sqft6 Shannon Dr, Elkton, MD 21921For SaleMLS ID #MDCC2023026, Drew Hutchison, Witz Realty, LLC. Bright MLS
