Spacious Ranch situated on a desirable, 2.42 acre corner lot with two separate entrances! The driveway off Brick Hill Road provides access to the main residence with sunroom, 2.5 baths, basement and one car garage (basement level). The driveway off Rock Church Road leads to the detached garages with 2,548 sq ft includes: 4 bays and one oversized bay for possibly a motorhome, plus an office/workshop space, 200 AMP CBs, water and walk-up stairs to attic/storage space. The apartment, which is attached to the main residence, features a separate entrance, two full baths, hardwood floors, a laundry room and it's own private basement and garage (basement level). Large deck across the back of the home overlooking the rear of the property. More info and pictures to come.
Coming soon 11/02
$650,000
511 Rock Church Rd, Elkton, MD 21921
3beds
3,782sqft
Single Family Residence
Built in 1999
2.42 Acres Lot
$654,000 Zestimate®
$172/sqft
$-- HOA
What's special
- 4 days
- 647
- 72
Zillow last checked:
Listing updated:
Listed by:
Gail Wersten 302-540-1512,
RE/MAX Associates - Newark (302) 453-3200
Source: Bright MLS,MLS#: MDCC2023376
Facts & features
Interior
Bedrooms & bathrooms
- Bedrooms: 3
- Bathrooms: 5
- Full bathrooms: 4
- 1/2 bathrooms: 1
- Main level bathrooms: 4
- Main level bedrooms: 2
Basement
- Area: 3782
Heating
- Forced Air, Propane
Cooling
- Ceiling Fan(s), Central Air, Electric
Appliances
- Included: Microwave, Built-In Range, Cooktop, Dishwasher, Dryer, Exhaust Fan, Freezer, Oven/Range - Gas, Range Hood, Refrigerator, Washer, Water Heater, Electric Water Heater
- Laundry: In Basement, Main Level
Features
- 2nd Kitchen, Walk-In Closet(s), Recessed Lighting, Primary Bath(s), Eat-in Kitchen, Formal/Separate Dining Room, Floor Plan - Traditional, Entry Level Bedroom, Ceiling Fan(s), Cedar Closet(s), Bathroom - Walk-In Shower, Attic, Dry Wall
- Flooring: Carpet, Hardwood, Vinyl, Tile/Brick, Wood
- Doors: Six Panel, Sliding Glass, Storm Door(s)
- Windows: Screens, Vinyl Clad
- Basement: Connecting Stairway,Garage Access,Interior Entry,Walk-Out Access,Windows,Rear Entrance
- Has fireplace: No
Interior area
- Total structure area: 6,764
- Total interior livable area: 3,782 sqft
- Finished area above ground: 2,982
- Finished area below ground: 800
Property
Parking
- Total spaces: 7
- Parking features: Storage, Garage Faces Rear, Garage Door Opener, Inside Entrance, Oversized, Asphalt, Driveway, Detached, Attached
- Attached garage spaces: 7
- Has uncovered spaces: Yes
Accessibility
- Accessibility features: None
Features
- Levels: One
- Stories: 1
- Patio & porch: Deck
- Exterior features: Rain Gutters
- Pool features: None
- Spa features: Bath
- Frontage type: Road Frontage
Lot
- Size: 2.42 Acres
- Features: Cleared, Front Yard, Landscaped, Rear Yard, SideYard(s)
Details
- Additional structures: Above Grade, Below Grade
- Parcel number: 0804033353
- Zoning: RR
- Special conditions: Standard
Construction
Type & style
- Home type: SingleFamily
- Architectural style: Ranch/Rambler
- Property subtype: Single Family Residence
Materials
- Vinyl Siding
- Foundation: Block
- Roof: Architectural Shingle
Condition
- New construction: No
- Year built: 1999
Utilities & green energy
- Electric: 200+ Amp Service, Circuit Breakers, Underground
- Sewer: Gravity Sept Fld
- Water: Conditioner, Well
- Utilities for property: Cable Available
Community & HOA
Community
- Subdivision: None Dev
HOA
- Has HOA: No
Location
- Region: Elkton
Financial & listing details
- Price per square foot: $172/sqft
- Tax assessed value: $497,200
- Annual tax amount: $5,452
- Date on market: 11/2/2026
- Listing agreement: Exclusive Right To Sell
- Inclusions: Main House: Refrigerator; Washer; Dryer. Apartment: Refrigerator. All As-is. All Cfs.
- Exclusions: Personal Property
- Ownership: Fee Simple
- Total actual rent: 5452
- Road surface type: Black Top
Estimated market value
$654,000
$602,000 - $706,000
$3,451/mo
Price history
| Date | Event | Price |
|---|---|---|
| 8/28/2002 | Sold | $293,000+487.2%$77/sqft |
Source: Public Record Report a problem | ||
| 12/4/1996 | Sold | $49,900$13/sqft |
Source: Public Record Report a problem | ||
Public tax history
| Year | Property taxes | Tax assessment |
|---|---|---|
| 2026 | $5,452 +2.5% | $497,200 +3.5% |
| 2025 | $5,316 +3.2% | $480,300 +2.1% |
| 2024 | $5,149 +1.2% | $470,500 +2.1% |
| 2023 | $5,088 +0.2% | $460,700 +2.2% |
| 2022 | $5,078 +1.8% | $450,900 +3% |
| 2021 | $4,991 +1.9% | $437,833 +3.1% |
| 2020 | $4,899 +3.2% | $424,767 +3.2% |
| 2019 | $4,749 +3.5% | $411,700 +3.5% |
| 2018 | $4,589 +2.2% | $397,900 +3.6% |
| 2017 | $4,490 +8.3% | $384,100 +3.7% |
| 2016 | $4,146 +0.1% | $370,300 |
| 2015 | $4,143 +4.6% | $370,300 |
| 2014 | $3,960 | $370,300 -2.6% |
| 2013 | -- | $380,300 |
| 2012 | -- | $380,300 |
| 2011 | -- | $380,300 -29.8% |
| 2010 | -- | $541,580 +8.7% |
| 2009 | -- | $498,376 +9.5% |
| 2008 | -- | $455,173 +10.5% |
| 2007 | -- | $411,970 +12.1% |
| 2006 | -- | $367,582 +13.7% |
| 2005 | -- | $323,196 +15.9% |
| 2004 | -- | $278,810 +27.3% |
| 2003 | -- | $219,096 +3.6% |
| 2002 | -- | $211,413 +3.8% |
| 2001 | -- | $203,730 |
Find assessor info on the county website
Monthly payment
Est. payment
Payment breakdown
Explore the cost of this home by adjusting the details. Changes won't be saved.Climate risks
Neighborhood: 21921
Nearby schools
Schools provided by the listing agent
- District: Cecil County Public Schools
Source: Bright MLS. This data may not be complete. We recommend contacting the local school district to confirm school assignments for this home.
Similar homes
- $609,9003 bd3 ba4k sqft169 Providence Rd, Elkton, MD 21921For Sale
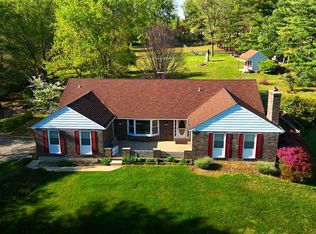
 MLS ID #MDCC2022116, Chris Kotula, Realty Plus Associates. Bright MLS
 - $595,0004 bd3 ba2.3k sqft6 N Shah Dr, Elkton, MD 21921For Sale
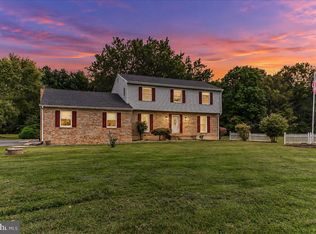 MLS ID #MDCC2022752, Kathleen M Thompson, Keller Williams Real Estate - West Chester. Bright MLS
 - $639,9993 bd3 ba2.8k sqftNone Available, Elkton, MD 21921For Sale
 MLS ID #MDCC2022574, Sierra Webster, Patterson-Schwartz-Newark. Bright MLS
 - $565,0004 bd2 ba3.4k sqft2765 Blue Ball Rd, Elkton, MD 21921For Sale
 MLS ID #MDCC2023226, Danielle Benson, Century 21 Gold Key Realty. Bright MLS
 - $949,9004 bd4 ba5k sqft22 Misty Ln, Elkton, MD 21921For SaleMLS ID #MDCC2023260, Jim Lacey, RE/MAX Associates - Newark. Bright MLS
- $599,9004 bd3 ba2.6k sqft193 Tally Ho Ct, Elkton, MD 21921For SaleMLS ID #MDCC2022832, Jim Lacey, RE/MAX Associates - Newark. Bright MLS
- $510,0004 bd3 ba3.3k sqftNone Available, Elkton, MD 21921For SaleMLS ID #MDCC2023370, Donna Planck, Patterson-Schwartz-Newark. Bright MLS
- $485,0004 bd3 ba3k sqft122 Carriage Ln, Elkton, MD 21921For SaleMLS ID #MDCC2023484, Sharon Palm, RE/MAX Chesapeake. Bright MLS
- $400,0004 bd2 ba2.3k sqft15 McCauley Acres Rd, Elkton, MD 21921For SaleMLS ID #MDCC2023298, Niki Biggs, Compass Home Group, LLC. Bright MLS
- $799,9995 bd4 ba3.6k sqft54 Mount Olivet Rd, Rising Sun, MD 21911For SaleMLS ID #MDCC2023072, Jody Buck, Cummings & Co. Realtors. Bright MLS
- $650,0005 bd5 ba3.2k sqft105 Scotts Glen Rd, Lincoln University, PA 19352For SaleMLS ID #PACT2133004, Mr. Matthew Fetick, EXP Realty, LLC. Bright MLS
- $579,0003 bd3 ba3.6k sqft405 Country Club Dr, Newark, DE 19711For SaleMLS ID #DENC2111646, Heather Guerke, Long & Foster Real Estate, Inc.. Bright MLS
- $700,0004 bd4 ba3.2k sqftRidgewood Ii, Lincoln University, PA 19352For SaleMLS ID #PACT2135402, Molly Caso, VRA Realty. Bright MLS
- $675,0003 bd2 ba1.9k sqft227 Parsons Rd, Landenberg, PA 19350For SaleMLS ID #PACT2136930, Jim Englert Jr, Coldwell Banker Realty. Bright MLS
- $560,0004 bd2 ba2.5k sqft368 Appleton Rd, Elkton, MD 21921For SaleMLS ID #MDCC2022326, Robyn Roberts, BHHS Fox & Roach-Christiana. Bright MLS
- $560,0004 bd3 ba2.4k sqft2 Nashua Dr, West Grove, PA 19390For SaleMLS ID #PACT2136412, Pam Gilbert, Crown Homes Real Estate. Bright MLS
- $639,0005 bd3 ba3.8k sqft125 Delrem Dr, Newark, DE 19711For SaleMLS ID #DENC2111500, Carter Eggleston, Compass. Bright MLS
- $645,0004 bd3 ba4k sqft113 Schoolview Ln, Oxford, PA 19363For SaleMLS ID #PACT2136892, Rory Burkhart, EXP Realty, LLC. Bright MLS
