There's something special about being the first to call a brand-new home your own! Set within a desirable Bunggee lake community in Woodstock Valley, this new construction Cape offers approximately 2,230 sq. ft. of finished living space across three levels with 3 bedrooms and 2.5 baths. The main level features an expansive wraparound kitchen, sliders leading to the back deck, and two separate living spaces that can easily adapt to your lifestyle. Create an eat-in kitchen with two living areas, a living room and den, or use one as a spacious formal dining room. A convenient half bath and laundry room complete the first floor. Upstairs are two generous bedrooms, a full bath, and a spacious primary suite with its own private bath and walk-in closet. The finished walkout lower level adds even more flexibility for a family room, home office, gym, hobbies, or additional recreation space and connects directly to the one-car under-house garage. Outside, the private backyard is surrounded by mature trees with a level, open area offering plenty of room for entertaining, gardening, play, or simply relaxing outdoors. The home is nearing its completion, giving you the opportunity to be its very first owner and enjoy all the benefits of new construction without starting from scratch. A great combination of space, privacy, flexibility, and lake-community living! Lake rights and fully recreational amenities offered by Bunggee Lake, including boating, fishing, and swimming opportunities.
New construction
$549,900
61 Red Cedar Road, Woodstock, CT 06282
3beds
2,230sqft
Single Family Residence
Built in 2026
0.4 Acres Lot
$-- Zestimate®
$247/sqft
$-- HOA
What's special
One-car under-house garageSpacious primary suiteFinished walkout lower levelWalk-in closetPrivate bathLaundry roomConvenient half bath
- 45 days
- 428
- 25
Zillow last checked:
Listing updated:
Listed by:
Sheena Ruggirello (860)222-4734,
Real Broker CT, LLC 855-450-0442
Source: Smart MLS,MLS#: 24201270
Facts & features
Interior
Bedrooms & bathrooms
- Bedrooms: 3
- Bathrooms: 3
- Full bathrooms: 2
- 1/2 bathrooms: 1
Primary bedroom
- Features: Bedroom Suite, Walk-In Closet(s)
- Level: Upper
Bedroom
- Level: Upper
Bedroom
- Level: Upper
Dining room
- Level: Main
Family room
- Level: Main
Kitchen
- Level: Main
Living room
- Level: Main
Heating
- Heat Pump, Electric
Cooling
- Ductless
Appliances
- Included: None
Features
- Basement: Full,Partially Finished
- Attic: None
- Has fireplace: No
Interior area
- Total structure area: 2,230
- Total interior livable area: 2,230 sqft
- Finished area above ground: 2,230
Property
Parking
- Total spaces: 1
- Parking features: Attached
- Attached garage spaces: 1
Features
- Patio & porch: Deck
- Waterfront features: Walk to Water, Beach Access, Association Required, Water Community
Lot
- Size: 0.4 Acres
- Features: Few Trees, Wooded
Details
- Parcel number: 999999999
- Zoning: LD
Construction
Type & style
- Home type: SingleFamily
- Architectural style: Cape Cod
- Property subtype: Single Family Residence
Materials
- Vinyl Siding
- Foundation: Concrete Perimeter
- Roof: Asphalt
Condition
- Under Construction
- New construction: Yes
- Year built: 2026
Utilities & green energy
- Sewer: Septic Tank
- Water: Well
Community & HOA
Community
- Features: Lake
- Subdivision: Woodstock Valley
HOA
- Has HOA: No
Location
- Region: Woodstock
Financial & listing details
- Price per square foot: $247/sqft
- Date on market: 8/23/2026
Estimated market value
Not available
Estimated sales range
Not available
Not available
Price history
| Date | Event | Price |
|---|---|---|
| 8/23/2026 | Listed for sale | $549,900$247/sqft |
Source:  Smart MLS #24201270 Report a problem Smart MLS #24201270 Report a problem | ||
Public tax history
Tax history is unavailable.
Monthly payment
Est. payment
Payment breakdown
Explore the cost of this home by adjusting the details. Changes won't be saved.Climate risks
Neighborhood: Lake Bungee
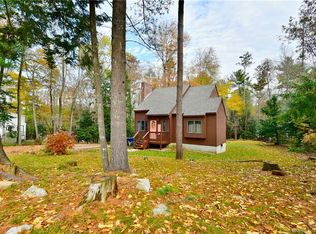
- $387,8003 bd2 ba1.2k sqft57 Red Cedar Rd, Woodstock Valley, CT 06282Off Market

- $401,1002 bd2 ba1.7k sqft65 Red Cedar Rd, Woodstock Valley, CT 06282Off Market
- $454,5003 bd2 ba1.6k sqft60 Pine Grove Rd, Woodstock Valley, CT 06282Off Market
- $352,9003 bd2 ba1k sqft60 Red Cedar Rd, Woodstock Valley, CT 06282Off Market
Similar homes
- $549,0002 bd2 ba1.6k sqft4 Oak Drive, Woodstock, CT 06281For Sale
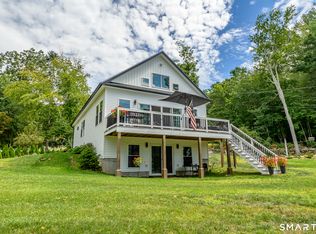
 MLS ID #24201418, Lauren F. Heidelberger, Berkshire Hathaway NE Prop.. Smart MLS
 - $595,0004 bd3 ba2k sqft47 Sherman Road, Woodstock, CT 06281For Sale
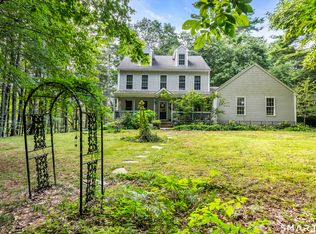 MLS ID #24204008, Austin C. Miglin, Realty Negotiations LLC. Smart MLS
 - $520,0004 bd3 ba2.1k sqft101 Child Hill Road, Woodstock, CT 06281For Sale
 MLS ID #24125003, Kristen Kaskela, Berkshire Hathaway NE Prop.. Smart MLS
 - $533,0003 bd2 ba2k sqft813 Westford Road, Ashford, CT 06278For Sale
 MLS ID #24203884, Jeanne L. Crum, Home Selling Team. Smart MLS
 - $529,9003 bd2 ba1.6k sqft155 Tripp Hollow Road, Brooklyn, CT 06234For SaleMLS ID #24180667, Sherry Borgeson, Berkshire Hathaway NE Prop.. Smart MLS
- $544,9003 bd3 ba1.7k sqft577 Fabyan Road, Thompson, CT 06255New ConstructionMLS ID #24198652, Ryan Lajoie, Johnston & Associates Real Estate, LLC. Smart MLS
- $519,9003 bd3 ba2.2k sqft88 Grand View Terrace, Brooklyn, CT 06234For SaleMLS ID #24199032, Jennifer Mahr, RE/MAX Bell Park Realty. Smart MLS
