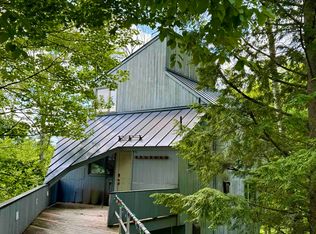
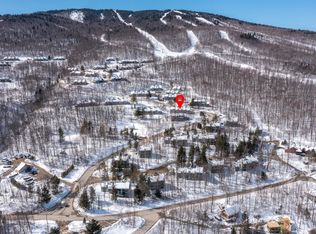
Location, Location, Ski Access! Experience the best of mountain living in this spacious three-level end-unit townhome offering exceptional ski access and room for family and friends. Beautifully updated and move-in ready, this home features a newly remodeled kitchen with stainless steel appliances, granite countertops, updated bathrooms, and fresh paint throughout. With three bedrooms, a sleeping loft, and two-and-a-half baths, there's plenty of space to accommodate everyone. Wake up to breathtaking sunrises and long-range mountain views before heading out for a day on the slopes. Located just approximately 75 yards from the Sachem Ski Trail, you'll enjoy convenient ski access directly to the Sunburst Six chairlift, allowing you to start your ski day from the summit. Families will appreciate that beginner skiers and children can easily follow Sachem Trail to the base area for ski lessons and all resort amenities. As an end unit, this home offers added privacy with only one shared wall and no neighbors above or below. Ample parking, along with an easy walk to the tennis courts and the new outdoor swimming pool, makes this an ideal four-season retreat. An exciting bonus for the new owners: brand-new decks are currently being installed, providing a beautiful outdoor living space to enjoy for years to come. Whether you're looking for a ski getaway, a year-round mountain home, or an investment property, this is an exceptional opportunity and an outstanding value that shouldn't be missed.
Active
Listed by: Mary W. Davis Realtor & Assoc., Inc. • Suzanne Garvey • Contact: Off: 802-228-8811
$660,000
61 Rimrock Road #11C, Ludlow, VT 05149
3beds
1,754sqft
:
Get pre-qualified$4,841/mo
Condominium
Built in 1973
-- sqft lot
$-- Zestimate®
$376/sqft
$-- HOA
What's special
Sleeping loftNew outdoor swimming poolTwo-and-a-half bathsAmple parkingSpacious three-level end-unit townhomeUpdated bathroomsFresh paint throughout
- 12 days |
- 375 |
- 32 |
Zillow last checked:
Listing updated:
Listed by:
Suzanne Garvey,
Mary W. Davis Realtor & Assoc., Inc. Off:802-228-8811
Source: PrimeMLS,MLS#: 5100213
Facts & features
Interior
Bedrooms & bathrooms
- Bedrooms: 3
- Bathrooms: 3
- Full bathrooms: 1
- 3/4 bathrooms: 1
- 1/2 bathrooms: 1
Heating
- Electric
Cooling
- None
Appliances
- Included: Dishwasher, Dryer, Microwave, Gas Range, Refrigerator, Washer, Owned Water Heater
- Laundry: Laundry Hook-ups
Features
- Hearth, Kitchen Island, Kitchen/Living, Indoor Storage, Vaulted Ceiling(s)
- Flooring: Carpet, Ceramic Tile
- Basement: Finished,Walk-Out Access
- Number of fireplaces: 1
- Fireplace features: 1 Fireplace
Interior area
- Total structure area: 1,754
- Total interior livable area: 1,754 sqft
- Finished area above ground: 1,654
- Finished area below ground: 100
Property
Parking
- Parking features: Gravel
Features
- Levels: 3.5,Multi-Level
- Stories: 3.5
- Exterior features: Balcony, Deck
- Has view: Yes
- View description: Mountain(s)
Lot
- Features: Country Setting, Ski Area, Ski Trailside, Wooded, Mountain
Details
- Parcel number: 36311210645
- Zoning description: Mtn Rec
Construction
Type & style
- Home type: Condo
- Property subtype: Condominium
Materials
- Wood Frame, Clapboard Exterior
- Foundation: Concrete Slab
- Roof: Architectural Shingle
Condition
- New construction: No
- Year built: 1973
Utilities & green energy
- Electric: 200+ Amp Service
- Utilities for property: Cable at Site, Sewer Connected
Community & HOA
Community
- Subdivision: Okemo Trailside
HOA
- Has HOA: Yes
- Amenities included: Master Insurance, Landscaping, Common Acreage, Security, Snow Removal, Tennis Court(s), Trash Removal
- Services included: Maintenance Grounds, Plowing, Recreation, Trash, Water, Condo Association Fee, HOA Fee, Special Assessments
- Additional fee info: Fee: $6449.53
Location
- Region: Ludlow
Financial & listing details
- Price per square foot: $376/sqft
- Tax assessed value: $325,000
- Annual tax amount: $8,296
- Date on market: 7/16/2026
- Exclusions: Artwork and personal items
- Road surface type: Gravel
Estimated market value
Not available
Estimated sales range
Not available
Not available
Price history
| Date | Event | Price |
|---|---|---|
| 7/16/2026 | Listed for sale | $660,000+129.2%$376/sqft |
Source:  PrimeMLS #5100213 Report a problem PrimeMLS #5100213 Report a problem | ||
| 10/1/2014 | Sold | $288,000+4.7%$164/sqft |
Source: Public Record Report a problem | ||
| 11/13/2009 | Sold | $275,000$157/sqft |
Source: Public Record Report a problem | ||
Public tax history
| Year | Property taxes | Tax assessment |
|---|---|---|
| 2024 | -- | $325,000 |
| 2023 | -- | $325,000 |
| 2022 | -- | $325,000 |
| 2021 | -- | $325,000 +16.7% |
| 2020 | -- | $278,600 |
| 2019 | -- | $278,600 |
| 2018 | -- | $278,600 |
| 2017 | -- | $278,600 |
| 2016 | -- | $278,600 +9900% |
| 2015 | -- | $2,786 |
| 2014 | -- | $2,786 |
| 2013 | -- | $2,786 |
| 2012 | -- | $2,786 |
| 2011 | -- | $2,786 -15.9% |
| 2010 | -- | $3,311 |
Find assessor info on the county website
Monthly payment
Est. payment
Payment breakdown
Explore the cost of this home by adjusting the details. Changes won't be saved.Climate risks
Neighborhood: 05149
Getting around
1 / 100
Car-DependentNearby schools
GreatSchools rating
- 7/10Ludlow Elementary SchoolGrades: PK-6Distance: 1.7 mi
- 7/10Green Mountain Uhsd #35Grades: 7-12Distance: 12.5 mi
- $1,439,800-- bd-- ba-- sqft316 Ghia Farm Rd, Ludlow, VT 05149Off Market
- $2,141,600-- bd-- ba-- sqft310 Ghia Farm Rd, Ludlow, VT 05149Off Market
- $1,471,900-- bd-- ba-- sqft5 Komula Dr, Ludlow, VT 05149Off Market
- $1,722,600-- bd-- ba-- sqft352 Ghia Farm Rd, Ludlow, VT 05149Off Market
- $1,149,400-- bd-- ba-- sqft347 Ghia Farm Rd, Ludlow, VT 05149Off Market
- $1,893,6004 bd4 ba2.7k sqft32 Snowbridge Rd, Ludlow, VT 05149Off Market
- $942,800-- bd-- ba-- sqft295 Ghia Farm Rd, Ludlow, VT 05149Off Market
- $1,525,800-- bd-- ba-- sqft304 Ghia Farm Rd, Ludlow, VT 05149Off Market
A local agent can set up tours, give advice and negotiate with sellers.
Similar homes
- $595,0004 bd3 ba1.8k sqft106 Upper Loop, Ludlow, VT 05149Active
 MLS ID #5100591, Teresa DiNapoli. PrimeMLS
 - $649,0004 bd4 ba2.6k sqftOkemo Trailside, Ludlow, VT 05149Active
 MLS ID #5100397, Andre J Menard. PrimeMLS
 - $625,0003 bd3 ba1.3k sqft97 Okemo Trailside Extension #15C, Ludlow, VT 05149Active
 MLS ID #5096195, Sarah N Sheehan. PrimeMLS
 - $695,0003 bd3 ba1.8k sqftOkemo Trailside, Ludlow, VT 05149Active
 MLS ID #5072260, Andre J Menard. PrimeMLS
 - $579,0003 bd2 ba1.4k sqftTrailside Village, Ludlow, VT 05149ActiveMLS ID #5100439, Kevin Barnes. PrimeMLS
- $650,0002 bd2 ba1k sqftWinterplace, Ludlow, VT 05149ActiveMLS ID #5078689, Katherine K Burns. PrimeMLS
- $749,0004 bd3 ba1.8k sqft36 Lower IV A #48B, Ludlow, VT 05149ActiveMLS ID #5081402, Elissa Scully. PrimeMLS
- $730,0003 bd2 ba1.2k sqftWinterplace, Ludlow, VT 05149ActiveMLS ID #5080993, Katherine K Burns. PrimeMLS
- $675,0002 bd3 ba1.1k sqftSolitude Village, Ludlow, VT 05149ActiveMLS ID #5086846, Elissa Scully. PrimeMLS
- $725,0002 bd2 ba1.1k sqftWinterplace, Ludlow, VT 05149ActiveMLS ID #5081112, Debra Staniscia. PrimeMLS
- $709,0004 bd4 ba2.5k sqft3319 East Hill Road, Andover, VT 05149ActiveMLS ID #5099632, Thaddeus J Abare. PrimeMLS
- $795,0003 bd2 ba1.3k sqftWinterplace, Ludlow, VT 05149ActiveMLS ID #5078362, Katherine K Burns. PrimeMLS
- $729,0005 bd3 ba2k sqft51 High Street, Ludlow, VT 05149ActiveMLS ID #5077517, McLaughlin Team. PrimeMLS
- $895,0004 bd3 ba1.8k sqft281 Okemo Trailside Extension #30C, Ludlow, VT 05149ActiveMLS ID #5075179, Andre J Menard. PrimeMLS
- $850,0003 bd3 ba2.2k sqft66 Scott's Landing, Ludlow, VT 05149ActiveMLS ID #5090553, Katherine K Burns. PrimeMLS
- $599,0003 bd4 ba2.2k sqftCastle Hill, Cavendish, VT 05153ActiveMLS ID #5101206, Suzanne Garvey. PrimeMLS
- $649,0004 bd4 ba2.5k sqft78 Coopers Trace, Plymouth, VT 05056ActiveMLS ID #5099268, Joseph Karl. PrimeMLS
- $455,0005 bd2 ba2.2k sqft191 Route 100 North, Ludlow, VT 05149ActiveMLS ID #5090515, Suzanne Garvey. PrimeMLS
- $599,0003 bd3 ba2.4k sqft386 Howland Farm Road, Mount Holly, VT 05758ActiveMLS ID #5094074, Lisa Kelley. PrimeMLS
- $795,0002 bd3 ba1.2k sqftSouthFace Village, Ludlow, VT 05149ActiveMLS ID #5098801, Sarah N Sheehan. PrimeMLS
