The sea breeze leads you home to this classic Rye Cape, set on 1.57 acres near the ocean. Loved by the same owners for over 30 years, this is a place for gathering, where family and friends have celebrated countless occasions. Here, colorful sunrises and sunsets, salt air, and the sounds of the coast are part of everyday life. At the center of the home, a renovated kitchen (2021) with a leathered granite island and stainless-steel appliances opens seamlessly to light-filled dining and sitting areas, where a wall of windows overlooks the irrigated back lawn. Hardwood floors and natural cherry built-ins lend warmth and character to the main living space, which also includes a fireplaced living room made for settling in with a favorite movie or show. The heated sun porch, with its distinctive compass rose underfoot, and recently expanded deck invite effortless indoor-outdoor living and entertaining. Two bedrooms and a shared full bath make first-floor living easy. Upstairs, a private bedroom level captures a view of the ocean and includes a full bath with double sinks and a walk-in shower, dressing area, and office. The walkout basement offers a bonus bath and generous storage, with direct access to the backyard and a charming storage shed. An attached two-car garage offers potential for future expansion above. Surrounded by beautifully maintained properties in an established coastal neighborhood, the setting is particularly special. Stroll to Foss Beach, open the windows to fresh ocean air, enjoy colorful sunsets from the deck, and embrace a quintessential Rye lifestyle, all within easy reach of Portsmouth and Newburyport.
Active
Listed by: Tate & Foss Sotheby's International Rlty • Lynne Joyce • 603-964-8028
$1,595,000
61 Washington Road, Rye, NH 03870
3beds
2,148sqft
Single Family Residence
Built in 1960
1.57 Acres Lot
$1,606,900 Zestimate®
$743/sqft
$-- HOA
What's special
- 5 days
- 2,461
- 145
Zillow last checked:
Listing updated:
Listed by:
Lynne Joyce,
Tate & Foss Sotheby's International Rlty 603-964-8028
Source: PrimeMLS,MLS#: 5115075
Facts & features
Interior
Bedrooms & bathrooms
- Bedrooms: 3
- Bathrooms: 3
- Full bathrooms: 2
- 1/2 bathrooms: 1
Heating
- Hot Water
Cooling
- Mini Split
Appliances
- Included: Dishwasher, Dryer, Microwave, Electric Range, Refrigerator, Washer
- Laundry: In Basement
Features
- Central Vacuum, Ceiling Fan(s), Dining Area, Kitchen Island, Kitchen/Dining
- Flooring: Hardwood, Tile
- Windows: Blinds, Skylight(s), Window Treatments
- Basement: Concrete Floor,Full,Interior Stairs,Storage Space,Unfinished,Walkout,Exterior Entry,Interior Entry
- Number of fireplaces: 1
- Fireplace features: 1 Fireplace
Interior area
- Total structure area: 3,348
- Total interior livable area: 2,148 sqft
- Finished area above ground: 2,148
- Finished area below ground: 0
Property
Parking
- Total spaces: 2
- Parking features: Paved, Auto Open, Direct Entry, Storage Above, Driveway, Garage, Attached
- Garage spaces: 2
- Has uncovered spaces: Yes
Features
- Levels: One and One Half
- Stories: 1.5
- Patio & porch: Covered Porch, Screened Porch
- Exterior features: Deck, Shed, Storage
- Has view: Yes
- View description: Water
- Has water view: Yes
- Water view: Water
- Body of water: Atlantic Ocean
- Frontage length: Road frontage: 120
Lot
- Size: 1.57 Acres
- Features: Open Lot, Views
Details
- Parcel number: RYEEM017B072
- Zoning description: Residential
- Special conditions: Standard
Construction
Type & style
- Home type: SingleFamily
- Architectural style: Cape
- Property subtype: Single Family Residence
Materials
- Wood Frame, Vinyl Siding
- Foundation: Concrete
- Roof: Asphalt Shingle
Condition
- New construction: No
- Year built: 1960
Utilities & green energy
- Electric: 200+ Amp Service, Circuit Breakers
- Sewer: Private Sewer, Septic Tank
- Utilities for property: Cable
Community & HOA
Community
- Security: Hardwired Smoke Detector
Location
- Region: Rye
Financial & listing details
- Price per square foot: $743/sqft
- Tax assessed value: $1,100,400
- Annual tax amount: $9,816
- Date on market: 10/21/2026
Estimated market value
$1,606,900
$1.53M - $1.69M
$4,223/mo
Price history
| Date | Event | Price |
|---|---|---|
| 10/23/2026 | Listed for sale | $1,595,000$743/sqft |
Source:  PrimeMLS #5115075 Report a problem | ||
Public tax history
| Year | Property taxes | Tax assessment |
|---|---|---|
| 2024 | $9,529 +7.8% | $1,100,400 |
| 2023 | $8,836 +15% | $1,100,400 |
| 2022 | $7,681 +26.8% | $1,100,400 +85.7% |
| 2020 | $6,056 | $592,600 |
| 2019 | $6,056 +1.1% | $592,600 |
| 2018 | $5,991 | $592,600 |
| 2017 | $5,991 +22.6% | $592,600 +29.5% |
| 2016 | $4,887 -3.6% | $457,600 -1% |
| 2013 | $5,070 +3.6% | $462,200 -5.7% |
| 2010 | $4,894 -2.8% | $489,900 -6.4% |
| 2008 | $5,036 +8% | $523,500 |
| 2007 | $4,664 | $523,500 |
Find assessor info on the county website
Monthly payment
Est. payment
Payment breakdown
Explore the cost of this home by adjusting the details. Changes won't be saved.Climate risks
Neighborhood: 03870
Nearby schools
Schools provided by the listing agent
- Elementary: Rye Elementary School
- Middle: Rye Junior High School
- High: Portsmouth High School
- District: Rye
Source: PrimeMLS. This data may not be complete. We recommend contacting the local school district to confirm school assignments for this home.


Similar homes
- $1,495,0004 bd3 ba2.4k sqft120 Sagamore Road, Rye, NH 03870Active
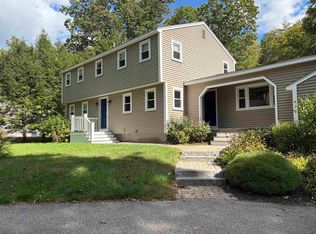 MLS ID #5115089, Janet Janigan. PrimeMLS
- $1,650,0003 bd2 ba1.4k sqft69 Cranfield Street, New Castle, NH 03854Active
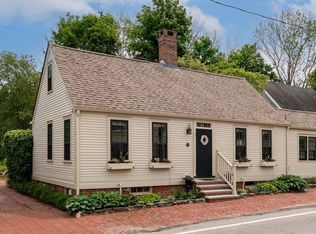 MLS ID #5115612, Erin Proulx. PrimeMLS
- $899,9004 bd2 ba2k sqft106 Woodland Road, North Hampton, NH 03862Active
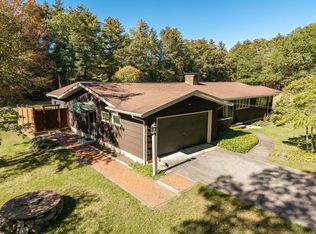 MLS ID #5115107, Heather Stasiak. PrimeMLS
- $2,200,0003 bd4 ba3k sqft335 Central Road, Rye, NH 03870Active
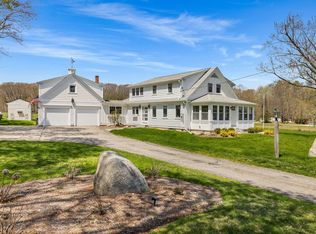 MLS ID #5090330, Jennifer Madden. PrimeMLS
- $1,150,0003 bd3 ba2.3k sqft27 Pocahontas Road, Kittery, ME 03905Active
 MLS ID #1683360, The Aland Realty Group. Maine Listings
- $1,275,0003 bd2 ba2.1k sqft13 Wavecrest Drive, York, ME 03909ActiveMLS ID #1678014, CENTURY 21 Atlantic Realty. Maine Listings
