$50,000 PRICE IMPROVEMENT!!!! Welcome to a truly unique home designed for every chapter of life! Situated on approximately 6 acres, this home offers 5 bedrooms, 2.5 baths, and an established equestrian and hobby-farm setup. The fifth bedroom is currently being used as the formal dining room but, with doors added, could easily revert back to a bedroom. Thoughtful updates include a new well and gutters with gutter guards (Fall 2021), a beautiful wrap-around composite deck (December 2021), pellet stove (2022), professional tree trimming in Summer 2023, and HVAC (July 2023). Additional August 2026 maintenance included professional chimney cleaning, new paint, and soft washing of the house and barn. Property features include: - 500-gallon owned propane tank; - Filtered water system; - 16' x 8' chicken coop crafted by Black Bear in 2022, designed to accommodate up to 25 chickens - Four-stall barn with an attached paddock accessible from two stalls - Tack room with hot and cold running water - Dedicated wash stall - Spacious barn loft with hay elevator that conveys - Three separate paddocks currently connected to create one expansive paddock with power available in the first paddock - 24-foot above-ground pool - Jacuzzi positioned just outside the primary suite - Private setting
For sale
Price cut: $50K (10/6)
$849,000
610 Stans Rd, Joppa, MD 21085
5beds
3,831sqft
Single Family Residence
Built in 2011
6 Acres Lot
$833,800 Zestimate®
$222/sqft
$-- HOA
What's special
Pellet stoveProfessional tree trimmingProfessional chimney cleaningPrivate settingNew paintDedicated wash stallBeautiful wrap-around composite deck
- 34 days
- 1,181
- 131
Zillow last checked:
Listing updated:
Listed by:
Linda Marquand 706-910-6729,
Compass (410) 429-7425,
Co-Listing Agent: Jan Crowley 443-538-4326,
Compass
Source: Bright MLS,MLS#: MDHR2060420
Facts & features
Interior
Bedrooms & bathrooms
- Bedrooms: 5
- Bathrooms: 3
- Full bathrooms: 2
- 1/2 bathrooms: 1
- Main level bathrooms: 3
- Main level bedrooms: 5
Heating
- Forced Air, Propane
Cooling
- Central Air, Electric
Appliances
- Included: Stainless Steel Appliance(s), Refrigerator, Cooktop, Washer, Water Heater, Water Conditioner - Owned, Water Treat System
- Laundry: Dryer In Unit, Hookup, Has Laundry, Washer In Unit
Features
- Recessed Lighting, Primary Bath(s), Kitchen - Gourmet, Kitchen - Table Space, Walk-In Closet(s), Open Floorplan, Dining Area, Entry Level Bedroom, Ceiling Fan(s), Soaking Tub, Bathroom - Stall Shower, Bathroom - Tub Shower, Breakfast Area, Formal/Separate Dining Room, Pantry
- Flooring: Carpet, Wood
- Windows: Casement, Double Pane Windows, Screens
- Has basement: No
- Number of fireplaces: 1
- Fireplace features: Gas/Propane
Interior area
- Total structure area: 3,831
- Total interior livable area: 3,831 sqft
- Finished area above ground: 3,831
Video & virtual tour
Property
Parking
- Total spaces: 6
- Parking features: Garage Faces Front, Garage Faces Side, Asphalt, Paved, Private, Detached, Driveway, Garage
- Garage spaces: 6
- Has uncovered spaces: Yes
Accessibility
- Accessibility features: 2+ Access Exits, Accessible Doors, Doors - Lever Handle(s), Doors - Swing In, Accessible Entrance
Features
- Levels: Two
- Stories: 2
- Patio & porch: Deck
- Exterior features: Rain Gutters
- Has private pool: Yes
- Pool features: Above Ground, Private
- Fencing: Board,Partial,Split Rail,Wood
- Has view: Yes
- View description: Garden, Pasture, Trees/Woods
Lot
- Size: 6 Acres
- Features: Backs to Trees, Landscaped, Level, Wooded, Private, Rural
Details
- Additional structures: Above Grade
- Parcel number: 1301037404
- Zoning: R1
- Special conditions: Standard
- Horses can be raised: Yes
- Horse amenities: Stable(s), Paddocks, Riding Ring, Horses Allowed, Arena
Construction
Type & style
- Home type: SingleFamily
- Architectural style: Farmhouse/National Folk
- Property subtype: Single Family Residence
Materials
- Stone, Vinyl Siding
- Foundation: Crawl Space
Condition
- New construction: No
- Year built: 2011
Utilities & green energy
- Sewer: Public Sewer
- Water: Filter, Well
- Utilities for property: Water Available, Propane
Community & HOA
Community
- Subdivision: Stans Acres
HOA
- Has HOA: No
Location
- Region: Joppa
Financial & listing details
- Price per square foot: $222/sqft
- Tax assessed value: $659,700
- Annual tax amount: $7,190
- Date on market: 9/24/2026
- Listing agreement: Exclusive Right To Sell
- Inclusions: 500 Gallon Owned Propane Tank, Hay Elevator, Chicken Coop. Tv And Mounts (3), Connex, Wood Pellet Stove, Hot Tub, Ceiling Fans (8), Water Filter System
- Ownership: Fee Simple
Estimated market value
$833,800
$792,000 - $875,000
$3,951/mo
Price history
| Date | Event | Price |
|---|---|---|
| 10/6/2026 | Price change | $849,000-5.6%$222/sqft |
Source:  Bright MLS #MDHR2060420 Report a problem | ||
| 9/24/2026 | Listed for sale | $899,000+24%$235/sqft |
Source: Bright MLS #MDHR2060420 Report a problem | ||
| 2/16/2022 | Sold | $725,000$189/sqft |
Source: Public Record Report a problem | ||
| 9/10/2021 | Sold | $725,000+211.2%$189/sqft |
Source: Bright MLS #MDHR2001750 Report a problem | ||
| 10/17/2007 | Sold | $233,000$61/sqft |
Source: Public Record Report a problem | ||
Public tax history
| Year | Property taxes | Tax assessment |
|---|---|---|
| 2026 | $413 +7.8% | $659,700 +8.3% |
| 2025 | $383 -93.7% | $608,967 +9.1% |
| 2024 | $6,084 +10% | $558,233 +10% |
| 2023 | $5,531 +3% | $507,500 |
| 2022 | $5,371 -1.4% | $507,500 +6.1% |
| 2021 | $5,446 +1.8% | $478,167 +3.2% |
| 2020 | $5,349 +1.8% | $463,500 |
| 2019 | $5,253 +1.8% | $463,500 +3.7% |
| 2018 | $5,158 +1.9% | $446,967 +1.9% |
| 2017 | $5,063 +7132.3% | $438,700 +4.6% |
| 2016 | $70 | $419,467 +4.8% |
| 2015 | $70 -93.9% | $400,233 +5% |
| 2014 | $1,144 | $381,000 |
| 2013 | -- | $381,000 |
| 2012 | -- | $381,000 +281% |
| 2011 | -- | $100,000 |
| 2010 | -- | $100,000 |
| 2009 | -- | $100,000 -47.6% |
| 2008 | -- | $190,820 +11.4% |
| 2007 | -- | $171,320 +12.8% |
| 2006 | -- | $151,820 +14.7% |
| 2005 | -- | $132,320 +6.2% |
| 2004 | -- | $124,586 +6.6% |
| 2003 | -- | $116,853 +7.1% |
| 2002 | -- | $109,120 +1.6% |
| 2001 | -- | $107,376 |
Find assessor info on the county website
Monthly payment
Est. payment
Payment breakdown
Explore the cost of this home by adjusting the details. Changes won't be saved.Climate risks
Neighborhood: 21085
Nearby schools
Schools provided by the listing agent
- District: Harford County Public Schools
Source: Bright MLS. This data may not be complete. We recommend contacting the local school district to confirm school assignments for this home.
Similar homes
- $750,0005 bd4 ba3k sqft7914 Bradshaw Rd, Upper Falls, MD 21156For Sale
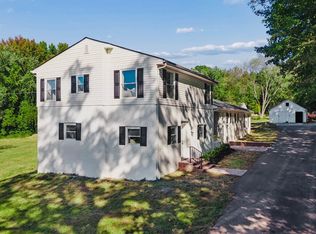
 MLS ID #MDBC2177876, Andrew Lehr, LPT Realty, LLC. Bright MLS
- $649,8884 bd3 ba3.4k sqft529C Trimble Rd, Joppa, MD 21085New Construction
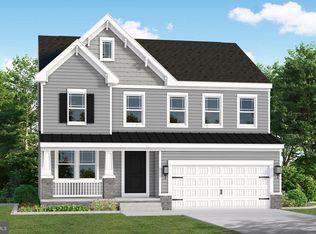 MLS ID #MDHR2054762, Mary Ann Hammel, Mary Ann Hammel. Bright MLS
- $850,0005 bd5 ba3.7k sqft12107 Philadelphia Rd, Kingsville, MD 21087New Construction
 MLS ID #MDBC2176338, Gylian Page, Hyatt & Company Real Estate, LLC. Bright MLS
- $564,9004 bd3 ba2.8k sqft316 Woltham Ct, Joppa, MD 21085For Sale
 MLS ID #MDHR2057682, Matthew Smoot, Realty Plus Associates. Bright MLS
- $499,0003 bd4 ba3.3k sqft412 Spry Island Rd, Joppa, MD 21085For SaleMLS ID #MDHR2060298, Sudarshan Paudel, Ghimire Homes. Bright MLS
- $739,8995 bd3 ba4k sqft9424 Georgia Belle Dr, Perry Hall, MD 21128For SaleMLS ID #MDBC2179852, Michael Klijanowicz, Ghimire Homes. Bright MLS
- $855,0004 bd3 ba2.1k sqft7050 Greenbank Rd, Baltimore, MD 21220For SaleMLS ID #MDBC2178044, Christopher Stumbroski, EXP Realty, LLC. Bright MLS
- $675,0005 bd3 ba2.3k sqft12200 Jericho Rd, Kingsville, MD 21087For SaleMLS ID #MDBC2173910, Scott Sanders, Long & Foster Real Estate, Inc.. Bright MLS
- $750,0005 bd3 ba4k sqft1308 Moscato Way, Bel Air, MD 21015For SaleMLS ID #MDHR2060580, Amy Dean, Berkshire Hathaway HomeServices PenFed Realty. Bright MLS
- $525,0003 bd3 ba2.1k sqft617 Shore Dr, Joppa, MD 21085For SaleMLS ID #MDHR2061246, Missy Wolinski, Samson Properties. Bright MLS
- $460,0005 bd3 ba2k sqft904 Averill Rd, Joppa, MD 21085For SaleMLS ID #MDHR2059334, Giileh Kebbie Scholz, The Home Team Realty Group, LLC. Bright MLS
- $595,0005 bd4 ba4k sqft539 Potomac Rd, Joppa, MD 21085For SaleMLS ID #MDHR2053656, Mecca Lewis-Shakur, Weichert, Realtors - Diana Realty. Bright MLS
- $624,9004 bd5 ba3.6k sqft708 Karen Dr, Kingsville, MD 21087For SaleMLS ID #MDHR2061340, Jeremy McDonough, Mr. Lister Realty. Bright MLS
- $525,0005 bd3 ba2.5k sqft11724 Hillside Rd, Kingsville, MD 21087For SaleMLS ID #MDBC2178716, Keiry Martinez, ExecuHome Realty. Bright MLS
- $660,0003 bd3 ba2.3k sqft3 Old Sound Rd, Joppa, MD 21085For SaleMLS ID #MDHR2059808, Ms. Jennifer R Cabeza, Realty Plus Associates. Bright MLS
- $649,0004 bd3 ba2.5k sqft35 Neptune Dr, Joppa, MD 21085For SaleMLS ID #MDHR2055996, Chris Blizzard, Monument Sotheby's International Realty. Bright MLS
- $899,9005 bd4 ba3.3k sqft2302 Arthurs Woods Dr, Bel Air, MD 21015New ConstructionMLS ID #MDHR2061188, Jamie Rassi, Cummings & Co. Realtors. Bright MLS
- $439,0005 bd2 ba2k sqft830 Woodmont Ct, Joppa, MD 21085For SaleMLS ID #MDHR2060680, Miluzka Paoletti, Samson Properties. Bright MLS
- $750,0005 bd5 ba4.2k sqft11520 Autumn Terrace Dr, White Marsh, MD 21162For SaleMLS ID #MDBC2178816, Rob Commodari, EXP Realty, LLC. Bright MLS
