Rare Magnolia Center Pachappa Hill opportunity! With a 29,185 sqaure foot lot, you have .67 acres of privacy and potential! Tucked at the end of a long driveway, this secluded 3 bedroom, 2 bathroom, 2,040 sq ft home is full of original 1930's character: exposed rafter tails along the roofline, brick wainscoting a built-in brick fire pit patio, a wrought-iron scroll security gate at the entry, and hardwood floors running throughout. The primary suite offers two connecting rooms for flexible living space, and a second family room with fireplace anchors the main living area. The vintage kitchen retains its original cabinetry and character, ready for a buyer's vision. Bring your ideas, paintbrush and tools, because this is a rare chance to restore real craftsmanship and architectural detail that's increasingly hard to find. Two-car attached garage for your classic car. You have room for RV parking. Plenty of flat space on your lot to add several ADU's. Minutes to the 91 freeway and Downtown Riverside. Close to schools, shopping, worship, and medical care. Must see in person to appreciate.
For sale
Listed by: EXP REALTY OF CALIFORNIA INC • JOSEPH HUELSKAMP • Contact: 714-585-5554
$725,000
6100 Pachappa Dr, Riverside, CA 92506
3beds
2,040sqft
Single Family Residence
Built in 1946
0.67 Acres Lot
$720,900 Zestimate®
$355/sqft
$-- HOA
What's special
- 27 days
- 1,596
- 107
Likely to sell faster than
Zillow last checked:
Listing updated:
Listed by:
JOSEPH HUELSKAMP DRE #01331563 714-585-5554,
EXP REALTY OF CALIFORNIA INC
Source: CRMLS,MLS#: IV26207655 Originating MLS: California Regional MLS
Originating MLS: California Regional MLSFacts & features
Interior
Bedrooms & bathrooms
- Bedrooms: 3
- Bathrooms: 3
- Full bathrooms: 2
- 1/2 bathrooms: 1
- Main level bathrooms: 2
- Main level bedrooms: 3
Rooms
- Room types: Bedroom, Entry/Foyer, Family Room, Kitchen, Laundry, Living Room, Primary Bathroom, Primary Bedroom, Other, Sunroom, Wine Cellar
Primary bedroom
- Features: Primary Suite
Primary bedroom
- Features: Main Level Primary
Bedroom
- Features: Bedroom on Main Level
Bathroom
- Features: Bathtub, Tile Counters, Tub Shower
Kitchen
- Features: Tile Counters
Heating
- Central, Fireplace(s), See Remarks
Cooling
- None, See Remarks
Appliances
- Included: Electric Cooktop, Electric Oven, Electric Range
- Laundry: Washer Hookup, Electric Dryer Hookup, Gas Dryer Hookup, Inside, In Garage, See Remarks
Features
- Brick Walls, Breakfast Area, Eat-in Kitchen, Storage, Tile Counters, All Bedrooms Down, Bedroom on Main Level, Main Level Primary, Primary Suite, Wine Cellar
- Flooring: Carpet, Wood
- Windows: Garden Window(s), Wood Frames
- Has fireplace: Yes
- Fireplace features: Living Room, Primary Bedroom, Wood Burning
- Common walls with other units/homes: No Common Walls
Interior area
- Total interior livable area: 2,040 sqft
- Finished area below ground: 420
Video & virtual tour
Property
Parking
- Total spaces: 12
- Parking features: Door-Multi, Garage, Gated, Oversized, RV Potential, RV Access/Parking, Garage Faces Side
- Attached garage spaces: 2
- Uncovered spaces: 10
Features
- Levels: Two
- Stories: 2
- Entry location: 2
- Patio & porch: See Remarks
- Exterior features: Awning(s)
- Pool features: None
- Spa features: None
- Fencing: Chain Link
- Has view: Yes
- View description: City Lights
Lot
- Size: 0.67 Acres
- Features: Irregular Lot, Rocks, Sloped Up, Value In Land, Yard
Details
- Parcel number: 223020014
- Special conditions: Standard
Construction
Type & style
- Home type: SingleFamily
- Architectural style: Craftsman,Custom
- Property subtype: Single Family Residence
Materials
- Foundation: Raised
Condition
- Repairs Cosmetic
- New construction: No
- Year built: 1946
Utilities & green energy
- Electric: Standard
- Sewer: Septic Tank
- Water: Public
- Utilities for property: Cable Available, Cable Connected, Electricity Available, Electricity Connected, Natural Gas Available, Natural Gas Connected, Phone Available, Water Available, Water Connected
Community & HOA
Community
- Features: Biking, Street Lights
- Security: Closed Circuit Camera(s), Smoke Detector(s)
Location
- Region: Riverside
Financial & listing details
- Price per square foot: $355/sqft
- Tax assessed value: $288,946
- Date on market: 9/23/2026
- Cumulative days on market: 27 days
- Listing terms: Cash,Cash to Existing Loan,Cash to New Loan,Conventional,Contract,Cal Vet Loan,FHA 203(b),FHA 203(k),FHA,Fannie Mae,Freddie Mac,Government Loan,Owner Will Carry,Owner May Carry,Submit
- Road surface type: Paved
Estimated market value
$720,900
$685,000 - $757,000
$2,973/mo
Price history
| Date | Event | Price |
|---|---|---|
| 9/23/2026 | Listed for sale | $725,000+202.1%$355/sqft |
Source:  CRMLS #IV26207655 Report a problem CRMLS #IV26207655 Report a problem | ||
| 5/13/2009 | Sold | $240,000-12.7%$118/sqft |
Source: Public Record Report a problem | ||
| 7/29/2008 | Sold | $275,000-1.4%$135/sqft |
Source: Public Record Report a problem | ||
| 5/29/2008 | Price change | $279,000-6.7%$137/sqft |
Source: Prudential Real Estate #I07160411 Report a problem | ||
| 4/23/2008 | Listed for sale | $299,000-28%$147/sqft |
Source: Z57 #I07160411 Report a problem | ||
| 11/22/2006 | Sold | $415,000+1704.3%$203/sqft |
Source: Public Record Report a problem | ||
| 5/6/1999 | Sold | $23,000$11/sqft |
Source: Public Record Report a problem | ||
Public tax history
| Year | Property taxes | Tax assessment |
|---|---|---|
| 2026 | -- | $288,946 +2% |
| 2025 | $3,210 +3.4% | $283,281 +2% |
| 2024 | $3,106 +0.4% | $277,728 +2% |
| 2023 | $3,092 +1.9% | $272,283 +2% |
| 2022 | $3,036 +1.1% | $266,946 +2% |
| 2021 | $3,004 +0.8% | $261,713 +1% |
| 2020 | $2,981 +1.9% | $259,031 +2% |
| 2019 | $2,926 +2% | $253,953 +2% |
| 2018 | $2,869 +1.8% | $248,975 +2% |
| 2017 | $2,819 | $244,094 +2% |
| 2016 | $2,819 +8.3% | $239,309 +1.5% |
| 2015 | $2,602 +1% | $235,717 +2% |
| 2014 | $2,578 | $231,102 +0.5% |
| 2013 | -- | $230,060 +2% |
| 2012 | -- | $225,550 +2% |
| 2011 | -- | $221,128 -0.8% |
| 2010 | -- | $222,998 -24.2% |
| 2009 | -- | $294,000 -26.5% |
| 2008 | -- | $400,000 -3.6% |
| 2007 | -- | $415,000 +475.4% |
| 2006 | -- | $72,124 +2% |
| 2005 | -- | $70,711 +3.9% |
| 2003 | -- | $68,058 +2% |
| 2002 | -- | $66,725 +2% |
| 2001 | $629 +2% | $65,417 +2% |
| 2000 | $617 | $64,135 |
Find assessor info on the county website
Monthly payment
Est. payment
Payment breakdown
Explore the cost of this home by adjusting the details. Changes won't be saved.Climate risks
Neighborhood: Magnolia Center
Nearby schools
Schools provided by the listing agent
- Elementary: Pachappa
- Middle: Central
- High: Polytechnic
Source: CRMLS. This data may not be complete. We recommend contacting the local school district to confirm school assignments for this home.
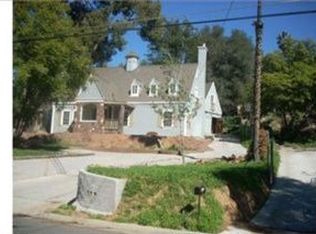
Similar homes
- $695,0003 bd2 ba1.3k sqft3170 Pachappa Hl, Riverside, CA 92506For Sale
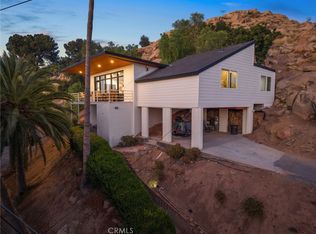 MLS ID #IV26154808, SERGIO SALAZAR, Vylla Home, Inc.. CRMLS
 - $679,9993 bd2 ba1.6k sqft4834 Cliffside Dr, Riverside, CA 92506For Sale
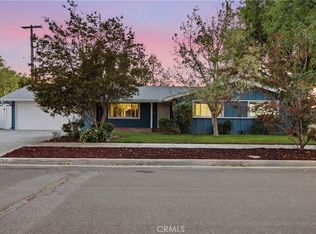 MLS ID #IV26225171, HASARANGA RATNAYAKE, BEST PROPERTY MANAGEMENT & REA. CRMLS
 - $875,0004 bd3 ba2.5k sqft2130 Archdale St, Riverside, CA 92506For Sale
 MLS ID #IV26225709, BRENT LEE, Tower Agency. CRMLS
 - $574,9903 bd2 ba1.2k sqft3469 Tipperary Way, Riverside, CA 92506For Sale
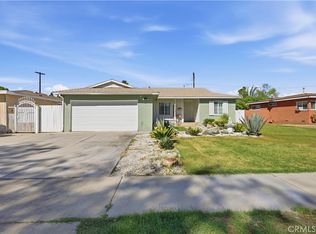 MLS ID #IV26222750, ERIKA VALDOVINOS, CALIFORNIA RANCHOS. CRMLS
