Charming 1952 Family Home with Character, Thoughtful Updates & an Abundance of Storage
Welcome home to this charming 1952 single-family residence, where classic character meets thoughtful modern updates. Lovingly improved with permitted work, this spacious 3-bedroom, 2-bath home features a split floor plan and a versatile dining room, making it an ideal place to gather, grow, work from home, pursue hobbies, or simply spread out.
Inside, the inviting open-concept kitchen connects naturally to a generous breakfast nook featuring counter-height bar seating and exceptional additional storage. Two skylights bring natural light into the kitchen, while an elevated range, built-in hallway cabinetry, and a convenient computer/office nook add both style and everyday functionality. A large utility room provides even more valuable storage space.
Comfort and convenience continue throughout the home with double-pane windows, A/C, a mini-split, whole-house fan, and two attic fans—one automatic fan serving the home and another over the garage. The primary suite includes a bathroom with built-in cabinetry and a Jacuzzi tub, creating a comfortable retreat at the end of the day.
Step outside and discover a truly special established yard. Mature avocado trees and a wonderful variety of fruit trees offer a garden-like setting with apricot, Reed avocado, lemon/tangelo/mandarin, pluot, kumquat, and lime trees. A charming water feature adds a peaceful focal point and creates a relaxing outdoor atmosphere.
For those looking for flexibility, the property offers RV parking with an existing electrical hookup, which could also provide an option for EV charging. The backyard is spa-hookup ready with permitted wiring, offering an opportunity to create your own backyard retreat, and the electrical setup provides the potential for a backup generator as well. There is also A/C in the garage and a new garage door.
With no HOA, abundant storage, established landscaping, multiple cooling options, permitted improvements, and flexible spaces throughout, this is a home designed for real life—not just for looks. Whether you’re looking for room for your family, space for hobbies and projects, a productive garden, or a place to enjoy peaceful evenings beside the water feature, this well-established home offers a wonderful opportunity to make it your own.
For sale
Listed by: Century 21 Masters • Andrea Stewart • Contact: 951-290-8972
$749,000
4926 Wilton Pl, Riverside, CA 92504
3beds
1,751sqft
Single Family Residence
Built in 1952
7,405 Square Feet Lot
$744,200 Zestimate®
$428/sqft
$-- HOA
What's special
- 11 days
- 198
- 6
Likely to sell faster than
Zillow last checked:
Listing updated:
Listed by:
Andrea Stewart DRE #02440596 951-290-8972,
Century 21 Masters,
Nicholas Brous DRE #02073039 619-548-6090,
Century 21 Masters
Source: CRMLS,MLS#: SW26196383 Originating MLS: California Regional MLS
Facts & features
Interior
Bedrooms & bathrooms
- Bedrooms: 3
- Bathrooms: 2
- Full bathrooms: 2
- Main level bathrooms: 2
- Main level bedrooms: 3
Rooms
- Room types: Bonus Room, Living Room
Bathroom
- Features: Bathroom Exhaust Fan, Bathtub, Jetted Tub, Low Flow Plumbing Fixtures, Separate Shower, Tub Shower
Heating
- Forced Air
Cooling
- Central Air, See Remarks, Attic Fan
Appliances
- Included: 6 Burner Stove, Dishwasher, Gas Oven, Refrigerator, Range Hood, Vented Exhaust Fan, Water Heater, Dryer, Washer
- Laundry: Laundry Room
Features
- Breakfast Bar, Eat-in Kitchen, Granite Counters, Pantry, Storage, Unfurnished
- Has fireplace: No
- Fireplace features: None
- Common walls with other units/homes: No Common Walls
Interior area
- Total interior livable area: 1,751 sqft
Property
Parking
- Total spaces: 2
- Parking features: Driveway, Garage Faces Front, RV Access/Parking
- Attached garage spaces: 2
Accessibility
- Accessibility features: None
Features
- Levels: One
- Stories: 1
- Entry location: Street
- Patio & porch: Concrete, Covered, Front Porch
- Exterior features: Koi Pond
- Pool features: None
- Spa features: None
Lot
- Size: 7,405 Square Feet
- Features: Back Yard, Garden
Details
- Parcel number: 218062007
- Special conditions: Standard
Construction
Type & style
- Home type: SingleFamily
- Architectural style: Traditional
- Property subtype: Single Family Residence
Materials
- Stucco
- Foundation: Combination, Raised, Slab
Condition
- Additions/Alterations
- New construction: No
- Year built: 1952
Utilities & green energy
- Sewer: Public Sewer
- Water: Public
Community & HOA
Community
- Features: Park, Street Lights, Sidewalks
- Security: Carbon Monoxide Detector(s), Fire Detection System, Smoke Detector(s)
Location
- Region: Riverside
Financial & listing details
- Price per square foot: $428/sqft
- Tax assessed value: $228,483
- Date on market: 10/8/2026
- Cumulative days on market: 11 days
- Listing terms: Cash,Cash to Existing Loan,Cash to New Loan,Conventional,Contract,Cal Vet Loan,FHA 203(b),FHA 203(k),FHA,Fannie Mae,Freddie Mac,Government Loan,VA Loan
- Inclusions: Washer, Dryer, Range, Dishwasher, Refrigerator, 3 Barstools
- Road surface type: Paved
Estimated market value
$744,200
$707,000 - $781,000
$3,570/mo
Price history
| Date | Event | Price |
|---|---|---|
| 10/8/2026 | Listed for sale | $749,000+1476.8%$428/sqft |
Source:  CRMLS #SW26196383 Report a problem | ||
| 3/1/1992 | Sold | $47,500$27/sqft |
Source: Agent Provided Report a problem | ||
Public tax history
| Year | Property taxes | Tax assessment |
|---|---|---|
| 2026 | -- | $228,483 +2% |
| 2025 | $2,474 +3.4% | $224,003 +2% |
| 2024 | $2,393 +0.5% | $219,612 +2% |
| 2023 | $2,381 +1.9% | $215,307 +2% |
| 2022 | $2,336 +0.9% | $211,086 +2% |
| 2021 | $2,315 +0.8% | $206,948 +1% |
| 2020 | $2,296 +2% | $204,827 +2% |
| 2019 | $2,252 +2% | $200,812 +2% |
| 2018 | $2,208 +1.8% | $196,875 +2% |
| 2017 | $2,168 | $193,015 +2% |
| 2016 | $2,168 +8.4% | $189,231 +1.5% |
| 2015 | $2,000 +1% | $186,391 +2% |
| 2014 | $1,979 | $182,742 +0.5% |
| 2013 | -- | $181,917 +2% |
| 2012 | -- | $178,351 +2% |
| 2011 | -- | $174,854 +0.8% |
| 2010 | -- | $173,549 -0.2% |
| 2009 | -- | $173,964 +2% |
| 2008 | -- | $170,554 +2% |
| 2007 | -- | $167,211 +2% |
| 2006 | -- | $163,933 +2% |
| 2005 | -- | $160,720 +38.6% |
| 2003 | -- | $115,982 +2% |
| 2002 | -- | $113,709 +2% |
| 2001 | $1,100 +11.6% | $111,480 +11.5% |
| 2000 | $985 | $100,000 |
Find assessor info on the county website
Monthly payment
Est. payment
Payment breakdown
Explore the cost of this home by adjusting the details. Changes won't be saved.Climate risks
Neighborhood: Grand
Nearby schools
Schools provided by the listing agent
- Elementary: Mountain View
- Middle: Sierra
- High: Ramona
Source: CRMLS. This data may not be complete. We recommend contacting the local school district to confirm school assignments for this home.
Similar homes
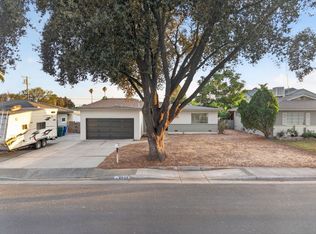
- $798,3613 bd3 ba1.9k sqft5995 Londonderry Dr, Riverside, CA 92504For Sale
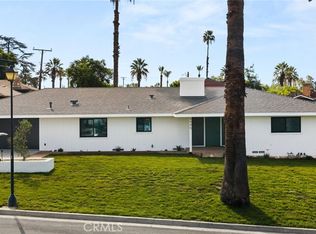 MLS ID #CV26208038, Aaron Stel, eXp Realty of Greater Los Angeles. CRMLS
- $599,9903 bd2 ba1.1k sqft6072 Grand Ave, Riverside, CA 92504For Sale
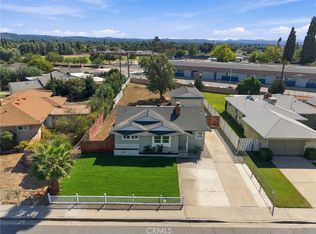 MLS ID #IG26222982, Eduardo Centeno, ROA California Inc.. CRMLS
- $714,9003 bd2 ba1.7k sqft6191 Streeter Ave, Riverside, CA 92504For Sale
 MLS ID #PW26197471, Jose Ochoa, Olympia Real Estate. CRMLS
- $699,9004 bd2 ba1.8k sqft4963 Carlingford Ave, Riverside, CA 92504For Sale
 MLS ID #IV26114244, BRAD ALEWINE, COMPASS. CRMLS
