Beautifully designed custom home in The Heights offering over 4,100 square feet of thoughtfully designed living space and sweeping mountain and valley views. A warm, inviting interior features hardwood floors, soaring ceilings, abundant natural light and multiple living spaces ideal for both everyday living and entertaining. At the heart of the home, the spacious kitchen opens to the family room and dining nook, creating an easy gathering space with direct access to the covered outdoor patio. A pass-through fireplace connects the indoors with the outdoor living area, making it a perfect spot to enjoy the views year-round. Upstairs, the generous primary suite feels like a private retreat with its own balcony, walk-in closet and spacious ensuite bath. Three additional bedrooms offer plenty of room for family and guests, including a second bedroom with its own private bath. Downstairs, a dedicated home theater with wet bar provides the perfect setting for movie nights, game days or entertaining. Formal living and dining spaces, a large laundry/mudroom, three-car garage, fenced yard and raised garden beds add even more versatility. Set on a corner lot in the desirable Mountaingate community, this is a home designed to be lived in, gathered in and enjoyed.
Active
$950,000
6107 Forest Ridge Dr, Springfield, OR 97478
4beds
4,139sqft
Residential, Single Family Residence
Built in 2006
10,018 Square Feet Lot
$931,200 Zestimate®
$230/sqft
$15/mo HOA
What's special
Fenced yardWalk-in closetThree-car garageSoaring ceilingsSpacious kitchenAbundant natural lightHardwood floors
- 27 days
- 688
- 43
Zillow last checked:
Listing updated:
Listed by:
Rachel Buciarski 503-860-2201,
Triple Oaks Realty LLC
Source: RMLS (OR),MLS#: 348472997
Facts & features
Interior
Bedrooms & bathrooms
- Bedrooms: 4
- Bathrooms: 5
- Full bathrooms: 4
- Partial bathrooms: 1
- Main level bathrooms: 1
Rooms
- Room types: Bedroom 4, Office, Laundry, Bedroom 2, Bedroom 3, Dining Room, Family Room, Kitchen, Living Room, Primary Bedroom
Primary bedroom
- Features: Balcony, Ceiling Fan, Double Sinks, Soaking Tub, Suite, Walkin Closet, Wallto Wall Carpet
- Level: Upper
- Area: 342
- Dimensions: 19 x 18
Bedroom 2
- Features: Bathroom, Walkin Closet, Wallto Wall Carpet
- Level: Upper
- Area: 225
- Dimensions: 15 x 15
Bedroom 3
- Features: Walkin Closet, Wallto Wall Carpet
- Level: Upper
- Area: 192
- Dimensions: 16 x 12
Bedroom 4
- Features: Home Theater, Walkin Closet, Wallto Wall Carpet
- Level: Main
- Area: 154
- Dimensions: 11 x 14
Dining room
- Features: Hardwood Floors
- Level: Main
- Area: 81
- Dimensions: 9 x 9
Family room
- Features: Fireplace, Hardwood Floors, Vaulted Ceiling
- Level: Main
- Area: 300
- Dimensions: 20 x 15
Kitchen
- Features: Central Vacuum, Dishwasher, Disposal, Eating Area, Exterior Entry, Hardwood Floors, Microwave, Pantry, Builtin Oven, Free Standing Refrigerator, Granite
- Level: Main
- Area: 280
- Width: 14
Living room
- Features: Exterior Entry, Fireplace, Hardwood Floors
- Level: Main
- Area: 224
- Dimensions: 14 x 16
Office
- Features: Builtin Features, French Doors, Hardwood Floors
- Level: Main
- Area: 209
- Dimensions: 19 x 11
Heating
- Heat Pump, Fireplace(s)
Cooling
- Heat Pump
Appliances
- Included: Built In Oven, Convection Oven, Cooktop, Dishwasher, Disposal, Free-Standing Refrigerator, Gas Appliances, Microwave, Range Hood, Stainless Steel Appliance(s), Washer/Dryer, Gas Water Heater, Tankless Water Heater
- Laundry: Laundry Room
Features
- Floor 3rd, Ceiling Fan(s), Central Vacuum, High Ceilings, Soaking Tub, Sound System, Vaulted Ceiling(s), Walk-In Closet(s), Built-in Features, Closet, Sink, Bathroom, Eat-in Kitchen, Pantry, Granite, Balcony, Double Vanity, Suite, Kitchen Island, Pot Filler
- Flooring: Hardwood, Wall to Wall Carpet, Tile
- Doors: French Doors
- Windows: Double Pane Windows, Vinyl Frames
- Basement: Finished
- Number of fireplaces: 2
- Fireplace features: Gas, Outside
Interior area
- Total structure area: 4,139
- Total interior livable area: 4,139 sqft
Video & virtual tour
Property
Parking
- Total spaces: 3
- Parking features: Driveway, On Street, Garage Door Opener, Attached
- Attached garage spaces: 3
- Has uncovered spaces: Yes
Features
- Stories: 3
- Patio & porch: Covered Deck, Covered Patio, Patio
- Exterior features: Garden, Gas Hookup, Yard, Exterior Entry, Balcony
- Fencing: Fenced
- Has view: Yes
- View description: Mountain(s)
Lot
- Size: 10,018 Square Feet
- Features: Level, Sloped, Sprinkler, SqFt 10000 to 14999
Details
- Additional structures: GasHookup, HomeTheater
- Parcel number: 1748381
- Zoning: R-1
- Other equipment: Home Theater
Construction
Type & style
- Home type: SingleFamily
- Architectural style: Contemporary,Custom Style
- Property subtype: Residential, Single Family Residence
Materials
- Cement Siding
- Foundation: Concrete Perimeter
- Roof: Composition
Condition
- Resale
- New construction: No
- Year built: 2006
Utilities & green energy
- Gas: Gas Hookup, Gas
- Sewer: Public Sewer
- Water: Public
- Utilities for property: Cable Connected
Community & HOA
Community
- Security: None
- Subdivision: The Heights-Mountaingate
HOA
- Has HOA: Yes
- Amenities included: Maintenance Grounds, Road Maintenance
- HOA fee: $180 annually
Location
- Region: Springfield
Financial & listing details
- Price per square foot: $230/sqft
- Tax assessed value: $999,560
- Annual tax amount: $10,319
- Date on market: 8/17/2026
- Listing terms: Cash,Conventional,FHA,VA Loan
- Road surface type: Concrete, Paved
Estimated market value
$931,200
$885,000 - $978,000
$5,042/mo
Price history
| Date | Event | Price |
|---|---|---|
| 8/17/2026 | Listed for sale | $950,000+16.6%$230/sqft |
Source:  RMLS (OR) #348472997 Report a problem RMLS (OR) #348472997 Report a problem | ||
| 10/20/2021 | Sold | $815,000-2.9%$197/sqft |
Source:  Oregon Datashare #220136617 Report a problem Oregon Datashare #220136617 Report a problem | ||
| 8/28/2021 | Pending sale | $839,000$203/sqft |
Source: RMLS (OR) #21623415 Report a problem | ||
| 8/17/2021 | Listed for sale | $839,000+52.5%$203/sqft |
Source: RMLS (OR) #21623415 Report a problem | ||
| 12/7/2015 | Sold | $550,000+12.2%$133/sqft |
Source: Public Record Report a problem | ||
| 2/28/2011 | Sold | $490,000-10.7%$118/sqft |
Source: Public Record Report a problem | ||
| 10/5/2010 | Listing removed | $549,000$133/sqft |
Source: Windermere Real Estate Lane County #8000097 Report a problem | ||
| 7/8/2010 | Price change | $549,000-6.8%$133/sqft |
Source: Windermere Real Estate Lane County #8000097 Report a problem | ||
| 6/10/2010 | Listed for sale | $589,000-1%$142/sqft |
Source: Windermere Real Estate Lane County #8000097 Report a problem | ||
| 3/22/2010 | Listing removed | $595,000$144/sqft |
Source: Windermere Real Estate Lane County #8000097 Report a problem | ||
| 1/22/2010 | Listed for sale | $595,000+580%$144/sqft |
Source: Windermere Real Estate Lane County #8000097 Report a problem | ||
| 8/29/2005 | Sold | $87,500$21/sqft |
Source: Public Record Report a problem | ||
Public tax history
| Year | Property taxes | Tax assessment |
|---|---|---|
| 2025 | $10,320 +1.6% | $562,776 +3% |
| 2024 | $10,153 +4.4% | $546,385 +3% |
| 2023 | $9,721 +3.4% | $530,471 +3% |
| 2022 | $9,403 +1.8% | $515,021 +3% |
| 2021 | $9,234 +3% | $500,021 +3% |
| 2020 | $8,965 +3.1% | $485,458 +3% |
| 2019 | $8,695 +6.1% | $471,319 +3% |
| 2018 | $8,197 | $457,592 +3% |
| 2017 | $8,197 +4% | $444,264 +3% |
| 2016 | $7,882 +2.1% | $431,324 +3% |
| 2015 | $7,716 +2.9% | $418,761 +3% |
| 2014 | $7,496 +3.6% | $406,564 +3% |
| 2013 | $7,239 +34.8% | $394,722 +22.6% |
| 2012 | $5,370 | $321,834 -3.8% |
| 2011 | -- | $334,519 -35.4% |
| 2010 | -- | $517,780 -0.7% |
| 2009 | -- | $521,306 -10.4% |
| 2008 | -- | $581,877 +270.4% |
| 2007 | -- | $157,078 +190.5% |
| 2006 | -- | $54,063 +2271.2% |
| 2005 | -- | $2,280 |
Find assessor info on the county website
Monthly payment
Est. payment
Payment breakdown
Explore the cost of this home by adjusting the details. Changes won't be saved.Climate risks
Neighborhood: 97478
Nearby schools
Schools provided by the listing agent
- Elementary: Ridgeview
- Middle: Agnes Stewart
- High: Thurston
Source: RMLS (OR). This data may not be complete. We recommend contacting the local school district to confirm school assignments for this home.
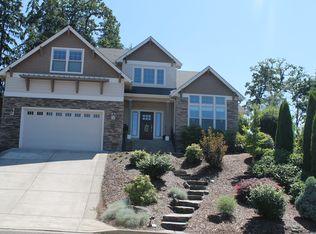
- $823,2004 bd4 ba3.1k sqft6121 Forest Ridge Rd, Springfield, OR 97478Off Market
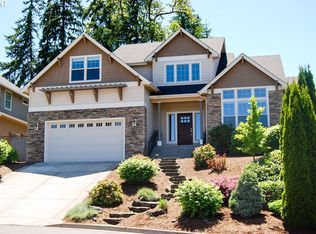
- $747,0003 bd4 ba3.1k sqft6121 Forest Ridge Dr, Springfield, OR 97478Off Market
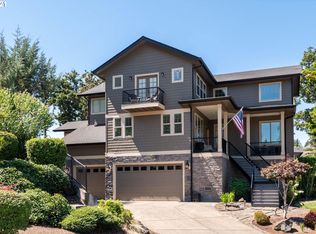
- $1,029,7004 bd4 ba4.1k sqft6107 Forest Ridge Rd, Springfield, OR 97478Off Market
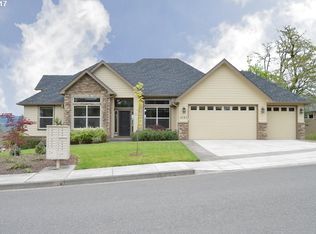
- $676,8004 bd3 ba2.2k sqft6102 Forest Ridge Dr, Springfield, OR 97478Off Market
Similar homes
- $510,0004 bd3 ba2.5k sqft620 S 67th St, Springfield, OR 97478Active
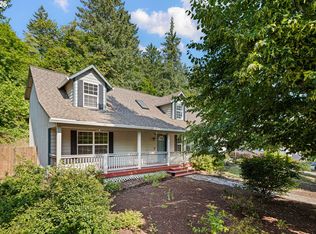
 MLS ID #555442868, Blake Mitchell, United Real Estate Properties. RMLS (OR)
 - $829,0004 bd3 ba2.3k sqft980 S 66th Pl, Springfield, OR 97478Active
 MLS ID #339723122, Sarah Gonzalez, Bell Real Estate. RMLS (OR)
 - $1,095,0004 bd3 ba3.6k sqft39125 Easton Ln, Springfield, OR 97478Active
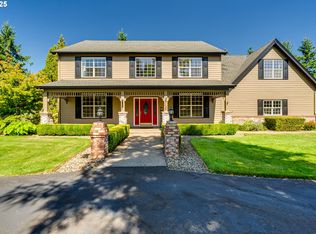 MLS ID #397899070, Jessica Johnston, RE/MAX Integrity. RMLS (OR)
 - $675,0003 bd3 ba2.3k sqft729 S 68th Pl, Springfield, OR 97478Active
 MLS ID #768788273, Laura Winner, Hybrid Real Estate. RMLS (OR)
 - $589,0003 bd3 ba2.1k sqft7260 Glacier Dr, Springfield, OR 97478ActiveMLS ID #218761473, Lynne Gately, John L. Scott Eugene. RMLS (OR)
- $950,0004 bd3 ba2.8k sqft3489 Riverplace Dr, Eugene, OR 97401ActiveMLS ID #485126680, Anna Chapman, Triple Oaks Realty LLC. RMLS (OR)
- $699,0004 bd4 ba3.3k sqft3466 Ambleside Dr, Springfield, OR 97477ActiveMLS ID #780614600, Nicole Ferrell, Triple Oaks Realty LLC. RMLS (OR)
- $842,0004 bd4 ba2.7k sqft1930 Hawkins Ln, Eugene, OR 97405ActiveMLS ID #642601932, Shawn Jon Young, United Real Estate Properties. RMLS (OR)
- $1,099,0003 bd5 ba3.9k sqft87188 Green Hill Rd, Eugene, OR 97402ActiveMLS ID #550065883, Joshua Cooley, Keller Williams The Cooley Real Estate Group. RMLS (OR)
- $950,0004 bd3 ba2.3k sqft3497 Quail Meadow Way, Eugene, OR 97408ActiveMLS ID #443023979, Karen Fine, Hybrid Real Estate. RMLS (OR)
- $999,9995 bd4 ba3k sqft2804 Arline Way, Eugene, OR 97403ActiveMLS ID #332599742, Isaac Rhoads, ICON Real Estate Group. RMLS (OR)
- $825,0003 bd3 ba3.6k sqft4000 E 24th Ave, Eugene, OR 97403ActiveMLS ID #738722702, Kim Arscott, Premiere Property Group LLC. RMLS (OR)
- $915,0004 bd3 ba2.8k sqft3473 Riverplace Dr, Eugene, OR 97401ActiveMLS ID #457593475, Jessica Johnston, RE/MAX Integrity. RMLS (OR)
- $999,0005 bd4 ba3.9k sqft2230 Turnberry Ct, Eugene, OR 97401ActiveMLS ID #780885005, Katherine Dean, Bennett & Dean Real Estate. RMLS (OR)
- $899,0004 bd5 ba2.8k sqft910 E 22nd Ave, Eugene, OR 97405ActiveMLS ID #109326565, Erin Ralston, Windermere RE Lane County. RMLS (OR)
- $1,045,0004 bd3 ba3.1k sqft2669 Garfield St, Eugene, OR 97405ActiveMLS ID #613947725, Tim Duncan, Tim Duncan Real Estate. RMLS (OR)
- $849,0004 bd3 ba3.7k sqft3147 Tanner Park Dr, Eugene, OR 97405ActiveMLS ID #216293807, Felicia Mondragon, Keller Williams Realty Eugene and Springfield. RMLS (OR)
- $925,0003 bd2 ba2.6k sqft81482 Lost Creek Rd, Dexter, OR 97431ActiveMLS ID #296805101, RaeAnne Chamberlin, Harcourts West Real Estate. RMLS (OR)
- $1,350,0003 bd3 ba2.6k sqft2991 Yolanda Ave, Springfield, OR 97477ActiveMLS ID #414495560, Kit Sixel, Sixel Real Estate. RMLS (OR)
- $840,0005 bd3 ba3.4k sqft27 Marlboro Ln, Eugene, OR 97405ActiveMLS ID #447295103, Lori Stenshoel, Hybrid Real Estate. RMLS (OR)
