
Welcome to this exceptional 2,373 sq ft custom-built residence completed in 2024 by the builder himself. Thoughtfully designed for comfortable main-level living, the home features four bedrooms, three bathrooms, and two luxurious primary suites. Enjoy LVP flooring throughout, soaring vaulted ceilings, and expansive mountain views. Outside a partially fenced backyard provides privacy and space to unwind, complete with a custom gas fire pit and a putting green illuminated by LED lights. Additional highlights include a full-home backup natural gas Generac generator, tankless water heater, and convenient RV parking. This nearly new custom home offers quality craftsmanship and thoughtful upgrades ready for immediate enjoyment.
Active
Price cut: $29K (10/9)
$799,999
980 S 66th Pl, Springfield, OR 97478
4beds
2,373sqft
Residential, Single Family Residence
Built in 2024
0.34 Acres Lot
$-- Zestimate®
$337/sqft
$-- HOA
What's special
Expansive mountain viewsCustom gas fire pitSoaring vaulted ceilingsThree bathroomsLvp flooring throughoutFour bedroomsConvenient rv parking
- 72 days
- 769
- 43
Zillow last checked:
Listing updated:
Listed by:
Sarah Gonzalez 541-253-1162,
Bell Real Estate
Source: RMLS (OR),MLS#: 339723122
Facts & features
Interior
Bedrooms & bathrooms
- Bedrooms: 4
- Bathrooms: 3
- Full bathrooms: 3
- Main level bathrooms: 2
Rooms
- Room types: Bedroom 2, Bedroom 3, Dining Room, Family Room, Kitchen, Living Room, Primary Bedroom
Primary bedroom
- Level: Main
Bedroom 2
- Level: Main
Bedroom 3
- Level: Main
Dining room
- Level: Main
Kitchen
- Level: Main
Living room
- Level: Main
Heating
- Heat Pump
Cooling
- Heat Pump
Appliances
- Included: Convection Oven, Cooktop, Dishwasher, Disposal, Down Draft, Plumbed For Ice Maker, Stainless Steel Appliance(s), Tankless Water Heater
- Laundry: Laundry Room
Features
- Quartz, Vaulted Ceiling(s), Kitchen Island, Pantry
- Flooring: Luxury Vinyl Plank
- Windows: Vinyl Frames
- Basement: Crawl Space
- Number of fireplaces: 1
- Fireplace features: Electric
Interior area
- Total structure area: 2,373
- Total interior livable area: 2,373 sqft
Property
Parking
- Total spaces: 1
- Parking features: Driveway, RV Access/Parking, Garage Door Opener, Attached
- Attached garage spaces: 1
- Has uncovered spaces: Yes
Accessibility
- Accessibility features: Garage On Main, Main Floor Bedroom Bath, Accessibility
Features
- Levels: Two
- Stories: 2
- Patio & porch: Covered Patio
- Exterior features: Fire Pit, Yard
- Has view: Yes
- View description: Mountain(s), Trees/Woods, Valley
Lot
- Size: 0.34 Acres
- Features: Hilly, Trees, SqFt 10000 to 14999
Details
- Parcel number: 1792736
Construction
Type & style
- Home type: SingleFamily
- Architectural style: Craftsman
- Property subtype: Residential, Single Family Residence
Materials
- Board & Batten Siding, Cement Siding, Lap Siding, Stone, Tongue and Groove
- Foundation: Concrete Perimeter
- Roof: Composition,Shingle
Condition
- Approximately
- New construction: No
- Year built: 2024
Utilities & green energy
- Sewer: Public Sewer
- Water: Public
Community & HOA
HOA
- Has HOA: Yes
Location
- Region: Springfield
Financial & listing details
- Price per square foot: $337/sqft
- Annual tax amount: $4,297
- Date on market: 8/6/2026
- Listing terms: Cash,Conventional,FHA,VA Loan
- Road surface type: Paved
Estimated market value
Not available
Estimated sales range
Not available
Not available
Price history
| Date | Event | Price |
|---|---|---|
| 10/9/2026 | Price change | $799,999-3.5%$337/sqft |
Source:  RMLS (OR) #339723122 Report a problem RMLS (OR) #339723122 Report a problem | ||
| 8/6/2026 | Listed for sale | $829,000$349/sqft |
Source: RMLS (OR) #339723122 Report a problem | ||
Public tax history
Tax history is unavailable.
Monthly payment
Est. payment
Payment breakdown
Explore the cost of this home by adjusting the details. Changes won't be saved.Climate risks
Neighborhood: 97478
Nearby schools
Schools provided by the listing agent
- Elementary: Thurston
- Middle: Thurston
- High: Thurston
Source: RMLS (OR). This data may not be complete. We recommend contacting the local school district to confirm school assignments for this home.
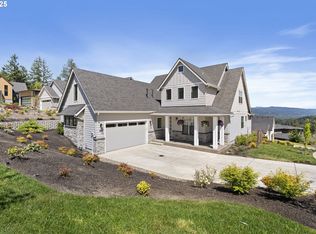
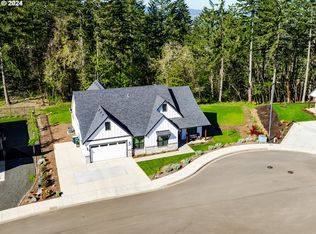
Similar homes
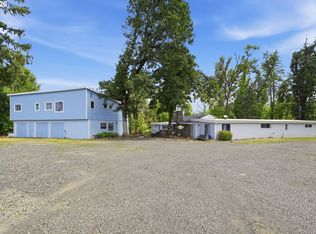
- $699,0004 bd3 ba2.8k sqft37340 Camp Creek Rd, Springfield, OR 97478Active
 MLS ID #460226261, Felicia Mondragon, Keller Williams Realty Eugene and Springfield. RMLS (OR)
 - $625,0004 bd3 ba2.3k sqft729 S 68th Pl, Springfield, OR 97478Active
 MLS ID #768788273, Laura Winner, Hybrid Real Estate. RMLS (OR)
 - $879,0004 bd3 ba2.5k sqft39141 Easton Ln, Springfield, OR 97478Active
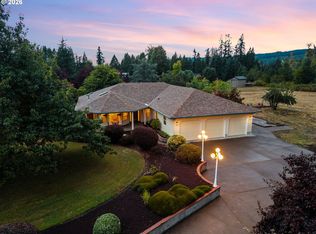 MLS ID #720488524, Judy Casad, Windermere RE Lane County. RMLS (OR)
 - $499,0004 bd3 ba2.5k sqft620 S 67th St, Springfield, OR 97478Active
 MLS ID #555442868, Blake Mitchell, United Real Estate Properties. RMLS (OR)
 - $1,080,0004 bd3 ba2.9k sqft967 S 66th Pl, Springfield, OR 97478ActiveMLS ID #381666483, Patrick Hurley, John L. Scott Eugene. RMLS (OR)
- $799,0004 bd3 ba2.6k sqft29778 Gimpl Hill Rd, Eugene, OR 97402ActiveMLS ID #387089289, Debora Coelho Gordon, ICON Real Estate Group. RMLS (OR)
- $740,0004 bd3 ba2.4k sqft2022 Floral Hill Dr, Eugene, OR 97403ActiveMLS ID #733197793, Ericka Tatum, Redfin. RMLS (OR)
- $799,0004 bd3 ba2.7k sqft2240 Turnberry Ct, Eugene, OR 97401ActiveMLS ID #564418237, Daniel Gandee, Real Broker. RMLS (OR)
- $629,0004 bd3 ba2.9k sqft5094 Cedar View Dr, Springfield, OR 97478ActiveMLS ID #260116740, Amber Combs, John L. Scott Eugene. RMLS (OR)
- $524,0004 bd3 ba2.4k sqft4630 Glacier Meadows Loop, Springfield, OR 97478ActiveMLS ID #246911879, Stephanie Coats, Keller Williams Realty Eugene and Springfield. RMLS (OR)
- $589,0003 bd2 ba1.8k sqft1152 S 46th St, Springfield, OR 97478ActiveMLS ID #735525051, Caroline Lind, Triple Oaks Realty LLC. RMLS (OR)
- $479,0003 bd3 ba2k sqft5286 Squirrel St, Springfield, OR 97478ActiveMLS ID #797277629, Joshua Cooley, Keller Williams The Cooley Real Estate Group. RMLS (OR)
- $459,0003 bd3 ba2k sqft5290 Squirrel St, Springfield, OR 97478ActiveMLS ID #711138732, Stephen Bates, United Real Estate Properties. RMLS (OR)
- $449,0003 bd3 ba1.6k sqft4493 Glacier St, Springfield, OR 97478ActiveMLS ID #224085040, Rollie Keeney, Tri County Real Estate. RMLS (OR)
- $560,0004 bd3 ba2k sqft4994 Cedar View Dr, Springfield, OR 97478ActiveMLS ID #405654444, Miltina Scaife, Pro Realty. RMLS (OR)
- $699,0004 bd4 ba3.3k sqft3466 Ambleside Dr, Springfield, OR 97477ActiveMLS ID #780614600, Nicole Ferrell, Triple Oaks Realty LLC. RMLS (OR)
- $498,0504 bd4 ba1.9k sqft5738 Basalt Ct, Springfield, OR 97478ActiveMLS ID #670325851, Lilia Andrew, Lennar Sales Corp. RMLS (OR)
- $484,7004 bd4 ba1.9k sqft5801 Orchid Ln, Springfield, OR 97478ActiveMLS ID #659695481, Lilia Andrew, Lennar Sales Corp. RMLS (OR)
- $483,4003 bd3 ba1.7k sqft5742 Basalt Ct, Springfield, OR 97478ActiveMLS ID #371236798, Lilia Andrew, Lennar Sales Corp. RMLS (OR)
- $799,0004 bd3 ba2.2k sqft2845 Harlow Rd, Eugene, OR 97401ActiveMLS ID #475127195, Deireck Ritter, United Real Estate Properties. RMLS (OR)
