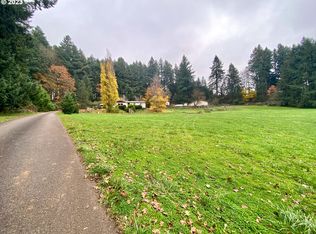
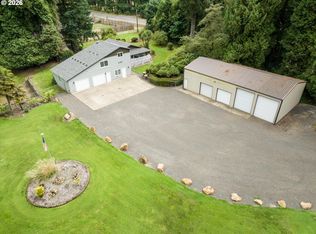
Experience sweeping valley and mountain views from this beautifully maintained home on nearly 4 acres. This exceptional Camp Creek property offers panoramic views from every window in the house, privacy, and the perfect balance of modern comfort and country living only 15 minutes from town. Plenty of parking with a large driveway, attached 2 car garage (Level 2 EV charger) and a rare, oversized RV garage offering plenty of storage for recreational vehicles, hobbies, or a workshop. Enjoy your morning coffee on the newer wraparound deck looking over the lovingly cared for gardener's paradise with blooms in every season. Entertaining al fresca will wow your dinner guests. The spacious family room and dining room features soaring cathedral ceilings, exposed wood beams, abundant natural light, and a wood burning fireplace. The remodeled kitchen offers granite countertops, stainless steel appliances, a large island, and convenient pull-out shelving. The versatile floor plan includes two separate primary living spaces, each with its own bedroom and sitting room, and remodeled bathrooms with walk in showers. Upstairs you'll find two additional bedrooms and a full bath. Additional features include a newer well pump, heat pump, water heater, luxury vinyl plank flooring, high speed fiber optic internet, and a dog wash station with a separate entrance. The gardens include sprinkler and drip irrigation systems, mature rhododendrons, irises, dogwoods, towering firs and cedars, raspberries, a variety of blueberries, Concord grapes, Jonagold apples, Frost peaches, Italian plums, Brown Turkey figs and filberts. Kitchen herbs, artichokes, rhubarb and much more. From breathtaking sunrises to peaceful evenings overlooking the McKenzie River valley, this one-of-a-kind place is what you'll love coming home to every day. Schedule your appointment today!
Active
Price cut: $30K (8/13)
$795,000
37600 Upper Camp Creek Rd, Springfield, OR 97478
4beds
2,480sqft
Residential, Single Family Residence
Built in 1978
3.85 Acres Lot
$-- Zestimate®
$321/sqft
$-- HOA
What's special
Wood burning fireplaceRemodeled kitchenNewer wraparound deckConvenient pull-out shelvingSoaring cathedral ceilingsExposed wood beamsAbundant natural light
- 14 hours
- 102
- 16
Likely to sell faster than
Zillow last checked:
Listing updated:
Listed by:
Ling Ling Zhu DARCYMARTINREALTOR@GMAIL.COM,
Martin & Co Realty
Source: RMLS (OR),MLS#: 254207642
Facts & features
Interior
Bedrooms & bathrooms
- Bedrooms: 4
- Bathrooms: 3
- Full bathrooms: 3
- Main level bathrooms: 2
Rooms
- Room types: Laundry, Bedroom 4, Bedroom 2, Bedroom 3, Dining Room, Family Room, Kitchen, Living Room, Primary Bedroom
Primary bedroom
- Features: Bathroom, Beamed Ceilings, Walkin Shower, Wallto Wall Carpet
- Level: Main
- Area: 192
- Dimensions: 16 x 12
Bedroom 2
- Features: Bathroom, Walkin Shower, Wallto Wall Carpet
- Level: Main
- Area: 132
- Dimensions: 12 x 11
Bedroom 3
- Level: Upper
- Area: 132
- Dimensions: 12 x 11
Bedroom 4
- Level: Upper
- Area: 154
- Dimensions: 11 x 14
Dining room
- Features: French Doors
- Level: Main
- Area: 144
- Dimensions: 12 x 12
Family room
- Level: Main
- Area: 196
- Dimensions: 14 x 14
Kitchen
- Features: Updated Remodeled, Granite
- Level: Main
- Area: 187
- Width: 11
Living room
- Features: Beamed Ceilings, Fireplace, Vaulted Ceiling
- Level: Main
- Area: 270
- Dimensions: 18 x 15
Heating
- Heat Pump, Fireplace(s)
Cooling
- Heat Pump
Appliances
- Included: Dishwasher, Disposal, Double Oven, Free-Standing Refrigerator, Stainless Steel Appliance(s), Washer/Dryer, Electric Water Heater
- Laundry: Laundry Room
Features
- Granite, High Ceilings, High Speed Internet, Vaulted Ceiling(s), Updated Remodeled, Walkin Shower, Bathroom, Beamed Ceilings, Kitchen Island
- Flooring: Luxury Vinyl Plank, Wall to Wall Carpet
- Doors: French Doors
- Windows: Double Pane Windows
- Basement: Crawl Space
- Number of fireplaces: 1
- Fireplace features: Wood Burning
Interior area
- Total structure area: 2,480
- Total interior livable area: 2,480 sqft
Video & virtual tour
Property
Parking
- Total spaces: 3
- Parking features: RV Access/Parking, RV Boat Storage, Garage Door Opener, Attached, Oversized
- Attached garage spaces: 3
Features
- Stories: 2
- Patio & porch: Covered Deck, Deck
- Exterior features: Garden, Yard
- Fencing: Fenced
- Has view: Yes
- View description: Mountain(s), Trees/Woods, Valley
Lot
- Size: 3.85 Acres
- Features: Private, Seasonal, Secluded, Trees, Sprinkler, Acres 3 to 5
Details
- Additional structures: Outbuilding, RVBoatStorage
- Parcel number: 1415486
- Zoning: RR5
Construction
Type & style
- Home type: SingleFamily
- Architectural style: Custom Style,NW Contemporary
- Property subtype: Residential, Single Family Residence
Materials
- Cedar, Cement Siding
- Roof: Composition
Condition
- Updated/Remodeled
- New construction: No
- Year built: 1978
Utilities & green energy
- Sewer: Septic Tank
- Water: Well
Community & HOA
Community
- Security: Security Lights, Fire Sprinkler System
HOA
- Has HOA: No
Location
- Region: Springfield
Financial & listing details
- Price per square foot: $321/sqft
- Tax assessed value: $931,509
- Annual tax amount: $5,973
- Date on market: 7/10/2026
- Listing terms: Cash,Conventional,FHA
- Road surface type: Concrete, Paved
Estimated market value
Not available
Estimated sales range
Not available
Not available
Price history
| Date | Event | Price |
|---|---|---|
| 9/24/2026 | Listed for sale | $795,000$321/sqft |
Source:  RMLS (OR) #254207642 Report a problem RMLS (OR) #254207642 Report a problem | ||
| 9/10/2026 | Pending sale | $795,000$321/sqft |
Source: RMLS (OR) #254207642 Report a problem | ||
| 8/13/2026 | Price change | $795,000-3.6%$321/sqft |
Source: RMLS (OR) #254207642 Report a problem | ||
| 7/11/2026 | Listed for sale | $825,000+120.3%$333/sqft |
Source: RMLS (OR) #254207642 Report a problem | ||
| 11/9/2010 | Sold | $374,500-3.7%$151/sqft |
Source: Public Record Report a problem | ||
| 9/4/2010 | Price change | $389,000-29.3%$157/sqft |
Source: Remax Integrity #10071542 Report a problem | ||
| 6/13/2010 | Price change | $550,000+15.8%$222/sqft |
Source: Kellison and Associates Real Estate #9067793 Report a problem | ||
| 6/12/2010 | Price change | $475,000-9.5%$192/sqft |
Source: Kellison and Associates Real Estate #9067793 Report a problem | ||
| 5/23/2010 | Listed for sale | $525,000-4.5%$212/sqft |
Source: Kellison and Associates Real Estate #9067793 Report a problem | ||
| 10/17/2009 | Listed for sale | $550,000$222/sqft |
Source: Remax Integrity #9067793 Report a problem | ||
Public tax history
| Year | Property taxes | Tax assessment |
|---|---|---|
| 2025 | $5,973 +7.2% | $518,714 +3% |
| 2024 | $5,570 +0.7% | $503,606 +3% |
| 2023 | $5,529 +4.1% | $488,938 +3% |
| 2022 | $5,311 +2.4% | $474,698 +3% |
| 2021 | $5,188 +3.2% | $460,872 +3% |
| 2020 | $5,029 +5.5% | $447,449 +3% |
| 2019 | $4,767 +3.4% | $434,417 +3% |
| 2018 | $4,611 | $421,765 +3% |
| 2017 | $4,611 +5.3% | $409,481 +3% |
| 2016 | $4,377 +2.7% | $397,554 +3% |
| 2015 | $4,261 +2.7% | $385,975 +3% |
| 2014 | $4,149 +11% | $374,733 +3% |
| 2013 | $3,738 +6.4% | $363,818 +3% |
| 2012 | $3,513 | $353,221 +3% |
| 2011 | -- | $342,933 +3% |
| 2010 | -- | $332,945 +3% |
| 2009 | -- | $323,248 +3% |
| 2008 | -- | $313,833 +3% |
| 2007 | -- | $304,692 +3% |
| 2006 | -- | $295,817 +3% |
| 2005 | -- | $287,201 +3% |
| 2004 | -- | $278,836 +3% |
| 2003 | -- | $270,715 +3% |
| 2002 | -- | $262,830 +3% |
| 2001 | -- | $255,175 +3% |
| 2000 | -- | $247,743 |
Find assessor info on the county website
Monthly payment
Est. payment
Payment breakdown
Explore the cost of this home by adjusting the details. Changes won't be saved.Climate risks
Neighborhood: 97478
Nearby schools
Schools provided by the listing agent
- Elementary: Walterville
- Middle: Thurston
- High: Thurston
Source: RMLS (OR). This data may not be complete. We recommend contacting the local school district to confirm school assignments for this home.
- $661,900-- bd3 ba3.5k sqft88598 Missy Ln, Springfield, OR 97478Off Market
- $525,000-- bd2 ba100 sqft37602 Upper Camp Creek Rd, Springfield, OR 97478Sold
- $272,400-- bd-- ba1.8k sqft37602 Upper Camp Creek Rd, Springfield, OR 97478Off Market
- $525,0003 bd2 ba1.7k sqft37602 Upper Camp Creek Rd, Springfield, OR 97478Sold
Similar homes
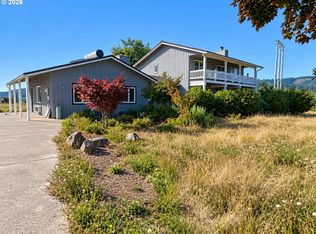
- $935,0004 bd3 ba3k sqft88692 Ermi Bee Rd, Springfield, OR 97478Active
 MLS ID #346204221, Joanna Cross, Oregon Real Estate Services. RMLS (OR)
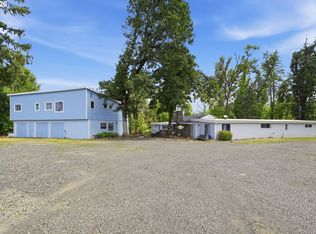
 - $699,0004 bd3 ba2.8k sqft37340 Camp Creek Rd, Springfield, OR 97478Active
 MLS ID #460226261, Felicia Mondragon, Keller Williams Realty Eugene and Springfield. RMLS (OR)
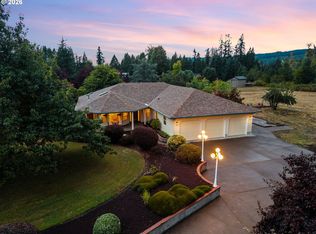
 - $879,0004 bd3 ba2.5k sqft39141 Easton Ln, Springfield, OR 97478Active
 MLS ID #720488524, Judy Casad, Windermere RE Lane County. RMLS (OR)
 - $750,0003 bd3 ba2.2k sqft41947 McKenzie Hwy, Springfield, OR 97478Active
 MLS ID #774776686, Linda Anderson, Legacy Real Estate Lane County LLC. RMLS (OR)
 - $699,9004 bd2 ba2.1k sqft88313 Millican Rd, Springfield, OR 97478ActiveMLS ID #443535050, Rachel Ball, Triple Oaks Realty LLC. RMLS (OR)
- $899,9993 bd2 ba2.1k sqft41743 Deerhorn Rd, Springfield, OR 97478ActiveMLS ID #441157221, Daren Roberts, Windermere RE Lane County. RMLS (OR)
- $699,0004 bd4 ba2.7k sqft6171 Fernhill Loop, Springfield, OR 97478ActiveMLS ID #740728574, Angela Burrell, Triple Oaks Realty LLC. RMLS (OR)
- $900,0003 bd2 ba2k sqft92296 Cascade Woods Dr, Springfield, OR 97478ActiveMLS ID #131852286, Christopher Mackey, Windermere RE Lane County. RMLS (OR)
- $575,0003 bd3 ba2.6k sqft40028 Booth Kelly Rd, Springfield, OR 97478ActiveMLS ID #514706141, Lauren Scofield, eXp Realty LLC. RMLS (OR)
- $654,9003 bd2 ba2.1k sqft39200 Camp Creek Rd, Springfield, OR 97478ActiveMLS ID #123558149, Daniel Gandee, Real Broker. RMLS (OR)
- $919,0003 bd2 ba1.7k sqft37410 Hills Creek Rd, Springfield, OR 97478ActiveMLS ID #563428538, Alex Rosenbaum, eXp Realty LLC. RMLS (OR)
- $759,0004 bd3 ba2.3k sqft39066 Carr Trail Rd, Dexter, OR 97431ActiveMLS ID #572182162, Ashley Jones, Hearthstone Real Estate. RMLS (OR)
- $885,0003 bd3 ba2.4k sqft41577 Deerhorn Rd, Springfield, OR 97478ActiveMLS ID #656646743, Nadine Scott, Windermere RE Lane County. RMLS (OR)
- $645,9003 bd2 ba1.5k sqft40211 Deerhorn Rd, Springfield, OR 97478ActiveMLS ID #582093031, Macenzie Gately, John L. Scott Eugene. RMLS (OR)
- $499,0004 bd3 ba2.5k sqft620 S 67th St, Springfield, OR 97478ActiveMLS ID #555442868, Blake Mitchell, United Real Estate Properties. RMLS (OR)
- $775,0004 bd2 ba2.8k sqft82086 Lost Creek Rd, Dexter, OR 97431ActiveMLS ID #197669145, Kit Sixel, Sixel Real Estate. RMLS (OR)
- $796,0003 bd3 ba3.6k sqft4000 E 24th Ave, Eugene, OR 97403ActiveMLS ID #738722702, Kim Arscott, Premiere Property Group LLC. RMLS (OR)
- $570,0003 bd2 ba1.8k sqft88119 Tiki Ln, Springfield, OR 97478ActiveMLS ID #289913556, Laura Diethelm, Windermere RE Lane County. RMLS (OR)
- $493,0003 bd2 ba2k sqft537 S 71st St, Springfield, OR 97478ActiveMLS ID #512528091, Shelly Miller, Willamette Properties Group. RMLS (OR)
- $699,0004 bd4 ba3.3k sqft3466 Ambleside Dr, Springfield, OR 97477ActiveMLS ID #780614600, Nicole Ferrell, Triple Oaks Realty LLC. RMLS (OR)
