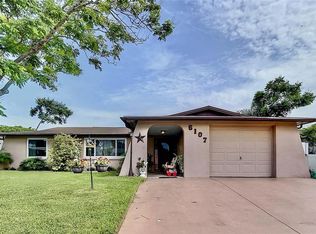
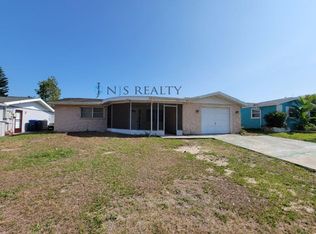
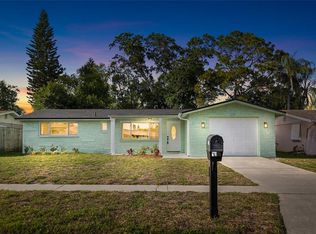
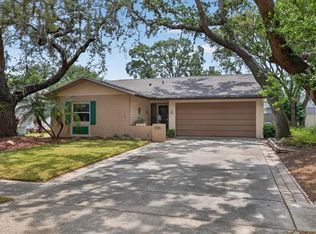
This beautifully updated 3-bedroom, 2-bathroom home offers comfort, style, and convenience all in one. From the moment you arrive, you’ll appreciate the beautiful curb appeal and welcoming covered front porch that create the perfect first impression. Centrally located near shopping, restaurants, medical facilities, beaches, and more, this home is ideal for enjoying the Florida lifestyle. Inside, you’ll find luxury vinyl plank flooring throughout for a modern and low-maintenance touch. The updated kitchen features newer stainless-steel appliances, gorgeous quartz countertops, soft-close cabinetry, and ample space for meal prep and storage. The spacious primary suite includes an updated bathroom with a large walk-in shower and an installed bidet for added comfort. Step outside to enjoy the screened-in lanai, providing the perfect space to relax or entertain without the nuisance of bugs. The oversized driveway offers space for multiple vehicles. The fully fenced backyard offers additional privacy and room for pets, play, or outdoor gatherings.
For sale
$310,000
6113 9th Ave, New Port Richey, FL 34653
3beds
1,210sqft
Est.: Get pre-qualified
Single Family Residence
Built in 1973
5,100 Square Feet Lot
$-- Zestimate®
$256/sqft
$-- HOA
What's special
Screened-in lanaiGorgeous quartz countertopsBeautiful curb appealWelcoming covered front porchSpacious primary suiteInstalled bidetUpdated kitchen
- 7 days |
- 222 |
- 14 |
Likely to sell faster than
Zillow last checked:
Listing updated:
Listing Provided by:
Crystal Littlefield 727-330-1322,
FLORIDIAN SHORES REALTY LLC 727-330-1322
Source: Stellar MLS,MLS#: TB8511651 Originating MLS: Suncoast Tampa
Originating MLS: Suncoast Tampa
Tour with a local agent
Facts & features
Interior
Bedrooms & bathrooms
- Bedrooms: 3
- Bathrooms: 2
- Full bathrooms: 2
Primary bedroom
- Features: Built-in Closet
- Level: First
- Area: 182 Square Feet
- Dimensions: 14x13
Bedroom 2
- Features: Built-in Closet
- Level: First
- Area: 110 Square Feet
- Dimensions: 10x11
Bedroom 3
- Features: Built-in Closet
- Level: First
- Area: 120 Square Feet
- Dimensions: 12x10
Bathroom 1
- Features: Bidet, Shower No Tub
- Level: First
- Area: 35 Square Feet
- Dimensions: 5x7
Bathroom 2
- Level: First
- Area: 35 Square Feet
- Dimensions: 7x5
Dining room
- Level: First
- Area: 84 Square Feet
- Dimensions: 7x12
Kitchen
- Level: First
Living room
- Level: First
- Area: 208 Square Feet
- Dimensions: 13x16
Heating
- Electric
Cooling
- Central Air
Appliances
- Included: Bar Fridge, Convection Oven, Dishwasher, Disposal, Electric Water Heater, Ice Maker, Microwave
- Laundry: In Garage
Features
- Ceiling Fan(s), Living Room/Dining Room Combo, Open Floorplan
- Flooring: Luxury Vinyl
- Has fireplace: No
Interior area
- Total structure area: 1,700
- Total interior livable area: 1,210 sqft
Video & virtual tour
Property
Parking
- Total spaces: 1
- Parking features: Garage - Attached
- Attached garage spaces: 1
Features
- Levels: One
- Stories: 1
- Patio & porch: Rear Porch, Screened
- Exterior features: Irrigation System, Lighting, Sidewalk
- Fencing: Vinyl
Lot
- Size: 5,100 Square Feet
Details
- Parcel number: 1626160530000005830
- Zoning: R4
- Special conditions: None
Construction
Type & style
- Home type: SingleFamily
- Property subtype: Single Family Residence
Materials
- Block
- Foundation: Block, Slab
- Roof: Shingle
Condition
- New construction: No
- Year built: 1973
Utilities & green energy
- Sewer: Public Sewer
- Water: Public
- Utilities for property: Electricity Available, Public, Water Connected
Community & HOA
Community
- Pet fee: $0 monthly
- Subdivision: HOLIDAY GARDENS ESTATES
HOA
- Has HOA: No
Location
- Region: New Port Richey
Financial & listing details
- Price per square foot: $256/sqft
- Tax assessed value: $195,967
- Annual tax amount: $2,861
- Date on market: 5/22/2026
- Cumulative days on market: 8 days
- Listing terms: Cash,Conventional,FHA,VA Loan
- Ownership: Fee Simple
- Total actual rent: 0
- Electric utility on property: Yes
- Road surface type: Asphalt
Estimated market value
Not available
Estimated sales range
Not available
Not available
Price history
| Date | Event | Price |
|---|---|---|
| 5/22/2026 | Listed for sale | $310,000+6.9%$256/sqft |
Source:  Stellar MLS #TB8511651 Report a problem Stellar MLS #TB8511651 Report a problem | ||
| 4/14/2023 | Sold | $290,000-6.3%$240/sqft |
Source: Public Record Report a problem | ||
| 3/1/2023 | Pending sale | $309,500$256/sqft |
Source: Stellar MLS #U8191570 Report a problem | ||
| 2/22/2023 | Listed for sale | $309,500+85.1%$256/sqft |
Source: Stellar MLS #U8191570 Report a problem | ||
| 1/11/2023 | Sold | $167,200+241.2%$138/sqft |
Source: Public Record Report a problem | ||
| 7/14/2011 | Sold | $49,000+6.5%$40/sqft |
Source: Public Record Report a problem | ||
| 12/10/2010 | Listing removed | $46,000$38/sqft |
Source: CENTURY 21 Professional Realty #7490600 Report a problem | ||
| 11/24/2010 | Listed for sale | $46,000-68.3%$38/sqft |
Source: CENTURY 21 Professional Realty #7490600 Report a problem | ||
| 4/6/2006 | Sold | $145,000$120/sqft |
Source: Stellar MLS #T2145269 Report a problem | ||
Public tax history
| Year | Property taxes | Tax assessment |
|---|---|---|
| 2024 | $2,868 +370.9% | $195,967 +2.2% |
| 2023 | $609 +13.5% | $191,703 +313.6% |
| 2022 | $537 +4.4% | $46,350 +6.1% |
| 2021 | $514 +3.3% | $43,690 +1.4% |
| 2020 | $498 +4% | $43,090 +2.3% |
| 2019 | $478 | $42,130 +1.9% |
| 2018 | $478 +4% | $41,352 |
| 2017 | $460 +2% | $41,352 +4.2% |
| 2016 | $451 +12.7% | $39,668 +0.7% |
| 2015 | $400 +5.1% | $39,392 -15.7% |
| 2014 | $381 | $46,732 +21.4% |
| 2013 | -- | $38,501 -5.2% |
| 2012 | -- | $40,626 -20.6% |
| 2011 | -- | $51,181 -1.1% |
| 2010 | -- | $51,757 -10.5% |
| 2009 | -- | $57,831 -42.1% |
| 2008 | -- | $99,950 -11.1% |
| 2007 | -- | $112,410 +5.7% |
| 2006 | -- | $106,316 +47.3% |
| 2005 | -- | $72,192 +7.2% |
| 2004 | -- | $67,364 +13.6% |
| 2003 | -- | $59,274 +17.2% |
| 2002 | -- | $50,559 +12.4% |
| 2000 | -- | $44,989 |
| 1999 | -- | $44,989 |
Find assessor info on the county website
Monthly payment
Est. payment$--/mo
Payment breakdown
Explore the cost of this home by adjusting the details. Changes won't be saved.
All calculations are estimates and provided by Zillow, Inc. for informational purposes only. Actual amounts may vary.
HOA fees may include property taxes on listings classified as Co-Ops. Contact the listing agent and/or owner for fee details.
Mortgage interest rates are dependent on a number of factors, including credit score, down payment, and repayment length. Interest rate data provided by Zillow Group Marketplace, Inc. as of 1/1/1970 from various mortgage lenders with which we have lead or other similar arrangements; the Estimated Payment is an average of those rates.
See how much you could borrow to make a competitive offer.
Climate risks
Neighborhood: Holiday Gardens Estates
Nearby schools
GreatSchools rating
- 4/10Cotee River Elementary SchoolGrades: PK-5Distance: 1.8 mi
- 2/10Gulf Middle SchoolGrades: 6-8Distance: 1.2 mi
- 3/10Gulf High SchoolGrades: 9-12Distance: 0.4 mi
Schools provided by the listing agent
- Elementary: Cotee River Elementary-PO
- Middle: Gulf Middle-PO
- High: Gulf High-PO
Source: Stellar MLS. This data may not be complete. We recommend contacting the local school district to confirm school assignments for this home.
A local agent can set up tours, give advice and negotiate with sellers.

Nearby cities
Nearby neighborhoods
Nearby zip codes
Other New Port Richey Topics
