Amazing custom home and shop with stunning river views! This impressive 7,868 sq ft residence sits on 3.28 acres and offers the perfect blend of comfort, space, and versatility. The home features 4 bedrooms including a luxurious primary suite, beautiful hardwood floors, and an open, easy-living floor plan designed for both everyday living and entertaining. A private guest/suite apartment adds flexibility for multi-generational living or rental potential. Enjoy multiple decks that capture the scenic surroundings, along with a 3-car garage plus a separate 2-car tandem garage for ample parking and storage. The expansive 3-story, 7,200 sq ft shop is truly a standout—featuring an RV door, airplane hangar doors, office space complete with kitchen and bathroom, and a third-story storage area. With attached horse stalls and 1.64 acres of pasture, this property is ideal for equestrian use, car collecting, or those needing exceptional workspace. Located near the Columbia River, this is an incredibly rare opportunity offering endless possibilities—perfect for fishermen, car enthusiasts, horse owners, or anyone seeking a unique lifestyle property with unmatched utility and views. Adjacent marina is also available for sale, or both can be purchased together.
Active
Listed by: Coldwell Banker Bain • Richard Arkell
$1,250,000
6114 Willow Grove Road, Longview, WA 98632
4beds
7,495sqft
Single Family Residence
Built in 1994
3.28 Acres Lot
$-- Zestimate®
$167/sqft
$-- HOA
What's special
Attached horse stallsBeautiful hardwood floorsLuxurious primary suiteStunning river viewsOpen easy-living floor planAdjacent marinaRv door
- --
- on Zillow
- 441
- views
- 28
- saves
Zillow last checked:
Listing updated:
Listed by:
Richard Arkell,
Coldwell Banker Bain
Source: NWMLS as distributed by MLS GRID,MLS#: 2502872
Facts & features
Interior
Bedrooms & bathrooms
- Bedrooms: 4
- Bathrooms: 5
- Full bathrooms: 3
- 1/2 bathrooms: 2
- Main level bathrooms: 1
- Main level bedrooms: 2
Primary bedroom
- Level: Second
Bedroom
- Level: Main
Bedroom
- Level: Main
Bedroom
- Level: Lower
Bathroom full
- Level: Second
Bathroom full
- Level: Main
Bathroom full
- Level: Lower
Other
- Level: Second
Other
- Level: Second
Bonus room
- Level: Second
Den office
- Level: Second
Dining room
- Level: Second
Family room
- Level: Second
Kitchen with eating space
- Level: Second
Living room
- Level: Second
Utility room
- Level: Main
Heating
- Fireplace, Forced Air, Heat Pump, Electric
Cooling
- Forced Air, Heat Pump
Appliances
- Included: Dishwasher, Dryer, Microwave, Refrigerator, Stove(s)/Range(s), Washer, Dishwasher(s), Dryer(s), Microwave(s), Refrigerator(s), Washer(s), Water Heater: Electric, Water Heater Location: Garage
Features
- Flooring: Ceramic Tile, Hardwood, Carpet
- Basement: Finished
- Number of fireplaces: 2
- Fireplace features: Gas, Wood Burning, Main Level: 2, Fireplace
Interior area
- Total structure area: 7,495
- Total interior livable area: 7,495 sqft
Property
Parking
- Total spaces: 5
- Parking features: Driveway, Attached Garage, Off Street, RV Parking
- Has attached garage: Yes
- Covered spaces: 5
Features
- Levels: Multi/Split
- Patio & porch: Fireplace, Water Heater
- Has view: Yes
- View description: River
- Has water view: Yes
- Water view: River
Lot
- Size: 3.28 Acres
- Features: Paved, Deck, Fenced-Partially, Outbuildings, RV Parking, Shop, Stable
- Topography: Equestrian,Level
- Residential vegetation: Pasture
Details
- Parcel number: WL1616002
- Zoning description: Jurisdiction: County
- Special conditions: Standard
Construction
Type & style
- Home type: SingleFamily
- Architectural style: See Remarks,Multi Level
- Property subtype: Single Family Residence
Materials
- Brick, Wood Siding
- Foundation: Poured Concrete
- Roof: Composition
Condition
- Year built: 1994
- Major remodel year: 1994
Utilities & green energy
- Electric: Company: Cowlitz PUD
- Sewer: Septic Tank
- Water: Public, Company: City of Longview
Community & HOA
Community
- Subdivision: Willow Grove
Location
- Region: Longview
Financial & listing details
- Price per square foot: $167/sqft
- Tax assessed value: $1,175,050
- Annual tax amount: $15,084
- Date on market: 4/13/2026
- Listing terms: Conventional
- Inclusions: Dishwasher(s), Dryer(s), Microwave(s), Refrigerator(s), Stove(s)/Range(s), Washer(s)
Estimated market value
Not available
Estimated sales range
Not available
Not available
Price history
| Date | Event | Price |
|---|---|---|
| 4/13/2026 | Price change | $2,400,000+92%$320/sqft |
Source:  NWMLS as distributed by MLS GRID #2502877 Report a problem NWMLS as distributed by MLS GRID #2502877 Report a problem | ||
| 4/13/2026 | Listed for sale | $1,250,000+13.6%$167/sqft |
Source: NWMLS as distributed by MLS GRID #2502872 Report a problem | ||
| 3/21/2018 | Sold | $1,100,000-8.3%$147/sqft |
Source:  RMLS (OR) #17336461 Report a problem RMLS (OR) #17336461 Report a problem | ||
| 1/7/2018 | Pending sale | $1,200,000$160/sqft |
Source: Realty Pro West, LLC #17336461 Report a problem | ||
| 12/11/2017 | Listed for sale | $1,200,000$160/sqft |
Source: Realty Pro West, LLC #17336461 Report a problem | ||
| 10/24/2017 | Pending sale | $1,200,000$160/sqft |
Source: Realty Pro West, LLC #17336461 Report a problem | ||
| 9/21/2017 | Listed for sale | $1,200,000$160/sqft |
Source: Realty Pro West, LLC #17336461 Report a problem | ||
| 4/25/2017 | Pending sale | $1,200,000$160/sqft |
Source: Realty Pro West, LLC #17336461 Report a problem | ||
| 4/11/2017 | Listed for sale | $1,200,000-73.9%$160/sqft |
Source: Realty Pro West, LLC #17336461 Report a problem | ||
| 3/28/2008 | Listing removed | $4,600,000$614/sqft |
Source: Visual Tour #7105742 Report a problem | ||
| 1/18/2008 | Listed for sale | $4,600,000$614/sqft |
Source: Visual Tour #7105742 Report a problem | ||
Public tax history
| Year | Property taxes | Tax assessment |
|---|---|---|
| 2025 | $15,084 -20.1% | $1,175,050 -16.1% |
| 2024 | $18,889 -0.9% | $1,399,920 -0.9% |
| 2023 | $19,058 +35.5% | $1,412,840 -0.7% |
| 2022 | $14,068 | $1,422,780 +50.1% |
| 2021 | $14,068 -8.1% | $948,200 -0.7% |
| 2020 | $15,311 +5.6% | $955,010 -1% |
| 2019 | $14,498 +4.1% | $964,806 +9.6% |
| 2018 | $13,924 -1.9% | $880,280 +12.1% |
| 2017 | $14,192 +19.5% | $785,050 +17.6% |
| 2016 | $11,879 +12.6% | $667,680 +8.2% |
| 2015 | $10,550 -2.1% | $617,340 +4.2% |
| 2013 | $10,779 +0% | $592,500 +8.5% |
| 2011 | $10,779 | $545,960 |
| 2010 | -- | $545,960 -2.7% |
| 2006 | -- | $561,300 |
Find assessor info on the county website
Monthly payment
Est. payment
Payment breakdown
Explore the cost of this home by adjusting the details. Changes won't be saved.Climate risks
Neighborhood: 98632
Similar homes
- $1,250,0005 bd5 ba3.8k sqft550 Ragland, Longview, WA 98632Active
 MLS ID #2553040, Christine Schott. NWMLS as distributed by MLS GRID
 - $1,275,0005 bd4 ba3.7k sqft480 Apple Creek Rd, Longview, WA 98632Active
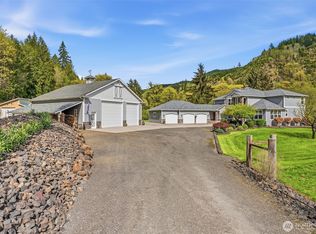 MLS ID #2501131, Amy Langlois. NWMLS as distributed by MLS GRID
 - $949,0005 bd6 ba3.9k sqft2655 Pacific Way, Longview, WA 98632Active
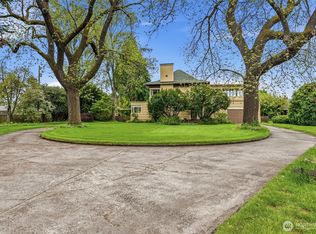 MLS ID #2526635, Richard Arkell. NWMLS as distributed by MLS GRID
 - $1,200,0004 bd3 ba4.7k sqftRose Valley, Kelso, WA 98626Active
 MLS ID #2564208, Stephanie Evans. NWMLS as distributed by MLS GRID
