Where mountain views meet the North Fork Toutle River, this exceptional estate offers refined living, natural beauty & flexibility on just shy of 3 acres. Sweeping views of Mt. St. Helens & Mt. Rainier create a stunning backdrop, while the surrounding landscape offers privacy & abundant wildlife. The custom-built 3,600 sq ft residence features warm hardwood floors, custom cabinetry, a main-level office, two spacious primary suites, a private balcony & an impressive chef's kitchen with top-of-the-line appliances. A separate 2-bedroom, 1-bath ADU adds valuable flexibility with its own living space, kitchen & bath—ideal for guests, multigenerational living, a home business or private retreat. A rare Pacific Northwest property offering incredible views, quality craftsmanship & versatile living spaces.
Active
Listed by: Capitol Real Estate LLC • Nikki Westman
$1,195,000
3601 Tower Road, Castle Rock, WA 98611
6beds
4,430sqft
Single Family Residence
Built in 2012
2.66 Acres Lot
$1,174,300 Zestimate®
$270/sqft
$-- HOA
What's special
Private balconyMountain viewsMain-level officeWarm hardwood floorsSurrounding landscape offers privacyNorth fork toutle riverAbundant wildlife
- 2 days
- 239
- 24
Zillow last checked:
Listing updated:
Listed by:
Nikki Westman,
Capitol Real Estate LLC
Source: NWMLS as distributed by MLS GRID,MLS#: 2581064
Facts & features
Interior
Bedrooms & bathrooms
- Bedrooms: 6
- Bathrooms: 5
- Full bathrooms: 5
- Main level bathrooms: 1
Primary bedroom
- Level: Second
Bedroom
- Level: Second
Bedroom
- Level: Second
Bedroom
- Level: Second
Bathroom full
- Level: Second
Bathroom full
- Level: Second
Bathroom full
- Level: Second
Bathroom full
- Level: Main
Den office
- Level: Main
Dining room
- Level: Main
Entry hall
- Level: Main
Kitchen with eating space
- Level: Main
Living room
- Level: Main
Utility room
- Level: Main
Heating
- Fireplace, Forced Air, Heat Pump, Electric, Propane, Wood
Cooling
- Forced Air, Heat Pump
Appliances
- Included: Dishwasher, Double Oven, Refrigerator, Stove(s)/Range(s), Dishwasher(s), Refrigerator(s)
Features
- Bath Off Primary, Ceiling Fan(s), Dining Room
- Flooring: Ceramic Tile, Hardwood, Carpet
- Doors: French Doors
- Windows: Dbl Pane/Storm Window
- Basement: None
- Number of fireplaces: 1
- Fireplace features: Gas, Main Level: 1, Fireplace
Interior area
- Total structure area: 3,638
- Total interior livable area: 4,430 sqft
Video & virtual tour
Property
Parking
- Total spaces: 3
- Parking features: Driveway, Detached Garage, RV Parking
- Has garage: Yes
- Covered spaces: 3
Features
- Levels: Two
- Stories: 2
- Entry location: Main
- Patio & porch: Second Primary Bedroom, Bath Off Primary, Ceiling Fan(s), Dbl Pane/Storm Window, Dining Room, Fireplace, French Doors, Vaulted Ceiling(s), Walk-In Closet(s)
- Has view: Yes
- View description: Mountain(s), Territorial
Lot
- Size: 2.66 Acres
- Features: Open Lot, Paved, Secluded, Deck, Fenced-Partially, Patio, Propane, RV Parking
- Topography: Equestrian,Level,Partial Slope
- Residential vegetation: Fruit Trees, Garden Space, Pasture
Details
- Additional structures: ADU Beds: 2, ADU Baths: 1
- Parcel number: WG1014004
- Special conditions: Standard
Construction
Type & style
- Home type: SingleFamily
- Architectural style: 2 Story
- Property subtype: Single Family Residence
Materials
- Wood Siding, Wood Products
- Foundation: Poured Concrete
- Roof: Composition
Condition
- Very Good
- Year built: 2012
Utilities & green energy
- Electric: Company: Cowlitz PUD
- Sewer: Septic Tank, Company: Septic
- Water: Individual Well, Company: Individual Well
Community & HOA
Community
- Subdivision: Castle Rock
Location
- Region: Castle Rock
Financial & listing details
- Price per square foot: $270/sqft
- Tax assessed value: $1,025,540
- Annual tax amount: $8,521
- Date on market: 9/10/2026
- Cumulative days on market: 4 days
- Listing terms: Conventional,Farm Home Loan,VA Loan
- Inclusions: Dishwasher(s), Double Oven, Refrigerator(s), Stove(s)/Range(s)
Estimated market value
$1,174,300
$1.12M - $1.23M
$1,579/mo
Price history
| Date | Event | Price |
|---|---|---|
| 9/11/2026 | Listed for sale | $1,195,000$270/sqft |
Source:  NWMLS as distributed by MLS GRID #2581064 Report a problem NWMLS as distributed by MLS GRID #2581064 Report a problem | ||
Public tax history
| Year | Property taxes | Tax assessment |
|---|---|---|
| 2025 | $8,584 +4.2% | $1,025,540 +4% |
| 2024 | $8,236 +6.9% | $986,300 +1.5% |
| 2023 | $7,706 +27.8% | $971,460 +15.2% |
| 2022 | $6,028 | $843,330 +11.3% |
| 2021 | $6,028 +8.3% | $757,490 +10.3% |
| 2020 | $5,568 +8.4% | $686,730 +22.3% |
| 2019 | $5,136 +5.8% | $561,525 +4.2% |
| 2018 | $4,853 -0.2% | $538,970 +15.5% |
| 2017 | $4,860 +12.4% | $466,690 +11.1% |
| 2016 | $4,325 +16.5% | $419,910 +8.5% |
| 2015 | $3,712 +1% | $387,080 +10% |
| 2013 | $3,675 | $352,020 +2554.8% |
| 2011 | $3,675 | $13,260 +62.5% |
| 2010 | -- | $8,160 |
Find assessor info on the county website
Monthly payment
Est. payment
Payment breakdown
Explore the cost of this home by adjusting the details. Changes won't be saved.Climate risks
Neighborhood: 98611
Nearby schools
Schools provided by the listing agent
- Elementary: Castle Rock Elem
- Middle: Castle Rock Mid
- High: Castle Rock High
Source: NWMLS as distributed by MLS GRID. This data may not be complete. We recommend contacting the local school district to confirm school assignments for this home.

Similar homes
- $924,9003 bd3 ba2.6k sqft260 Bullhead Drive, Castle Rock, WA 98611Active
 MLS ID #2547914, Karly Bordak. NWMLS as distributed by MLS GRID
 - $633,5005 bd2 ba2.2k sqft410 Studebaker Spur 2, Castle Rock, WA 98611Active
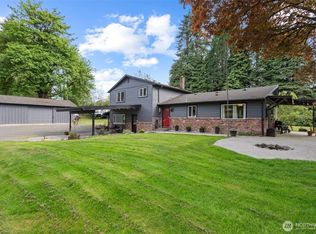 MLS ID #2482920, Alex Hughes. NWMLS as distributed by MLS GRID
 - $1,399,0004 bd4 ba4.1k sqft190 Martin Road, Silverlake, WA 98645Active
 MLS ID #2550627, Darla M Gould. NWMLS as distributed by MLS GRID
 - $699,9003 bd3 ba2.3k sqft260 Trinity Drive, Castle Rock, WA 98611Active
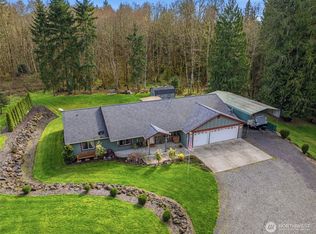 MLS ID #2499749, Jesse Cope. NWMLS as distributed by MLS GRID
