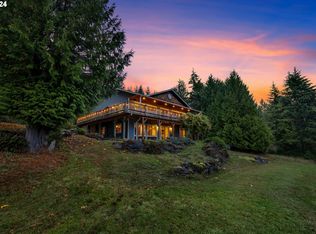
The perfect blend of comfort, seclusion & Pacific Northwest living on this exceptional 52 acre estate. The spacious 4,000 square foot home spans three levels and is designed for both everyday living and entertaining. The main level features a primary suite, an inviting open-concept living and dining area centered around a beautiful brick fireplace, and an updated kitchen with bar seating and ample space, plus an additional main level bedroom & rec room for gatherings. Upstairs, you'll find a sitting area, two additional bedrooms, and a full bath. The lower level offers a generous great room along with an expansive storage area perfect for seasonal décor, hobby supplies, and bathroom. Outside, beautifully manicured grounds are surrounded by mature timber, creating a peaceful and parklike setting. Enjoy established garden space, two versatile shops, carport, abundant parking, and endless room to explore. The acreage includes harvestable timber, walking or riding trails, and many recreational opportunities on your own property, from hiking and biking to camping and wildlife watching. Located near the gateway to Mount St. Helens, this property also provides easy access to year-round outdoor adventures. This one of a kind estate truly has it all. Ideally located just minutes from Toutle Lake Schools and the conveniences of downtown Toutle, this remarkable property offers the opportunity to enjoy country living without sacrificing accessibility. Truly a pleasure to view.
Active
Listed by: Coldwell Banker Bain • Darla M Gould
$1,399,000
190 Martin Road, Silverlake, WA 98645
4beds
4,100sqft
Single Family Residence
Built in 1976
52.01 Acres Lot
$1,324,800 Zestimate®
$341/sqft
$-- HOA
What's special
Beautiful brick fireplaceAbundant parkingPeaceful and parklike settingWalking or riding trailsPrimary suiteRec room for gatheringsBeautifully manicured grounds
- --
- on Zillow
- 410
- views
- 25
- saves
Zillow last checked:
Listing updated:
Listed by:
Darla M Gould,
Coldwell Banker Bain
Source: NWMLS as distributed by MLS GRID,MLS#: 2550627
Facts & features
Interior
Bedrooms & bathrooms
- Bedrooms: 4
- Bathrooms: 4
- Full bathrooms: 1
- 3/4 bathrooms: 2
- 1/2 bathrooms: 1
- Main level bathrooms: 2
- Main level bedrooms: 2
Primary bedroom
- Level: Main
Bedroom
- Level: Second
Bedroom
- Level: Second
Bedroom
- Level: Main
Bathroom full
- Level: Second
Bathroom three quarter
- Level: Lower
Bathroom three quarter
- Level: Main
Other
- Level: Main
Dining room
- Level: Main
Entry hall
- Level: Main
Kitchen with eating space
- Level: Main
Living room
- Level: Main
Rec room
- Level: Main
Utility room
- Level: Main
Heating
- Forced Air, Heat Pump, Electric, Wood
Cooling
- Heat Pump
Appliances
- Included: Dishwasher, Refrigerator, Stove(s)/Range(s), Dishwasher(s), Refrigerator(s), Water Heater: electric
Features
- Central Vacuum, Dining Room
- Flooring: Carpet
- Basement: Partially Finished,Unfinished
- Has fireplace: No
- Fireplace features: Electric, Wood Burning
Interior area
- Total structure area: 4,100
- Total interior livable area: 4,100 sqft
Property
Parking
- Total spaces: 10
- Parking features: Detached Carport, Detached Garage, RV Parking
- Has garage: Yes
- Has carport: Yes
- Covered spaces: 4
- Uncovered spaces: 6
Features
- Levels: One and One Half
- Stories: 1
- Entry location: Main
- Patio & porch: Built-In Vacuum, Dining Room, Vaulted Ceiling(s), Water Heater
- Has view: Yes
- View description: Mountain(s), Territorial
- Waterfront features: Creek
Lot
- Size: 52.01 Acres
- Features: Dead End Street, Secluded, Deck, Outbuildings, Patio, RV Parking, Shop
- Topography: Level,Sloped
- Residential vegetation: Fruit Trees, Garden Space, Wooded
Details
- Parcel number: WG2510007
- Zoning description: Jurisdiction: County
- Special conditions: Standard
Construction
Type & style
- Home type: SingleFamily
- Architectural style: 1 1/2 Stry w/Bsmt
- Property subtype: Single Family Residence
Materials
- Brick, Wood Siding, Wood Products
- Foundation: Block, Poured Concrete
- Roof: Composition
Condition
- Good
- Year built: 1976
- Major remodel year: 1976
Utilities & green energy
- Electric: Company: Cowlitz PUD
- Sewer: Septic Tank, Company: septic
- Water: Individual Well, Company: well
Community & HOA
Community
- Subdivision: Silverlake
Location
- Region: Silverlake
Financial & listing details
- Price per square foot: $341/sqft
- Tax assessed value: $546,040
- Annual tax amount: $5,060
- Date on market: 7/7/2026
- Listing terms: Conventional
- Inclusions: Dishwasher(s), Refrigerator(s), Stove(s)/Range(s)
Estimated market value
$1,324,800
$1.26M - $1.39M
$2,977/mo
Price history
| Date | Event | Price |
|---|---|---|
| 7/7/2026 | Listed for sale | $1,399,000$341/sqft |
Source:  NWMLS as distributed by MLS GRID #2550627 Report a problem NWMLS as distributed by MLS GRID #2550627 Report a problem | ||
Public tax history
| Year | Property taxes | Tax assessment |
|---|---|---|
| 2025 | $4,980 +4.7% | $546,040 +4.4% |
| 2024 | $4,755 -1.2% | $523,050 +1% |
| 2023 | $4,813 +18.1% | $517,730 +10.2% |
| 2022 | $4,077 | $469,670 +18.5% |
| 2021 | $4,077 +2.3% | $396,300 +11.9% |
| 2020 | $3,985 +5.3% | $354,240 +5.8% |
| 2019 | $3,785 +16.8% | $334,938 +12.2% |
| 2018 | $3,240 -3.8% | $298,410 +14% |
| 2017 | $3,369 -0.7% | $261,790 -0.1% |
| 2016 | $3,394 +8.3% | $261,940 +7.3% |
| 2015 | $3,134 +10.3% | $244,150 +4.7% |
| 2013 | $2,841 | $233,200 +15.3% |
| 2011 | $2,841 | $202,170 -11.2% |
| 2010 | -- | $227,660 +25.5% |
| 2006 | -- | $181,390 +8.9% |
| 2005 | -- | $166,610 |
Find assessor info on the county website
Monthly payment
Est. payment
Payment breakdown
Explore the cost of this home by adjusting the details. Changes won't be saved.Climate risks
Neighborhood: 98645
Nearby schools
Schools provided by the listing agent
- Elementary: Toutle Lake Elem
- Middle: Toutle Lake High
- High: Toutle Lake High
Source: NWMLS as distributed by MLS GRID. This data may not be complete. We recommend contacting the local school district to confirm school assignments for this home.

Similar homes
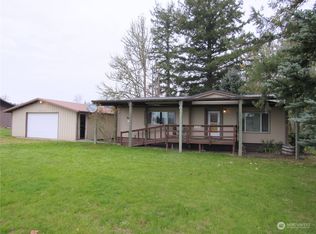
- $799,0003 bd2 ba2.3k sqft303 Shadow Mt Road, Silverlake, WA 98645Active
 MLS ID #2467669, Randy R Peck. NWMLS as distributed by MLS GRID
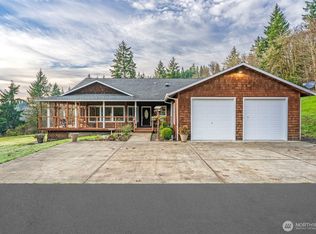
 - $709,9004 bd4 ba4.1k sqft211 Basswood Drive, Silverlake, WA 98645Contingent
 MLS ID #2451078, Kori Burke. NWMLS as distributed by MLS GRID
 - $1,195,0006 bd5 ba4.4k sqft3601 Tower Road, Castle Rock, WA 98611Active
 MLS ID #2581064, Nikki Westman. NWMLS as distributed by MLS GRID
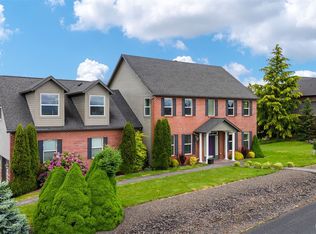
 - $784,9003 bd3 ba3.7k sqftSilver Shores Pud, Silverlake, WA 98645Active
 MLS ID #2537608, Terry B. Eccles-Pettet. NWMLS as distributed by MLS GRID
