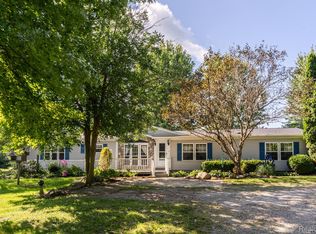
Don't miss this beautifully maintained, recently updated country-style home situated on a secluded property with over 450 feet of road frontage. Offers the perfect blend of privacy, charm, and functionality. Provides a very practical design for family gatherings and entertaining. Car enthusiasts, hobbyists, craftsmen and women to enjoy the extra space of this enormous heated 50' x 30' attached garage with 0ver 9' of height. Prized vehicle storage, creating a workshop, or recreational space design are just a few of many options in this garage. Roadside striking curb appeal stands out with dark colored vinyl siding accented by cultured natural stone and topped with a beautiful newer metal roof. Step outside your back door and relax on the custom stone patio while enjoying peaceful views and abundant wildlife that frequents this property. The expansive property also provides ample room for a large garden, and future outbuildings to suit your needs. Located approx. 1.5 miles N.E. of downtown North Branch. You can walk, bike, or take a short drive to enjoy local favorites including the beloved TJ's Ice Cream Cabin.
Active
$397,000
6129 Old State Rd, North Branch, MI 48461
3beds
1,817sqft
Single Family Residence
Built in 2017
3.14 Acres Lot
$387,500 Zestimate®
$218/sqft
$-- HOA
What's special
Recently updatedCustom stone patioStriking curb appealBeautiful newer metal roofAbundant wildlifeExpansive propertyBeautifully maintained
- 111 days
- 816
- 38
Zillow last checked:
Listing updated:
Listed by:
William Krol 248-765-0784,
Lacuna Group, LLC 844-222-9405
Source: MichRIC,MLS#: 26032030
Facts & features
Interior
Bedrooms & bathrooms
- Bedrooms: 3
- Bathrooms: 3
- Full bathrooms: 3
- Main level bedrooms: 3
Primary bedroom
- Level: Main
- Area: 17568
- Dimensions: 144.00 x 122.00
Bedroom 2
- Level: Main
- Area: 1498
- Dimensions: 14.00 x 107.00
Bedroom 3
- Area: 1358
- Dimensions: 14.00 x 97.00
Bathroom 1
- Level: Main
- Area: 55590
- Dimensions: 109.00 x 510.00
Bathroom 2
- Level: Main
- Area: 9256
- Dimensions: 104.00 x 89.00
Bathroom 3
- Level: Main
- Area: 30414
- Dimensions: 74.00 x 411.00
Dining area
- Level: Main
- Area: 206910
- Dimensions: 171.00 x 1210.00
Kitchen
- Level: Main
- Area: 1539
- Dimensions: 171.00 x 9.00
Laundry
- Level: Main
- Area: 9072
- Dimensions: 108.00 x 84.00
Living room
- Level: Main
- Area: 312280
- Dimensions: 2110.00 x 148.00
Other
- Level: Main
- Area: 16892
- Dimensions: 206.00 x 82.00
Heating
- Forced Air
Cooling
- Central Air
Appliances
- Included: Iron Water FIlter, Dishwasher, Dryer, Microwave, Oven, Range, Refrigerator, Washer, Water Softener Rented
- Laundry: Laundry Room, Main Level, Sink
Features
- Ceiling Fan(s), Center Island, Eat-in Kitchen
- Flooring: Carpet, Ceramic Tile, Tile, Wood
- Windows: Screens, Replacement
- Basement: Michigan Basement,Partial
- Has fireplace: Yes
Interior area
- Total structure area: 1,817
- Total interior livable area: 1,817 sqft
- Finished area below ground: 0
Property
Parking
- Total spaces: 2
- Parking features: Garage Door Opener, Attached
- Garage spaces: 2
Features
- Stories: 1
- Exterior features: Other
Lot
- Size: 3.14 Acres
Details
- Parcel number: 01600801600
- Zoning description: Residential
Construction
Type & style
- Home type: SingleFamily
- Architectural style: Ranch
- Property subtype: Single Family Residence
Materials
- Stone, Vinyl Siding
- Roof: Metal
Condition
- New construction: No
- Year built: 2017
Utilities & green energy
- Sewer: Septic Tank
- Water: Well
- Utilities for property: Cable Connected
Community & HOA
Community
- Security: Smoke Detector(s)
Location
- Region: North Branch
Financial & listing details
- Price per square foot: $218/sqft
- Tax assessed value: $135,452
- Annual tax amount: $3,508
- Date on market: 6/27/2026
- Listing terms: Cash,Conventional
Estimated market value
$387,500
$368,000 - $407,000
$2,348/mo
Price history
| Date | Event | Price |
|---|---|---|
| 6/27/2026 | Listed for sale | $397,000+140.8%$218/sqft |
Source:  MichRIC #26032030 Report a problem MichRIC #26032030 Report a problem | ||
| 12/27/2017 | Sold | $164,900$91/sqft |
Source: Public Record Report a problem | ||
| 10/3/2017 | Price change | $164,900-2.4%$91/sqft |
Source: Exit Realty Group #217062835 Report a problem | ||
| 9/25/2017 | Listed for sale | $169,000$93/sqft |
Source: Exit Realty Group #217062835 Report a problem | ||
| 9/5/2017 | Pending sale | $169,000$93/sqft |
Source: Exit Realty Group #217062835 Report a problem | ||
| 7/19/2017 | Listed for sale | $169,000+1026.7%$93/sqft |
Source: Exit Realty Group #217062835 Report a problem | ||
| 12/15/2015 | Sold | $15,000-24.2%$8/sqft |
Source: Agent Provided Report a problem | ||
| 10/22/2015 | Listed for sale | $19,800$11/sqft |
Source: Osentoski Realty Report a problem | ||
Public tax history
| Year | Property taxes | Tax assessment |
|---|---|---|
| 2026 | $3,644 +3.9% | $195,600 +5.8% |
| 2025 | $3,508 +3% | $184,800 +1.9% |
| 2024 | $3,407 +5.6% | $181,400 +12.5% |
| 2023 | $3,227 +8.5% | $161,300 +19.3% |
| 2022 | $2,975 +0.9% | $135,200 +3.8% |
| 2021 | $2,947 | $130,200 +6.4% |
| 2020 | -- | $122,400 +69% |
| 2018 | $2,204 +46.3% | $72,431 +49.4% |
| 2017 | $1,506 | $48,484 +46.2% |
| 2016 | -- | $33,162 |
| 2015 | -- | -- |
| 2014 | -- | $29,390 +2% |
| 2013 | -- | $28,807 -9.5% |
| 2012 | -- | $31,824 -1.9% |
| 2011 | -- | $32,428 +9.9% |
| 2010 | -- | $29,513 -16.1% |
| 2009 | -- | $35,168 -24.2% |
| 2008 | -- | $46,396 -0.4% |
| 2007 | -- | $46,605 +2.2% |
| 2006 | -- | $45,593 +2.3% |
| 2005 | -- | $44,585 +6.9% |
| 2004 | -- | $41,710 |
| 2003 | -- | $41,710 +3.7% |
| 2002 | -- | $40,214 +18.2% |
| 2001 | -- | $34,010 |
Find assessor info on the county website
Monthly payment
Est. payment
Payment breakdown
Explore the cost of this home by adjusting the details. Changes won't be saved.Climate risks
Neighborhood: 48461
Similar homes
- $225,0003 bd2 ba1.7k sqft4185 Jones Rd, North Branch, MI 48461For Sale

 MLS ID #20261079285, Michael Kremer, Epique Realty. Realcomp II
 - $419,9004 bd3 ba1.4k sqft373 E Millington Rd, Mayville, MI 48744For Sale
 MLS ID #038-26-0081, Evan Osentoski, Osentoski Realty. RMLS Multi-List
 - $209,9003 bd2 ba1.5k sqft2362 Johnson Rd, North Branch, MI 48461For Sale
 MLS ID #20261057701, Bradley LaBrie, Keller Williams First. Realcomp II
 - $345,9985 bd2 ba2k sqft360 Plum Creek Rd, Lapeer, MI 48446For Sale
 MLS ID #20261070966, Samantha Broughman, Motivated Real Estate. Realcomp II
 - $391,0004 bd3 ba1.8k sqft3895 Levalley Rd, Columbiaville, MI 48421For Sale
 MLS ID #50161281, Ryan M Eashoo, REMAX Edge. MiRealSource
 - $349,8883 bd2 ba1.6k sqft5070 Sanilac Rd, Kingston, MI 48741For SaleMLS ID #20261031364, Sherise M Thomas, Sunshine Real Estate Co. Realcomp II
- $479,0003 bd2 ba2k sqft3135 Lee Hill Rd, Caro, MI 48723For SaleMLS ID #20261082135, Nancy Fritz, J McLeod Realty Inc. Realcomp II
- $378,0003 bd1 ba2k sqft3715 Lum Rd, Attica, MI 48412For SaleMLS ID #50194248, Louis Bitto, USA #1 Realty LLC. MiRealSource
- $379,9003 bd3 ba2.1k sqft1661 Madeline Dr, Lapeer, MI 48446For SaleMLS ID #20261071660, Marvin Nafsu, Showtime Realty. Realcomp II
- $480,0002 bd1 ba1k sqft4845 Lake Pleasant Rd, North Branch, MI 48461For SaleMLS ID #50217073, Andy Karana, Community Choice Realty Inc.. MiRealSource
- $375,0003 bd2 ba1.7k sqft1337 Haines Rd, Lapeer, MI 48446For SaleMLS ID #20261024324, Michael S Young, H W Realty. Realcomp II
- $370,0004 bd3 ba2k sqft341 Golfside Dr, Lapeer, MI 48446For SaleMLS ID #50222187, Kristine D McCarty, Keller Williams First. MiRealSource
- $379,9005 bd2 ba2.6k sqft3111 Howland Rd, Almont, MI 48003For SaleMLS ID #50222866, Vincent Tanner, RE/MAX Eclipse. MiRealSource
- $239,9005 bd2 ba1.9k sqft3683 Lake Pleasant Rd, North Branch, MI 48461For SaleMLS ID #50221728, David Jacobson, Realty Executives Home Towne Chesterfield. MiRealSource
- $464,9003 bd3 ba2.2k sqft2543 Greenwood Rd, Lapeer, MI 48446For SaleMLS ID #20261042703, Amy O Combs, Prime Real Estate & Associates. Realcomp II
- $299,9002 bd3 ba2.1k sqft4621 Hurds Corner Rd, Mayville, MI 48744For SaleMLS ID #50221440, Sue McKnight, DeMark Real Estate. MiRealSource
- $399,9994 bd2 ba2.3k sqft3697 W Lakeshore Dr, Lapeer, MI 48446For SaleMLS ID #20261063344, Xu Jiang, Real Estate One-Troy. Realcomp II
- $339,9003 bd3 ba2k sqft2753 E Snover Rd, Mayville, MI 48744For SaleMLS ID #20251038116, Basim Naimou, 1st Choice Realty Inc. Realcomp II
- $380,0003 bd2 ba1.4k sqft3985 Newark Rd, Attica, MI 48412New ConstructionMLS ID #50224027, Jonathan Minerick, HomeCoin.com. MiRealSource
