Welcome to this meticulously maintained 3 bedroom, 1.5 bathroom Cape Cod situated on over an acre in the Kearsley School District. Pride of ownership is evident from the moment you pull up the driveway, with a level of care throughout the home and property that is difficult to find. Inside, the home offers a comfortable and functional layout with plenty of opportunity to add your own personal touches over time. Step outside onto the huge rear deck featuring a retractable awning and accessibility ramp, all overlooking a beautiful rolling backyard with plenty of room to relax, entertain, or simply enjoy the peaceful setting. The 2 car detached garage provides excellent vehicle and storage space, while the large lofted shed adds even more room for lawn equipment and seasonal storage. Major improvements include the well, boiler, and roof all replaced in 2014, providing added peace of mind for the next owner. Also difficult to find in a home with radiant heat, this home features central air throughout the main level with an air handler, while the second floor has its own independent mini split air conditioner. Don't sleep on this one! The level of care this home has received for decades is immediately apparent and offers tremendous peace of mind for its next owner.
Pending
$219,900
6130 Richfield Rd, Flint, MI 48506
3beds
1,744sqft
Single Family Residence
Built in 1939
1.13 Acres Lot
$217,600 Zestimate®
$126/sqft
$-- HOA
What's special
- 33 days
- 1,102
- 88
Likely to sell faster than
Zillow last checked:
Listing updated:
Listed by:
Christopher G Gustafson 810-206-2080,
Rise Realty 810-206-2080,
Abigail Gustafson 810-206-2080,
Rise Realty
Source: Realcomp II,MLS#: 20261076839
Facts & features
Interior
Bedrooms & bathrooms
- Bedrooms: 3
- Bathrooms: 2
- Full bathrooms: 1
- 1/2 bathrooms: 1
Primary bedroom
- Level: Entry
- Area: 182
- Dimensions: 13 X 14
Bedroom
- Level: Entry
- Area: 99
- Dimensions: 11 X 9
Bedroom
- Level: Second
- Area: 385
- Dimensions: 35 X 11
Other
- Level: Entry
Other
- Level: Entry
- Area: 12
- Dimensions: 3 X 4
Dining room
- Level: Entry
- Area: 150
- Dimensions: 15 X 10
Family room
- Level: Entry
- Area: 456
- Dimensions: 24 X 19
Kitchen
- Level: Entry
- Area: 182
- Dimensions: 14 X 13
Living room
- Level: Entry
- Area: 196
- Dimensions: 14 X 14
Heating
- Baseboard, Natural Gas, Radiant
Cooling
- Central Air
Appliances
- Included: Dishwasher, Free Standing Electric Range, Free Standing Refrigerator
Features
- Basement: Full,Unfinished
- Has fireplace: No
Interior area
- Total interior livable area: 1,744 sqft
- Finished area above ground: 1,744
Property
Parking
- Total spaces: 2
- Parking features: Two Car Garage, Detached
- Garage spaces: 2
Features
- Levels: One And One Half
- Stories: 1.5
- Entry location: GroundLevelwSteps
- Patio & porch: Covered, Deck, Porch
- Pool features: None
Lot
- Size: 1.13 Acres
- Dimensions: 97 x 505
Details
- Additional structures: Sheds
- Parcel number: 1136502013
- Special conditions: Short Sale No,Standard
Construction
Type & style
- Home type: SingleFamily
- Architectural style: Cape Cod
- Property subtype: Single Family Residence
Materials
- Aluminum Siding
- Foundation: Basement, Block
- Roof: Asphalt
Condition
- New construction: No
- Year built: 1939
Utilities & green energy
- Sewer: Public Sewer
- Water: Well
Community & HOA
Community
- Subdivision: SUPRVRS OF KEEHL ACRES
HOA
- Has HOA: No
Location
- Region: Flint
Financial & listing details
- Price per square foot: $126/sqft
- Tax assessed value: $39,086
- Annual tax amount: $1,637
- Date on market: 9/25/2026
- Cumulative days on market: 33 days
- Listing agreement: Exclusive Right To Sell
- Listing terms: Cash,Conventional,FHA,Va Loan
Estimated market value
$217,600
$207,000 - $228,000
$1,433/mo
Price history
| Date | Event | Price |
|---|---|---|
| 10/8/2026 | Pending sale | $219,900$126/sqft |
Source:  Realcomp II #20261076839 Report a problem | ||
| 9/25/2026 | Listed for sale | $219,900$126/sqft |
Source: Realcomp II #20261076839 Report a problem | ||
Public tax history
| Year | Property taxes | Tax assessment |
|---|---|---|
| 2025 | $1,627 +5.4% | $79,100 +9.1% |
| 2024 | $1,543 | $72,500 +13.5% |
| 2023 | -- | $63,900 +10.6% |
| 2022 | -- | $57,800 +10.3% |
| 2021 | -- | $52,400 +10.5% |
| 2020 | -- | $47,400 +12.1% |
| 2019 | -- | $42,300 +8.2% |
| 2018 | $1,235 +18.5% | $39,100 -2% |
| 2017 | $1,042 +0.9% | $39,900 +5% |
| 2016 | $1,033 | $38,000 +5.6% |
| 2015 | $1,033 +199.6% | $36,000 +14.6% |
| 2014 | $345 | $31,400 +8.3% |
| 2012 | -- | $29,000 -21.2% |
| 2011 | -- | $36,800 -22.5% |
| 2010 | -- | $47,500 -5.4% |
| 2008 | $889 | $50,200 -3.5% |
| 2006 | -- | $52,000 +4.4% |
| 2005 | -- | $49,800 +2% |
| 2004 | -- | $48,800 +4.9% |
| 2003 | -- | $46,500 +5% |
| 2002 | -- | $44,300 +3.7% |
| 2001 | -- | $42,700 +6.8% |
| 2000 | -- | $40,000 |
Find assessor info on the county website
Monthly payment
Est. payment
Payment breakdown
Explore the cost of this home by adjusting the details. Changes won't be saved.Climate risks
Neighborhood: 48506

Similar homes
- $247,0003 bd2 ba1.5k sqft6316 Nightingale Dr, Flint, MI 48506For Sale
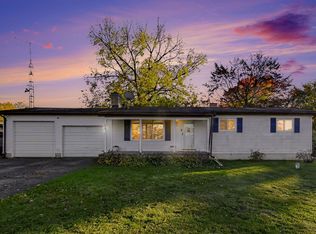
 MLS ID #26056063, Todd Trowbridge Jr, Real Estate Warehouse L.L.C.. MichRIC
- $234,9003 bd3 ba1.7k sqft6241 Finch Ln, Flint, MI 48506For Sale
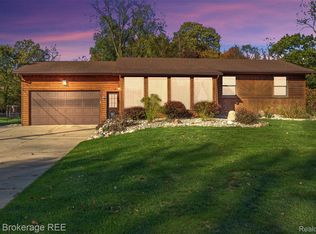
 MLS ID #20261084964, Luke McLean, The Brokerage Real Estate Enthusiasts. Realcomp II
- $189,9003 bd2 ba1.9k sqft5405 Tipperary Ln, Flint, MI 48506For Sale
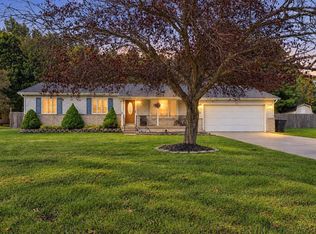
 MLS ID #50223061, Monica R Howard, Prime Real Estate Agency Inc.. MiRealSource
- $--3 bd2 ba1.5k sqft4162 N Belsay Rd, Flint, MI 48506Auction
 Auction.com 1
- $219,9003 bd2 ba1.3k sqft3363 E Pierson Rd, Flint, MI 48506For SaleMLS ID #20261069367, Pedro A Salinas, Salinas Real Estate Group. Realcomp II
- $215,0003 bd2 ba1.4k sqft5086 N Belsay Rd, Flint, MI 48506For SaleMLS ID #20261082159, Simon Joseph, Wentworth Real Estate Group. Realcomp II
- $210,0003 bd1 ba1.2k sqft4126 N Belsay Rd, Flint, MI 48506For SaleMLS ID #50215381, Angela K Ridley, Complete Realty LLC. MiRealSource
- $169,9003 bd1 ba2k sqft3350 N Belsay Rd, Flint, MI 48506For SaleMLS ID #50213320, Bina Zuccaro, REMAX Plus. MiRealSource
- $209,9003 bd2 ba1.4k sqft1491 Iva St, Burton, MI 48509For SaleMLS ID #50221038, Adam N Myers, ERA Prime Real Estate Group. MiRealSource
- $175,5002 bd1 ba900 sqft4099 Independence Dr, Flint, MI 48506For SaleMLS ID #20261084839, Ashley Coop, Red Fox Realty LLC. Realcomp II
- $260,0003 bd2 ba1.4k sqft1307 Kra Nur Dr, Burton, MI 48509For SaleMLS ID #20261085590, Whitney Myers, EXP Realty Main. Realcomp II
- $215,0003 bd2 ba2.1k sqft2129 Blackthorn Dr, Burton, MI 48509For SaleMLS ID #20261080938, Andreea M Mollette, RE/MAX Eclipse Clarkston. Realcomp II
- $179,9003 bd2 ba1.5k sqft5154 N Center Rd, Flint, MI 48506For SaleMLS ID #20261084067, Ed R Fletcher, NextHome Great Lakes Realty. Realcomp II
- $189,9003 bd1 ba1.3k sqft5286 Roberts Dr, Flint, MI 48506For SaleMLS ID #50216005, Shannon Jones, ERA Prime Real Estate Group. MiRealSource
