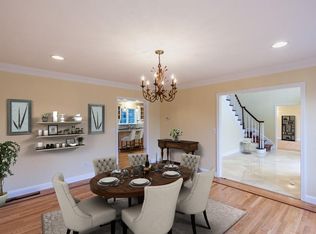
Welcome to to LONE OAK FARMS! This BEAUTIFUL NORTH EASTON home offers THREE FINISHED LEVELS, a NEW SEPTIC, and is IDEALLY situated on a desirable CUL DE SAC! The heart of the home is the beautifully UPDATED KITCHEN with WINE FRIDGE that opens up to the SPACIOUS FAMILY ROOM featuring CUSTOM BUILT-INS and a cozy WOOD BURNING FIREPLACE. The inviting living room and separate dining room provide PLENTY OF SPACE to gather and relax. Hardwood flooring flows throughout much of the first floor, which also includes a convenient half bath. Upstairs, the SPACIOUS PRIMARY SUITE is a true RETREAT, featuring a comfortable sitting area, BEAUTIFUL BUILT INS, a private primary bath, and a SEPARATE ROOM featuring French doors, perfect for a HOME OFFICE or DRESSING AREA! The additional bedrooms are all good sized with plenty of room for family or guests. The FULLY FINISHED walkout LOWER LEVEL adds exceptional flexibility with a large open living area, FULL BATHROOM, TONS OF STORAGE, and direct access to the backyard! Whether used as a media room, playroom, home gym, guest space, or additional family room, there are ENDLESS POSSIBILITIES! Outside, enjoy a pretty backyard with a PATIO AND FIRE PIT overlooking conservation land, creating a scenic backdrop. Just down the street, enjoy convenient access to a POOL AND TENNIS CLUB as well as a nearby PARK! SHOWINGS START IMMEDIATELY!
For sale
$975,000
19 Acorn Rd, North Easton, MA 02356
4beds
2,900sqft
Single Family Residence
Built in 2002
0.4 Acres Lot
$966,400 Zestimate®
$336/sqft
$34/mo HOA
What's special
- 1 day
- 588
- 53
Zillow last checked:
Listing updated:
Listed by:
Weinstein Keach Group 508-230-2544,
Coldwell Banker Realty - Easton 508-230-2544,
Stephanie Weinstein 508-816-8554
Source: MLS PIN,MLS#: 73586531
Facts & features
Interior
Bedrooms & bathrooms
- Bedrooms: 4
- Bathrooms: 4
- Full bathrooms: 3
- 1/2 bathrooms: 1
Primary bedroom
- Features: Bathroom - Full, Walk-In Closet(s), Closet/Cabinets - Custom Built, Flooring - Wall to Wall Carpet, French Doors, Double Vanity
- Level: Second
- Area: 529
- Dimensions: 23 x 23
Bedroom 2
- Features: Closet, Flooring - Wall to Wall Carpet
- Level: Second
- Area: 110
- Dimensions: 11 x 10
Bedroom 3
- Features: Closet, Flooring - Wall to Wall Carpet
- Level: Second
- Area: 132
- Dimensions: 11 x 12
Bedroom 4
- Features: Closet, Flooring - Wall to Wall Carpet
- Level: Second
- Area: 126
- Dimensions: 14 x 9
Bedroom 5
- Features: Bathroom - Half, Flooring - Stone/Ceramic Tile
- Level: First
Primary bathroom
- Features: Yes
Bathroom 1
- Features: Bathroom - Full, Flooring - Stone/Ceramic Tile, Remodeled
- Level: Second
Bathroom 2
- Features: Bathroom - Full, Bathroom - Double Vanity/Sink, Bathroom - With Shower Stall, Bathroom - With Tub, Flooring - Stone/Ceramic Tile
- Level: Second
Bathroom 3
- Features: Bathroom - Full, Bathroom - With Shower Stall
- Level: Basement
Dining room
- Features: Flooring - Hardwood, Crown Molding
- Level: First
- Area: 182
- Dimensions: 13 x 14
Family room
- Features: Closet/Cabinets - Custom Built, Flooring - Hardwood, Open Floorplan, Recessed Lighting
- Level: First
- Area: 315
- Dimensions: 21 x 15
Kitchen
- Features: Kitchen Island, Cabinets - Upgraded, Open Floorplan, Recessed Lighting, Slider
- Level: Main,First
- Area: 238
- Dimensions: 17 x 14
Living room
- Features: Flooring - Hardwood, Recessed Lighting, Crown Molding
- Level: First
- Area: 196
- Dimensions: 14 x 14
Heating
- Baseboard, Oil
Cooling
- Central Air
Appliances
- Laundry: Second Floor
Features
- Exercise Room, Game Room
- Flooring: Wood, Tile, Carpet
- Basement: Full,Finished
- Number of fireplaces: 1
Interior area
- Total structure area: 2,900
- Total interior livable area: 2,900 sqft
- Finished area above ground: 2,900
- Finished area below ground: 1,300
Property
Parking
- Total spaces: 6
- Parking features: Attached, Paved Drive, Off Street, Paved
- Attached garage spaces: 2
- Uncovered spaces: 4
Features
- Patio & porch: Porch, Deck
- Exterior features: Porch, Deck, Rain Gutters
Lot
- Size: 0.4 Acres
Details
- Parcel number: M:007R B:0183 L:0000,4282075
- Zoning: RES
Construction
Type & style
- Home type: SingleFamily
- Architectural style: Colonial
- Property subtype: Single Family Residence
Materials
- Frame
- Foundation: Concrete Perimeter
- Roof: Shingle
Condition
- Year built: 2002
Utilities & green energy
- Sewer: Private Sewer
- Water: Public
Community & HOA
Community
- Features: Shopping, Pool, Park, Conservation Area, House of Worship, Public School
- Subdivision: Lone Oak Farms
HOA
- Has HOA: Yes
- HOA fee: $410 annually
Location
- Region: North Easton
Financial & listing details
- Price per square foot: $336/sqft
- Tax assessed value: $936,000
- Annual tax amount: $11,784
- Date on market: 10/5/2026
Estimated market value
$966,400
$918,000 - $1.01M
$4,562/mo
Price history
| Date | Event | Price |
|---|---|---|
| 10/5/2026 | Listed for sale | $975,000+387.5%$336/sqft |
Source: MLS PIN #73586531 Report a problem | ||
| 5/31/2002 | Sold | $200,000$69/sqft |
Source: Public Record Report a problem | ||
Public tax history
| Year | Property taxes | Tax assessment |
|---|---|---|
| 2025 | $11,071 +4.4% | $887,100 +11.7% |
| 2024 | $10,603 +4.6% | $794,200 +14.3% |
| 2023 | $10,140 +1.3% | $695,000 +6.8% |
| 2022 | $10,013 +1.1% | $650,600 +1.7% |
| 2021 | $9,901 +3.2% | $639,600 +2.5% |
| 2020 | $9,593 +4.2% | $623,700 +8.2% |
| 2019 | $9,203 +2.5% | $576,600 +4.1% |
| 2018 | $8,977 +4.2% | $553,800 +4.3% |
| 2017 | $8,613 +5.2% | $531,000 +5% |
| 2016 | $8,184 -3.6% | $505,500 -0.1% |
| 2015 | $8,491 +5.4% | $506,000 +4.6% |
| 2014 | $8,057 +3.5% | $483,900 -1.7% |
| 2013 | $7,782 +3.5% | $492,500 -2.1% |
| 2012 | $7,520 +2.7% | $503,000 -0.4% |
| 2011 | $7,325 +0.6% | $504,800 -6.5% |
| 2010 | $7,283 +5.4% | $539,900 -3.5% |
| 2009 | $6,912 -2.3% | $559,700 -9.1% |
| 2008 | $7,078 +0.6% | $616,000 -5.3% |
| 2007 | $7,037 +6.4% | $650,400 +5.1% |
| 2006 | $6,611 +8.6% | $619,000 +8.7% |
| 2005 | $6,088 +7.7% | $569,500 +15% |
| 2004 | $5,653 +4.3% | $495,400 +18.8% |
| 2003 | $5,418 | $417,100 |
Find assessor info on the county website
Monthly payment
Est. payment
Payment breakdown
Explore the cost of this home by adjusting the details. Changes won't be saved.Climate risks
Neighborhood: 02356
Similar homes
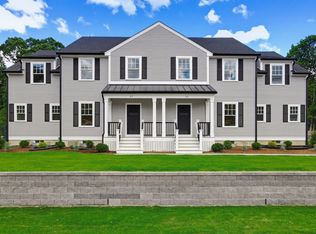
- $949,9003 bd4 ba2.8k sqft35R Poquanticut Ave #R, North Easton, MA 02356For Sale
 MLS ID #73573300, Sharon McMahon, William Raveis R.E. & Home Services. MLS PIN
 - $949,9003 bd4 ba2.8k sqft37L Poquanticut Ave #L, North Easton, MA 02356For SaleMLS ID #73573301, Sharon McMahon, William Raveis R.E. & Home Services. MLS PIN
- $970,0004 bd3 ba3k sqft32 Cinnamon Cir, South Easton, MA 02375For Sale
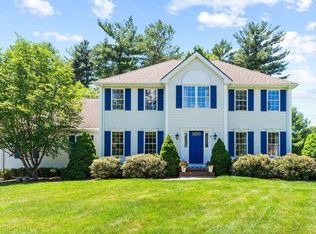 MLS ID #73579876, Esposito Group, eXp Realty LLC. MLS PIN
 - $995,0004 bd3 ba2.7k sqft18 Fredric Ln, Mansfield, MA 02048For Sale
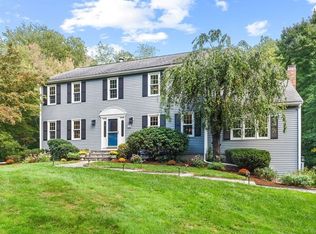 MLS ID #73581756, Esposito Group, eXp Realty LLC. MLS PIN
