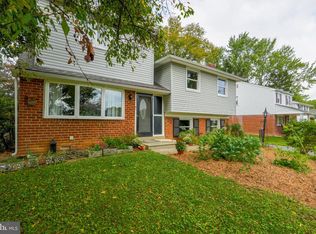
Welcome to 614 Georgetown Road, a classic two-story Colonial offering four bedrooms, 1.1 baths, and a convenient location in the desirable Wallingford-Swarthmore School District. Freshly painted throughout, featuring newly refinished hardwood floors, this home is ready for its next owner. The first floor offers a welcoming living room with a coat closet, a separate dining room, and an eat-in kitchen featuring a tiled backsplash and pantry. A dedicated laundry room adds everyday convenience. Upstairs, the primary bedroom features a walk-in closet and an adjoining half bath, while three additional bedrooms are served by a full hall bathroom with a shower stall. Attic access is available from one of the bedrooms, providing additional storage options. The unfinished basement offers ample storage space, complemented by a separate crawl space. A one-car attached garage adds further convenience. The home is already wired for a security system. Enjoy the benefit of being within walking distance of Nether Providence Elementary School, with easy access to downtown Media, SEPTA Regional Rail, and Philadelphia International Airport for commuting and travel. Combining classic Colonial charm, practical living space, and a convenient location, this property presents a wonderful opportunity to make it your own!
For sale
$569,900
614 Georgetown Rd, Wallingford, PA 19086
4beds
1,606sqft
Single Family Residence
Built in 1958
6,970 Square Feet Lot
$553,900 Zestimate®
$355/sqft
$-- HOA
What's special
One-car attached garageEat-in kitchenFreshly painted throughoutDedicated laundry roomFour bedroomsTiled backsplashNewly refinished hardwood floors
- 4 days
- 311
- 17
Likely to sell faster than
Zillow last checked:
Listing updated:
Listed by:
Ryan Petrucci 610-640-9316,
RE/MAX Main Line - Devon 6106409300
Source: Bright MLS,MLS#: PADE2126194
Facts & features
Interior
Bedrooms & bathrooms
- Bedrooms: 4
- Bathrooms: 2
- Full bathrooms: 1
- 1/2 bathrooms: 1
Rooms
- Room types: Living Room, Dining Room, Primary Bedroom, Bedroom 2, Bedroom 3, Bedroom 4, Kitchen, Basement, Laundry, Primary Bathroom, Full Bath
Primary bedroom
- Features: Walk-In Closet(s), Flooring - Wood
- Level: Upper
Bedroom 2
- Features: Flooring - HardWood
- Level: Upper
Bedroom 3
- Features: Flooring - HardWood
- Level: Upper
Bedroom 4
- Features: Flooring - HardWood
- Level: Upper
Primary bathroom
- Features: Flooring - Ceramic Tile
- Level: Upper
Basement
- Features: Basement - Unfinished
- Level: Lower
Dining room
- Features: Flooring - HardWood, Chair Rail
- Level: Main
Other
- Features: Flooring - Ceramic Tile, Bathroom - Stall Shower
- Level: Upper
Kitchen
- Features: Eat-in Kitchen, Kitchen - Electric Cooking, Dining Area, Flooring - Laminate Plank, Countertop(s) - Solid Surface, Recessed Lighting, Pantry
- Level: Main
Laundry
- Features: Flooring - Laminated
- Level: Main
Living room
- Features: Flooring - HardWood
- Level: Main
Heating
- Hot Water, Oil
Cooling
- None
Appliances
- Included: Dryer, Refrigerator, Washer, Built-In Range, Dishwasher, Exhaust Fan, Water Heater
- Laundry: Main Level, Laundry Room
Features
- Attic, Bathroom - Stall Shower, Dining Area, Eat-in Kitchen, Breakfast Area, Primary Bath(s), Chair Railings, Floor Plan - Traditional, Pantry, Recessed Lighting, Walk-In Closet(s)
- Flooring: Hardwood, Ceramic Tile, Luxury Vinyl, Wood
- Basement: Unfinished,Windows,Full
- Has fireplace: No
Interior area
- Total structure area: 1,606
- Total interior livable area: 1,606 sqft
- Finished area above ground: 1,606
- Finished area below ground: 0
Property
Parking
- Total spaces: 1
- Parking features: Garage Faces Front, Attached
- Attached garage spaces: 1
Accessibility
- Accessibility features: None
Features
- Levels: Two
- Stories: 2
- Patio & porch: Porch
- Exterior features: Lighting, Sidewalks
- Pool features: None
Lot
- Size: 6,970 Square Feet
- Features: Front Yard, Landscaped, Rear Yard
Details
- Additional structures: Above Grade, Below Grade
- Parcel number: 34000097946
- Zoning: RES
- Special conditions: Standard
Construction
Type & style
- Home type: SingleFamily
- Architectural style: Traditional
- Property subtype: Single Family Residence
Materials
- Brick, Wood Siding, Vinyl Siding, Shingle Siding
- Foundation: Block
- Roof: Pitched,Shingle
Condition
- New construction: No
- Year built: 1958
Utilities & green energy
- Sewer: Public Sewer
- Water: Public
Community & HOA
Community
- Subdivision: Scots Glen
HOA
- Has HOA: No
Location
- Region: Wallingford
- Municipality: NETHER PROVIDENCE TWP
Financial & listing details
- Price per square foot: $355/sqft
- Tax assessed value: $292,260
- Annual tax amount: $11,786
- Date on market: 10/24/2026
- Listing agreement: Exclusive Right To Sell
- Inclusions: Washer, Dryer, Refrigerator, Shelving In Basement, Ladder And Shovels In Garage.
- Ownership: Fee Simple
Estimated market value
$553,900
$526,000 - $582,000
$2,850/mo
Price history
| Date | Event | Price |
|---|---|---|
| 10/24/2026 | Listed for sale | $569,900$355/sqft |
Source:  Bright MLS #PADE2126194 Report a problem | ||
Public tax history
| Year | Property taxes | Tax assessment |
|---|---|---|
| 2026 | $11,471 +7.5% | $292,260 |
| 2025 | $10,671 +2.4% | $292,260 |
| 2024 | $10,420 +4.1% | $292,260 |
| 2023 | $10,012 +0.4% | $292,260 |
| 2022 | $9,968 +458.6% | $292,260 |
| 2021 | $1,784 +117.2% | $292,260 +94.3% |
| 2020 | $821 -90.3% | $150,410 |
| 2019 | $8,476 +2% | $150,410 |
| 2018 | $8,312 +907% | $150,410 |
| 2017 | $825 | $150,410 |
| 2016 | $825 | $150,410 |
| 2015 | $825 | $150,410 |
| 2014 | $825 +2.8% | $150,410 |
| 2013 | $803 +2.8% | $150,410 |
| 2012 | $781 +0.3% | $150,410 |
| 2011 | $779 +2% | $150,410 |
| 2010 | $764 +7.5% | $150,410 |
| 2009 | $710 | $150,410 |
| 2008 | $710 +8.3% | $150,410 |
| 2007 | $656 | $150,410 |
| 2006 | $656 -2% | $150,410 |
| 2005 | $669 | $150,410 |
| 2004 | $669 +8.5% | $150,410 |
| 2003 | $617 +7.9% | $150,410 |
| 2002 | $572 | $150,410 |
| 2000 | $572 | $150,410 |
Find assessor info on the county website
Monthly payment
Est. payment
Payment breakdown
Explore the cost of this home by adjusting the details. Changes won't be saved.Climate risks
Neighborhood: 19086
Nearby schools
Schools provided by the listing agent
- Elementary: Nethr Prov
- Middle: Strath Haven
- High: Strath Haven
- District: Wallingford-swarthmore
Source: Bright MLS. This data may not be complete. We recommend contacting the local school district to confirm school assignments for this home.
Similar homes
- $635,0004 bd2 ba1.8k sqft128 Westminster Dr, Wallingford, PA 19086For Sale

 MLS ID #PADE2125048, Steven M Eckell, Coldwell Banker Realty. Bright MLS
- $480,0004 bd2 ba1.7k sqft620 School Ln, Wallingford, PA 19086For Sale
 MLS ID #PADE2122960, Janet D'Amico, Coldwell Banker Realty. Bright MLS
- $550,0004 bd3 ba2.3k sqft308 Copples Ln, Wallingford, PA 19086For Sale
 MLS ID #PADE2123038, Diane McCrossan, Long & Foster Real Estate, Inc.. Bright MLS
- $534,9003 bd2 ba2.1k sqft111 Michaels Ln, Wallingford, PA 19086For Sale
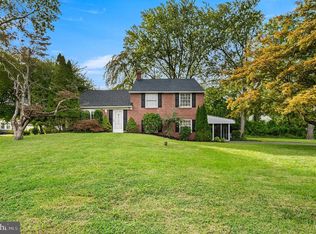 MLS ID #PADE2123634, Tayler Moots, Compass RE. Bright MLS
- $574,9004 bd3 ba1.7k sqft1012 Edgewood Dr, Springfield, PA 19064For SaleMLS ID #PADE2126162, Nick DeLuca, Coldwell Banker Realty. Bright MLS
- $650,0004 bd3 ba2.1k sqft203 N Providence Rd, Media, PA 19063For SaleMLS ID #PADE2126210, Vincent Memmo, CG Realty, LLC. Bright MLS
- $725,0004 bd2 ba2.4k sqft100 E Rose Valley Rd, Wallingford, PA 19086For SaleMLS ID #PADE2118962, Karen Bittner-Kight, Coldwell Banker Realty. Bright MLS
- $425,0004 bd2 ba1.9k sqft210 Walnut Rd, Wallingford, PA 19086For SaleMLS ID #PADE2117994, William Holder, Real of Pennsylvania. Bright MLS
- $819,0003 bd4 ba2.1k sqft812 Pleasant Hill Rd, Wallingford, PA 19086For SaleMLS ID #PADE2126076, Raj Patel, Springer Realty Group. Bright MLS
- $619,9903 bd3 ba1.9k sqft400 New Jersey Ave, Wallingford, PA 19086New ConstructionBright MLS
- $499,9005 bd3 ba1.9k sqft4408 Chandler Dr, Brookhaven, PA 19015For SaleMLS ID #PADE2126286, David Siwy, New and Modern Group, LLC. Bright MLS
- $524,9903 bd2 ba1.8k sqft112 E Thomson Ave, Springfield, PA 19064For SaleMLS ID #PADE2126164, Mike Mulholland, Long & Foster Real Estate, Inc.. Bright MLS
- $400,0004 bd2 ba1.9k sqft125 E Sylvan Ave, Rutledge, PA 19070For SaleMLS ID #PADE2126458, Alec Schwartz, BHHS Fox&Roach-Newtown Square. Bright MLS
- $457,0003 bd2 ba1.7k sqft410 Belmont Ave, Milmont Park, PA 19033For SaleMLS ID #PADE2126360, Svetlana Frolenko, PA Homes Realty. Bright MLS
- $524,9003 bd3 ba1.8k sqft20 Fairview Rd, Swarthmore, PA 19081For SaleMLS ID #PADE2117532, Richard Downes, BHHS Fox & Roach Wayne-Devon. Bright MLS
- $324,9903 bd1 ba1.8k sqft214-216 Beech Rd, Wallingford, PA 19086For SaleMLS ID #PADE2122796, Matt Gorham, Keller Williams Real Estate -Exton. Bright MLS
- $385,0003 bd3 ba1.5k sqft625 Cambridge Rd, Brookhaven, PA 19015For SaleMLS ID #PADE2124542, Mark Furia, Premier Property Management & Realty LLC. Bright MLS
