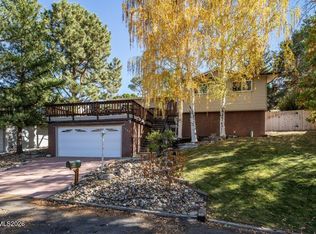
Welcome home to this spacious and beautifully maintained 3-bedroom, 2-bathroom single-family residence offering an impressive 2,297 square feet of comfortable living space. Nestled in the highly desirable Carriage House community, this stunning home offers the perfect combination of elegance, comfort, and breathtaking surroundings. Curb appeal abounds with a finished two-car garage, a large grassy lawn, and a mature tree that puts on a spectacular show of vibrant fall colors.
Step inside and be greeted by pristine tile flooring, plush carpeting, and soaring ceilings that create an inviting sense of space. The beautifully appointed kitchen is sure to impress, featuring an abundance of upper and lower cabinetry, a spacious pantry, stainless steel appliances, and gleaming granite countertops. The breakfast bar, accented by stylish pendant lighting, is the perfect spot for casual dining or gathering with friends and family.
The adjoining family room is bathed in natural light from expansive windows and enhanced by soaring ceilings. A cozy fireplace creates the perfect ambiance for relaxing evenings, while built-in cabinetry provides both charm and convenient storage.
Retreat to the spacious primary suite, where high ceilings, a ceiling fan, and large windows create a peaceful haven. The luxurious en-suite bathroom invites you to unwind with a jetted garden tub, separate tiled shower, dual vanities, and a generous walk-in closet.
The second and third bedrooms offer endless possibilities to suit your lifestyle. Whether you envision a guest retreat, nursery, home office, or personal fitness space, these versatile rooms provide the flexibility you need.
Step outside and prepare to be captivated! Enjoy gorgeous views overlooking the golf course and the beautiful surrounding trees from your generous, partially covered patio. Whether sipping your morning coffee, enjoying an evening sunset, or entertaining guests, this outdoor space is sure to become a favorite gathering spot.
Conveniently located near excellent schools, shopping, dining, entertainment, and so much more, this exceptional home offers a lifestyle you'll love coming home to.
Beautifully appointed, wonderfully spacious, and perfectly situated—this Carriage House gem is a must-see! Book your private showing today!
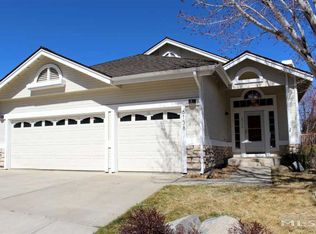
Active
$799,900
6140 Carriage House Way, Reno, NV 89519
3beds
2,297sqft
Single Family Residence
Built in 1992
8,276 Square Feet Lot
$773,000 Zestimate®
$348/sqft
$169/mo HOA
What's special
Finished two-car garageSoaring ceilingsLarge grassy lawnBeautifully appointed kitchenStainless steel appliancesCozy fireplaceGleaming granite countertops
- 7 days
- 750
- 43
Likely to sell faster than
Zillow last checked:
Listing updated:
Listed by:
Dustin Hall S.178854 775-217-6599,
RE/MAX Professionals-Reno
Source: NNRMLS,MLS#: 260014070
Facts & features
Interior
Bedrooms & bathrooms
- Bedrooms: 3
- Bathrooms: 2
- Full bathrooms: 2
Heating
- Fireplace(s), Forced Air, Natural Gas
Cooling
- Central Air
Appliances
- Included: Dishwasher, Disposal, Dryer, Gas Cooktop, Microwave, Oven, Trash Compactor, Washer
- Laundry: Cabinets, Laundry Room
Features
- Breakfast Bar, Ceiling Fan(s), High Ceilings, Pantry, Walk-In Closet(s)
- Flooring: Carpet, Ceramic Tile
- Windows: Double Pane Windows, Metal Frames
- Number of fireplaces: 1
- Fireplace features: Gas
- Common walls with other units/homes: No Common Walls
Interior area
- Total structure area: 2,297
- Total interior livable area: 2,297 sqft
Property
Parking
- Total spaces: 2
- Parking features: Attached, Garage, Garage Door Opener
- Attached garage spaces: 2
Features
- Levels: One
- Stories: 1
- Patio & porch: Uncovered, Covered, Deck
- Spa features: None
- Fencing: Back Yard
- Has view: Yes
- View description: City, Golf Course, Mountain(s)
Lot
- Size: 8,276 Square Feet
- Features: Landscaped, Level, On Golf Course, Sprinklers In Front
Details
- Additional structures: None
- Parcel number: 04230026
- Zoning: SF5
Construction
Type & style
- Home type: SingleFamily
- Property subtype: Single Family Residence
Materials
- Stone Veneer
- Foundation: Crawl Space
- Roof: Composition,Pitched,Shingle
Condition
- New construction: No
- Year built: 1992
Utilities & green energy
- Sewer: Public Sewer
- Water: Public
- Utilities for property: Electricity Connected, Natural Gas Connected, Sewer Connected, Water Connected
Community & HOA
Community
- Security: Smoke Detector(s)
- Subdivision: Carriage House
HOA
- Has HOA: Yes
- Amenities included: Gated, Landscaping, Parking
- Services included: Snow Removal
- HOA fee: $507 quarterly
- HOA name: Carriage House Home Owners Association
Location
- Region: Reno
Financial & listing details
- Price per square foot: $348/sqft
- Tax assessed value: $465,074
- Annual tax amount: $4,541
- Date on market: 11/10/2026
- Listing terms: 1031 Exchange,Cash,Conventional,FHA,VA Loan
Estimated market value
$773,000
$734,000 - $812,000
$3,738/mo
Price history
| Date | Event | Price |
|---|---|---|
| 11/10/2026 | Listed for sale | $799,900+123.7%$348/sqft |
Source:  NNRMLS #260014070 Report a problem | ||
| 4/27/2013 | Listing removed | $2,250$1/sqft |
Source: Krch Realty LLC Branch #130003862 Report a problem | ||
| 4/12/2013 | Listed for rent | $2,250$1/sqft |
Source: Krch Realty LLC Branch #130003862 Report a problem | ||
| 3/18/2013 | Sold | $357,500+0.1%$156/sqft |
Source: Public Record Report a problem | ||
| 1/26/2013 | Price change | $357,000-16.8%$155/sqft |
Source: Chase International - Reno #130000293 Report a problem | ||
| 1/11/2013 | Listed for sale | $429,000-14.2%$187/sqft |
Source: Chase International - Reno #130000293 Report a problem | ||
| 8/28/2007 | Sold | $500,000+35.1%$218/sqft |
Source: Public Record Report a problem | ||
| 11/1/2002 | Sold | $370,000+15.6%$161/sqft |
Source: Public Record Report a problem | ||
| 9/27/1999 | Sold | $320,000+20.8%$139/sqft |
Source: Public Record Report a problem | ||
| 7/12/1996 | Sold | $265,000$115/sqft |
Source: Public Record Report a problem | ||
Public tax history
| Year | Property taxes | Tax assessment |
|---|---|---|
| 2026 | $4,409 +2.9% | $162,776 +0.1% |
| 2025 | $4,283 +3% | $162,689 +2.5% |
| 2024 | $4,159 +3% | $158,680 +2.8% |
| 2023 | $4,039 +3% | $154,371 +19.4% |
| 2022 | $3,920 +3.1% | $129,338 +14% |
| 2021 | $3,804 +3% | $113,413 +5.8% |
| 2020 | $3,693 -2.9% | $107,192 |
| 2019 | $3,804 +3% | $107,192 +9.5% |
| 2018 | $3,693 +8.2% | $97,860 +0.2% |
| 2017 | $3,412 | $97,639 -0.3% |
| 2016 | $3,412 | $97,900 +3.1% |
| 2015 | $3,412 +33.5% | $94,955 +1.8% |
| 2014 | $2,555 -22.7% | $93,260 +6.5% |
| 2013 | $3,307 | $87,590 -1.1% |
| 2012 | -- | $88,581 -4% |
| 2011 | -- | $92,310 -3.6% |
| 2010 | -- | $95,722 -15.2% |
| 2009 | -- | $112,925 -6% |
| 2008 | -- | $120,170 -10.1% |
| 2007 | -- | $133,623 +23.5% |
| 2006 | -- | $108,174 +8.2% |
| 2005 | -- | $100,000 -0.2% |
| 2004 | -- | $100,200 +2.4% |
| 2003 | -- | $97,816 +0.6% |
| 2002 | -- | $97,232 |
| 2001 | -- | $97,232 |
Find assessor info on the county website
Monthly payment
Est. payment
Payment breakdown
Explore the cost of this home by adjusting the details. Changes won't be saved.Climate risks
Neighborhood: Lakeridge
Nearby schools
Schools provided by the listing agent
- Elementary: Huffaker
- Middle: Swope
- High: Reno
Source: NNRMLS. This data may not be complete. We recommend contacting the local school district to confirm school assignments for this home.
Similar homes
- $849,0005 bd3 ba2.5k sqft6495 Brookview Cir, Reno, NV 89519Active

 MLS ID #260012836, Justin Rossi, Ferrari-Lund Real Estate Reno. NNRMLS
- $649,0003 bd3 ba1.8k sqft6353 Copper Creek Ct S, Reno, NV 89519Active
 MLS ID #260009899, Reece Fisher, Keller Williams Group One Inc.. NNRMLS
- $829,0004 bd3 ba2.5k sqft2681 Markridge Dr, Reno, NV 89509Active
 MLS ID #260008148, Michael Robinson, Chase International-Damonte. NNRMLS
- $700,0003 bd2 ba1.7k sqft3860 Tannenbaum Way, Reno, NV 89509Active
 MLS ID #260013679, Cristy Silverman, Keller Williams Group One Inc.. NNRMLS
- $750,0004 bd3 ba2.3k sqft866 N University Park Loop, Reno, NV 89512ActiveMLS ID #260014086, Tyler Cornu, Key Collective. NNRMLS
- $625,0002 bd2 ba1.4k sqft6320 Copper Creek Ct N, Reno, NV 89519ActiveMLS ID #260010973, Jeannette Harpole, Keller Williams Group One Inc.. NNRMLS
- $799,9004 bd3 ba3k sqft3685 Ranch Crest Dr, Reno, NV 89509ActiveMLS ID #260004685, Courtney Folgner, Ferrari-Lund Real Estate Reno. NNRMLS
- $970,0003 bd3 ba2.5k sqft250 Stonewall Ct, Reno, NV 89511ActiveMLS ID #260014050, Joyce Lee, Prime RealEstate Services LLC.. NNRMLS
- $749,9004 bd3 ba2.5k sqft2390 Lincoln Meadows Dr, Reno, NV 89521ActiveMLS ID #260011046, Rob Simpson, BHG Drakulich Realty. NNRMLS
- $639,9003 bd3 ba1.8k sqft1490 Waterloo Dr, Reno, NV 89509ActiveMLS ID #260013586, Diane Macdonald, Dickson Realty - Caughlin. NNRMLS
- $849,0003 bd2 ba1.5k sqft305 Steamboat Ct, Reno, NV 89521ActiveMLS ID #260013414, Shirley Larkins, Nevada Real Estate Connections. NNRMLS
- $779,9003 bd3 ba2.3k sqft2960 Show Jumper Ln, Reno, NV 89521ActiveMLS ID #260012165, John Ruddy, Sierra Sotheby's International. NNRMLS
- $780,0004 bd3 ba2.5k sqft2329 Red Maple Ct, Reno, NV 89523ActiveMLS ID #260006769, Shane Cannon, BHG Drakulich Realty. NNRMLS
- $1,139,9003 bd2 ba2.1k sqft2746 Sky Horse Trl, Reno, NV 89511ActiveMLS ID #260013682, Sullivan Neal Luxury Real Estate, Dickson Realty - Montreux. NNRMLS
- $889,9004 bd3 ba2.3k sqft155 Marmot Dr, Reno, NV 89523ActiveMLS ID #260013702, Ernie Pomin, Assist-2-Sell Buyers & Sellers. NNRMLS
- $747,0005 bd3 ba2.7k sqft713 Sienna Park Dr, Reno, NV 89512ActiveMLS ID #260010342, Felisa Cusimano-Martin, Dickson Realty - Sparks. NNRMLS
- $655,0004 bd3 ba2.1k sqft10260 Wolf Ridge Way, Reno, NV 89521ActiveMLS ID #260013909, Colette Burau, RE/MAX Gold-Carson City. NNRMLS
- $755,0003 bd3 ba2.3k sqft3005 Show Jumper Ln, Reno, NV 89521ActiveMLS ID #260008025, Shawna Ford, LPT Realty, LLC. NNRMLS
- $849,9005 bd3 ba2.7k sqft6607 Enchanted Valley Dr, Reno, NV 89523ActiveMLS ID #260009710, Jonathan Poole, Real Broker LLC. NNRMLS
- $719,0004 bd3 ba2.1k sqft9629 Thunder Mountain Way, Reno, NV 89521ActiveMLS ID #260008361, Kirsten Gardner, Dickson Realty - Downtown. NNRMLS
