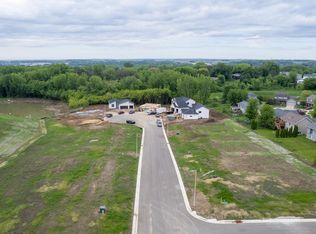
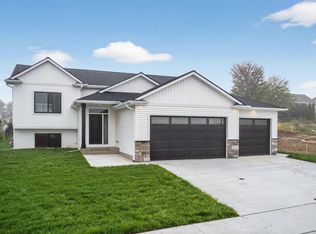
Welcome to this thoughtfully designed new construction split-entry home, where modern finishes will meet everyday comfort! The inviting interior will feature a stylish kitchen with custom cabinetry, quartz countertops, a tiled backsplash, and a spacious island accented by pendant lighting. Enjoy an open flow into the dinette and family room, with luxury vinyl plank flooring throughout the main living areas. Tiled bathrooms, entry, and laundry will add a polished touch, while comfortable carpeted bedrooms and stairs will create a welcoming feel. A two-zone heating and cooling system, quality insulation, and solid-core interior doors will add comfort and thoughtful detail throughout. Additional highlights will include recessed lighting, a primary bedroom ceiling fan, and an insulated garage with floor drain. Outdoor living will extend to a concrete patio, driveway, and beautifully finished sod yard with irrigation system. Complete with city utilities, a passive radon system, and a $4,000 appliance allowance, this home will offer the appeal of new construction with carefully selected features throughout.
Active
$499,900
6143 Cody Pl NW, Rochester, MN 55901
2beds
1,120sqft
Single Family
Built in 2026
6,969 Square Feet Lot
$498,800 Zestimate®
$446/sqft
$-- HOA
What's special
Quality insulationPrimary bedroom ceiling fanTiled backsplashRecessed lightingQuartz countertopsSolid-core interior doors
- 20 days
- 217
- 4
Zillow last checked:
Listing updated:
Listed by:
Pete Dokken 507-251-4151,
Real Broker, LLC.
Source: NorthstarMLS as distributed by MLS GRID,MLS#: 7152906
Facts & features
Interior
Bedrooms & bathrooms
- Bedrooms: 2
- Bathrooms: 2
- Full bathrooms: 1
- 3/4 bathrooms: 1
Bedroom
- Level: Main
- Area: 173.36 Square Feet
- Dimensions: 13'2x13'2
Bedroom 2
- Level: Main
- Area: 129.47 Square Feet
- Dimensions: 9'10x13'2
Bathroom
- Level: Main
- Area: 53.26 Square Feet
- Dimensions: 5'5x9'10
Bathroom
- Level: Main
- Area: 59.25 Square Feet
- Dimensions: 6'7x9'
Dining room
- Level: Main
- Area: 120.75 Square Feet
- Dimensions: 13'5x9
Kitchen
- Level: Main
- Area: 159.35 Square Feet
- Dimensions: 12'5x12'10
Living room
- Level: Main
- Area: 230.42 Square Feet
- Dimensions: 17'6x13'2
Walk in closet
- Level: Main
- Area: 35.83 Square Feet
- Dimensions: 7'2x5
Heating
- Forced Air
Cooling
- Central Air
Appliances
- Included: Air-To-Air Exchanger, Dishwasher, Disposal, Microwave, Range, Refrigerator
- Laundry: Electric Dryer Hookup, Lower Level, Laundry Room, Washer Hookup
Features
- Basement: Block,Daylight,Egress Window(s),Full,Sump Basket,Sump Pump,Unfinished,Walk-Out Access
- Has fireplace: No
Interior area
- Total structure area: 2,240
- Total interior livable area: 1,120 sqft
- Finished area above ground: 1,120
- Finished area below ground: 0
Property
Parking
- Total spaces: 3
- Parking features: Attached, Concrete, Garage Door Opener, Insulated Garage
- Attached garage spaces: 3
- Has uncovered spaces: Yes
- Details: Garage Dimensions (31'6x26), Garage Door Height (8), Garage Door Width (16)
Accessibility
- Accessibility features: None
Features
- Levels: Multi/Split
- Patio & porch: Patio
- Fencing: None
Lot
- Size: 6,969 Square Feet
- Dimensions: 60 x 116
- Features: Sod Included in Price
Details
- Foundation area: 1120
- Parcel number: 740923088566
- Zoning description: Residential-Single Family
Construction
Type & style
- Home type: SingleFamily
- Property subtype: Single Family
Materials
- Block, Concrete, Frame
- Roof: Age 8 Years or Less,Architectural Shingle,Asphalt
Condition
- New construction: Yes
- Year built: 2026
Details
- Builder name: KEVIN BERGE BUILDERS LLC
Utilities & green energy
- Electric: Circuit Breakers, 200+ Amp Service, Power Company: Rochester Public Utilities
- Gas: Natural Gas
- Sewer: City Sewer/Connected
- Water: City Water/Connected
Community & HOA
Community
- Subdivision: Mercy Hill 2nd
HOA
- Has HOA: No
Location
- Region: Rochester
Financial & listing details
- Price per square foot: $446/sqft
- Tax assessed value: $80,000
- Annual tax amount: $1,360
- Date on market: 10/1/2026
- Road surface type: Paved
Estimated market value
$498,800
$474,000 - $524,000
$2,049/mo
Price history
| Date | Event | Price |
|---|---|---|
| 10/1/2026 | Listed for sale | $499,900$446/sqft |
Source:  NorthstarMLS as distributed by MLS GRID #7152906 Report a problem NorthstarMLS as distributed by MLS GRID #7152906 Report a problem | ||
Public tax history
| Year | Property taxes | Tax assessment |
|---|---|---|
| 2025 | $232 | $80,000 |
Find assessor info on the county website
Monthly payment
Est. payment
Payment breakdown
Explore the cost of this home by adjusting the details. Changes won't be saved.Climate risks
Neighborhood: Northwest Rochester
Nearby schools
Schools provided by the listing agent
- Elementary: Sunset Terrace
- Middle: Dakota
- High: John Marshall
Source: NorthstarMLS as distributed by MLS GRID. This data may not be complete. We recommend contacting the local school district to confirm school assignments for this home.


Similar homes
- $--3 bd2 ba1.4k sqft5091 61st St NW, Rochester, MN 55901Auction
 Auction.com 2
 - $430,0002 bd1 ba961 sqft6152 Cody Pl NW, Rochester, MN 55901New Construction

 MLS ID #7149593, Craig M Johnson, Dwell Realty Group LLC. NorthstarMLS as distributed by MLS GRID
 - $459,0003 bd3 ba1.2k sqft5300 W River Rd NW, Rochester, MN 55901For Sale
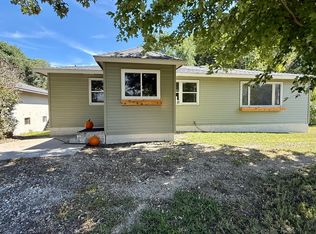 MLS ID #7131043, Breanna Kohn, Keller Williams Premier Realty. NorthstarMLS as distributed by MLS GRID
 - $--3 bd1 ba988 sqft2038 44th St NW, Rochester, MN 55901Auction
 Auction.com 1
 - $459,9903 bd2 ba1.4k sqft3681 Worrall Ct NW, Rochester, MN 55901New ConstructionNorthstarMLS as distributed by MLS GRID
- $428,9002 bd2 ba1.2k sqft2618 Switchgrass Ct NW, Rochester, MN 55901New ConstructionNorthstarMLS as distributed by MLS GRID
- $432,9002 bd2 ba1.2k sqft2662 Switchgrass Ct NW, Rochester, MN 55901New ConstructionNorthstarMLS as distributed by MLS GRID
- $441,9003 bd2 ba1.4k sqft2670 Switchgrass Ct NW, Rochester, MN 55901New ConstructionNorthstarMLS as distributed by MLS GRID
- $391,9002 bd2 ba1.2k sqft5343 56th St NW, Rochester, MN 55901New ConstructionMLS ID #7137087, Dean Mack, Edina Realty Rochester. NorthstarMLS as distributed by MLS GRID
- $436,9003 bd2 ba1.4k sqft2654 Switchgrass Ct NW, Rochester, MN 55901New ConstructionNorthstarMLS as distributed by MLS GRID
- $265,0002 bd2 ba1.4k sqft1822 35th St NW, Rochester, MN 55901For SaleMLS ID #7141641, Melissa Adams-Goihl, Keller Williams Premier Realty. NorthstarMLS as distributed by MLS GRID
- $439,9002 bd2 ba1.2k sqft2605 Switchgrass Ct NW, Rochester, MN 55901New ConstructionNorthstarMLS as distributed by MLS GRID
- $339,9003 bd2 ba1.4k sqft528 19th St NW, Rochester, MN 55901For SaleMLS ID #7154521, David A Friedline, Edina Realty Rochester. NorthstarMLS as distributed by MLS GRID
- $265,0003 bd2 ba1.6k sqft1809 26th St NW, Rochester, MN 55901For SaleMLS ID #7156996, Tracy Petersohn, Tracy Sells LLC. NorthstarMLS as distributed by MLS GRID
- $275,0003 bd2 ba1.2k sqft1802 26th St NW, Rochester, MN 55901For SaleMLS ID #7147850, Sara Vix, Keller Williams Premier Realty. NorthstarMLS as distributed by MLS GRID
- $451,9003 bd2 ba1.4k sqft2609 Switchgrass Ct NW, Rochester, MN 55901New ConstructionNorthstarMLS as distributed by MLS GRID
