Welcome to this inviting home featuring 3 bedrooms conveniently located on the main level and 2 bathrooms. The kitchen offers stainless steel appliances, ample cabinet space, and tile floors, providing both style and functionality. The large family room features a cozy fireplace with a classic brick surround, creating the perfect space for relaxing or entertaining. Outside, enjoy a deck overlooking the partially fenced yard, along with a 1-car garage providing additional parking and storage.
Active with contingency
$265,000
1809 26th St NW, Rochester, MN 55901
3beds
1,668sqft
Single Family
Built in 1957
7,143 Square Feet Lot
$263,800 Zestimate®
$159/sqft
$-- HOA
What's special
- 17 days
- 701
- 62
Likely to sell faster than
Zillow last checked:
Listing updated:
Listed by:
Tracy Petersohn 507-254-2602,
Tracy Sells LLC
Source: NorthstarMLS as distributed by MLS GRID,MLS#: 7156996
Facts & features
Interior
Bedrooms & bathrooms
- Bedrooms: 3
- Bathrooms: 2
- Full bathrooms: 1
- 3/4 bathrooms: 1
Bedroom
- Area: 96.13 Square Feet
- Dimensions: 10'7 x 9'1
Bedroom 2
- Area: 121 Square Feet
- Dimensions: 11 x 11
Bedroom 3
- Area: 109.38 Square Feet
- Dimensions: 10'5 x 10'6
Dining room
- Area: 119.46 Square Feet
- Dimensions: 10'2 x 11'9
Family room
- Area: 417.72 Square Feet
- Dimensions: 24'4 x 17'2
Kitchen
- Area: 173.25 Square Feet
- Dimensions: 12'10 x 13'6
Laundry
- Area: 133.48 Square Feet
- Dimensions: 12'5 x 10'9
Living room
- Area: 227.1 Square Feet
- Dimensions: 13'10 x 16'5
Storage
- Area: 87.74 Square Feet
- Dimensions: 11'1 x 7'11
Workshop
- Area: 164.68 Square Feet
- Dimensions: 13'11 x 11'10
Heating
- Forced Air
Cooling
- Central Air
Appliances
- Included: Dishwasher, Dryer, Microwave, Range, Refrigerator, Stainless Steel Appliance(s), Washer
- Laundry: Lower Level
Features
- Basement: Full,Partially Finished
- Number of fireplaces: 1
Interior area
- Total structure area: 2,224
- Total interior livable area: 1,668 sqft
- Finished area above ground: 1,112
- Finished area below ground: 556
Property
Parking
- Total spaces: 1
- Parking features: Detached Garage
- Garage spaces: 1
Accessibility
- Accessibility features: None
Features
- Levels: One
- Stories: 1
- Patio & porch: Deck
- Fencing: Partial,Wood
Lot
- Size: 7,143 Square Feet
Details
- Foundation area: 1112
- Parcel number: 742721016934
- Zoning description: Residential-Single Family
Construction
Type & style
- Home type: SingleFamily
- Property subtype: Single Family
Materials
- Roof: Asphalt
Condition
- New construction: No
- Year built: 1957
Utilities & green energy
- Gas: Natural Gas
- Sewer: City Sewer/Connected
- Water: City Water/Connected
Community & HOA
Community
- Subdivision: Northgate Add
HOA
- Has HOA: No
Location
- Region: Rochester
Financial & listing details
- Price per square foot: $159/sqft
- Tax assessed value: $269,000
- Annual tax amount: $3,466
- Date on market: 10/12/2026
Estimated market value
$263,800
$251,000 - $277,000
$2,098/mo
Price history
| Date | Event | Price |
|---|---|---|
| 10/16/2026 | Listed for sale | $265,000+44.8%$159/sqft |
Source:  NorthstarMLS as distributed by MLS GRID #7156996 Report a problem | ||
| 10/18/2018 | Sold | $183,000+1.7%$110/sqft |
Source: NorthstarMLS as distributed by MLS GRID #5116006 Report a problem | ||
| 10/12/2018 | Pending sale | $179,900$108/sqft |
Source: RE/MAX Results - Rochester #4091065 Report a problem | ||
| 9/10/2018 | Listed for sale | $179,900$108/sqft |
Source: RE/MAX Results - Rochester #4091065 Report a problem | ||
Public tax history
| Year | Property taxes | Tax assessment |
|---|---|---|
| 2025 | $3,182 +13.2% | $246,600 +10.6% |
| 2024 | $2,812 | $223,000 +0.9% |
| 2023 | -- | $221,000 +2.8% |
| 2022 | $2,504 +7.3% | $215,000 +19.9% |
| 2021 | $2,334 +3.2% | $179,300 +7.8% |
| 2020 | $2,262 +10.9% | $166,400 +19.5% |
| 2019 | $2,040 | $139,300 -3.6% |
| 2017 | $2,040 +18.5% | $144,500 +26.8% |
| 2016 | $1,722 | $114,000 +2.2% |
| 2015 | $1,722 +0.2% | $111,500 |
| 2014 | $1,718 +10.6% | $111,500 +0.9% |
| 2012 | $1,554 | $110,500 -18.5% |
| 2011 | -- | $135,500 +0.2% |
| 2010 | $1,476 -3.1% | $135,200 -2.2% |
| 2008 | $1,524 | $138,200 |
Find assessor info on the county website
Monthly payment
Est. payment
Payment breakdown
Explore the cost of this home by adjusting the details. Changes won't be saved.Climate risks
Neighborhood: John Adams
Nearby schools
Schools provided by the listing agent
- Elementary: Elton Hills
- Middle: John Adams
- High: John Marshall
Source: NorthstarMLS as distributed by MLS GRID. This data may not be complete. We recommend contacting the local school district to confirm school assignments for this home.
Similar homes
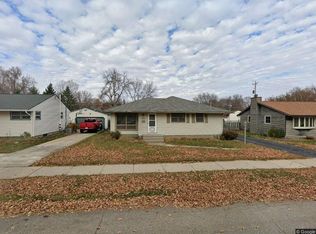
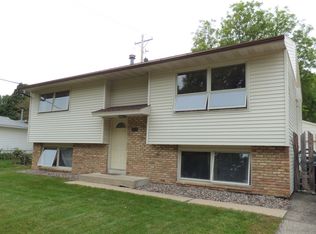
- $262,5003 bd2 ba1.5k sqft2360 15th Ave NW, Rochester, MN 55901For Sale
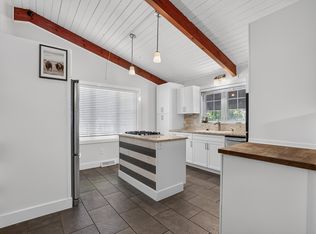
 MLS ID #7166270, Noah Koller, Keller Williams Premier Realty. NorthstarMLS as distributed by MLS GRID
- $289,9003 bd2 ba1.7k sqft627 26th St NW, Rochester, MN 55901For Sale
 MLS ID #7166480, Rick Witt, Homes Plus Realty. NorthstarMLS as distributed by MLS GRID
- $264,9005 bd2 ba1.7k sqft1846 19th St NW, Rochester, MN 55901For Sale
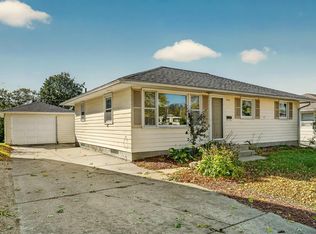 MLS ID #7164420, Kati Dean, Pursuit Real Estate Group. NorthstarMLS as distributed by MLS GRID
- $259,9003 bd2 ba1.8k sqft814 11th St NW, Rochester, MN 55901For Sale
 MLS ID #7124458, Lacie Nelson, eXp Realty. NorthstarMLS as distributed by MLS GRID
- $268,5003 bd2 ba1.2k sqft1802 26th St NW, Rochester, MN 55901For SaleMLS ID #7147850, Sara Vix, Keller Williams Premier Realty. NorthstarMLS as distributed by MLS GRID
- $265,0002 bd2 ba1.4k sqft1822 35th St NW, Rochester, MN 55901For SaleMLS ID #7141641, Melissa Adams-Goihl, Keller Williams Premier Realty. NorthstarMLS as distributed by MLS GRID
- $269,9003 bd2 ba2k sqft1438 15th Ave NW, Rochester, MN 55901For SaleMLS ID #7149423, Denel Ihde-Sparks, Re/Max Results. NorthstarMLS as distributed by MLS GRID
- $299,0003 bd2 ba1.9k sqft2642 11th Ave NW, Rochester, MN 55901For SaleMLS ID #7154758, Thomas Wesley, Bridge Realty, LLC. NorthstarMLS as distributed by MLS GRID
- $265,0004 bd2 ba2.1k sqft3816 18th Ave NW, Rochester, MN 55901For SaleMLS ID #7111216, Josh Huglen, Real Broker, LLC.. NorthstarMLS as distributed by MLS GRID
- $225,0003 bd2 ba1.4k sqft2602 11th Ave NW, Rochester, MN 55901For SaleMLS ID #7158604, Brian Rossow, Property Brokers of Minnesota. NorthstarMLS as distributed by MLS GRID
- $244,9503 bd2 ba1.4k sqft2649 11th Ave NW, Rochester, MN 55901For SaleMLS ID #7080626, Daniel Pflugshaupt, Gallery of Homes. NorthstarMLS as distributed by MLS GRID
- $270,0004 bd2 ba1.7k sqft1621 40th St NW, Rochester, MN 55901For SaleMLS ID #7061706, Breanna Kohn, Keller Williams Premier Realty. NorthstarMLS as distributed by MLS GRID
- $280,0003 bd1 ba1.6k sqft1512 16 1/2 Ave NW, Rochester, MN 55901For SaleMLS ID #7143032, Brian Rossow, Property Brokers of Minnesota. NorthstarMLS as distributed by MLS GRID
- $290,0002 bd2 ba1.6k sqft2528 11th Ave NW, Rochester, MN 55901For SaleMLS ID #7149459, Jacob Anderson, Real Broker, LLC.. NorthstarMLS as distributed by MLS GRID
- $230,0002 bd1 ba1k sqft905 9th Ave NW, Rochester, MN 55901For SaleMLS ID #7165483, Sara Vix, Keller Williams Premier Realty. NorthstarMLS as distributed by MLS GRID
- $299,9003 bd2 ba1.7k sqft2204 11th Ave NW, Rochester, MN 55901For SaleMLS ID #7094151, David Kinneberg, Re/Max Results. NorthstarMLS as distributed by MLS GRID
- $255,9003 bd2 ba1.3k sqft307 6th St NW, Rochester, MN 55901For SaleMLS ID #7154228, Jonathan Espy, Infinity Real Estate. NorthstarMLS as distributed by MLS GRID
- $319,9003 bd2 ba1.9k sqft2904 4th Ave NW, Rochester, MN 55901For SaleMLS ID #7160740, Lauren Boutin, Dwell Realty Group LLC. NorthstarMLS as distributed by MLS GRID
- $279,0004 bd2 ba1.7k sqft2115 E River Rd NE, Rochester, MN 55906For SaleMLS ID #7154216, Jonathan Espy, Infinity Real Estate. NorthstarMLS as distributed by MLS GRID
- $285,5003 bd2 ba2.4k sqft1853 16 1/2 St NW, Rochester, MN 55901For SaleMLS ID #7118924, Adam Cole, Counselor Realty of Rochester. NorthstarMLS as distributed by MLS GRID
