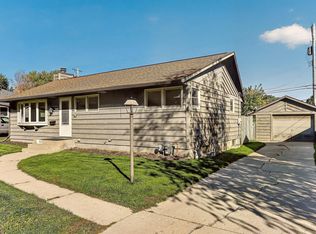
Welcome to this super cute 2-bedroom, 2-bathroom home nestled in a mature Rochester neighborhood! Featuring recent updates, including LVP flooring throughout and a custom-built bookshelf in the living room, this home blends modern touches with cozy charm. Need a little extra space? The versatile bonus room offers endless possibilities as a home office, hobby room, workout space, or even a potential third bedroom. Enjoy the convenience of being close to schools, shopping, dining, and everyday amenities, all while living in an established neighborhood with character. Whether you're looking for your first home, down sizing, or simply wanting a home with flexibility and personality, this adorable property is ready to welcome you home
Active with contingency
$265,000
1822 35th St NW, Rochester, MN 55901
2beds
1,492sqft
Single Family
Built in 1959
7,405 Square Feet Lot
$262,400 Zestimate®
$178/sqft
$-- HOA
What's special
- 17 days
- 1,902
- 174
Likely to sell faster than
Zillow last checked:
Listing updated:
Listed by:
Melissa Adams-Goihl 507-990-1090,
Keller Williams Premier Realty
Source: NorthstarMLS as distributed by MLS GRID,MLS#: 7141641
Facts & features
Interior
Bedrooms & bathrooms
- Bedrooms: 2
- Bathrooms: 2
- Full bathrooms: 1
- 3/4 bathrooms: 1
Heating
- Forced Air
Cooling
- Central Air
Features
- Basement: Block
- Number of fireplaces: 1
Interior area
- Total structure area: 1,984
- Total interior livable area: 1,492 sqft
- Finished area above ground: 992
- Finished area below ground: 500
Property
Parking
- Total spaces: 2
- Parking features: Detached Garage, Concrete, Garage Door Opener
- Garage spaces: 2
- Has uncovered spaces: Yes
Accessibility
- Accessibility features: None
Features
- Levels: One
- Stories: 1
Lot
- Size: 7,405 Square Feet
- Dimensions: 62 x 120
Details
- Foundation area: 992
- Parcel number: 742224020400
- Zoning description: Residential-Single Family
Construction
Type & style
- Home type: SingleFamily
- Property subtype: Single Family
Condition
- New construction: No
- Year built: 1959
Utilities & green energy
- Gas: Natural Gas
- Sewer: City Sewer/Connected
- Water: City Water/Connected
Community & HOA
Community
- Subdivision: Rolling Greens Add
HOA
- Has HOA: No
Location
- Region: Rochester
Financial & listing details
- Price per square foot: $178/sqft
- Tax assessed value: $251,400
- Annual tax amount: $3,206
- Date on market: 10/12/2026
Estimated market value
$262,400
$249,000 - $276,000
$1,944/mo
Price history
| Date | Event | Price |
|---|---|---|
| 10/14/2026 | Listed for sale | $265,000+20.5%$178/sqft |
Source:  NorthstarMLS as distributed by MLS GRID #7141641 Report a problem | ||
| 4/9/2021 | Sold | $220,000$147/sqft |
Source: NorthstarMLS as distributed by MLS GRID #5726843 Report a problem | ||
| 3/20/2021 | Pending sale | $220,000$147/sqft |
Source: NorthstarMLS as distributed by MLS GRID #5726843 Report a problem | ||
| 3/18/2021 | Listed for sale | $220,000+79.6%$147/sqft |
Source: NorthstarMLS as distributed by MLS GRID #5726843 Report a problem | ||
| 12/14/2018 | Sold | $122,500+36.1%$82/sqft |
Source: NorthstarMLS as distributed by MLS GRID #5033329 Report a problem | ||
| 7/10/2018 | Pending sale | $90,000$60/sqft |
Source: RE/MAX Results - Rochester #4089250 Report a problem | ||
| 7/2/2018 | Listed for sale | $90,000$60/sqft |
Source: RE/MAX Results - Rochester #4089250 Report a problem | ||
Public tax history
| Year | Property taxes | Tax assessment |
|---|---|---|
| 2025 | $2,916 +12.7% | $227,500 +11.6% |
| 2024 | $2,588 | $203,800 +0.4% |
| 2023 | -- | $203,000 +0.6% |
| 2022 | $2,254 +1.5% | $201,700 +10.9% |
| 2021 | $2,220 +2.2% | $181,800 +12.8% |
| 2020 | $2,172 +25.8% | $161,200 +37.8% |
| 2019 | $1,726 | $117,000 -9% |
| 2017 | $1,726 +16.5% | $128,600 +32.2% |
| 2016 | $1,482 | $97,300 +9.1% |
| 2015 | $1,482 +6.8% | $89,200 |
| 2014 | $1,388 +115.9% | $89,200 -1.9% |
| 2012 | $643 | $90,900 -22.7% |
| 2011 | -- | $117,600 -5.5% |
| 2010 | $1,328 -0.4% | $124,400 |
| 2008 | $1,334 | $124,400 |
Find assessor info on the county website
Monthly payment
Est. payment
Payment breakdown
Explore the cost of this home by adjusting the details. Changes won't be saved.Climate risks
Neighborhood: John Adams
Nearby schools
Schools provided by the listing agent
- Elementary: Elton Hills
- Middle: John Adams
- High: John Marshall
Source: NorthstarMLS as distributed by MLS GRID. This data may not be complete. We recommend contacting the local school district to confirm school assignments for this home.
Similar homes
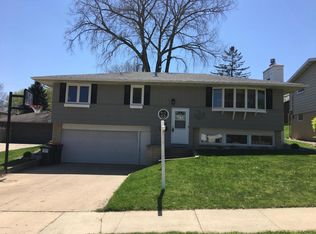
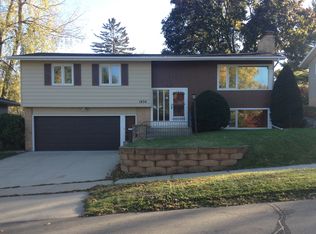
- $262,5003 bd2 ba1.5k sqft2360 15th Ave NW, Rochester, MN 55901For Sale
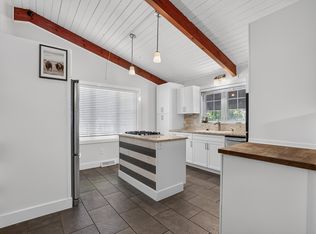
 MLS ID #7166270, Noah Koller, Keller Williams Premier Realty. NorthstarMLS as distributed by MLS GRID
- $289,9003 bd2 ba1.7k sqft627 26th St NW, Rochester, MN 55901For Sale
 MLS ID #7166480, Rick Witt, Homes Plus Realty. NorthstarMLS as distributed by MLS GRID
- $264,9005 bd2 ba1.7k sqft1846 19th St NW, Rochester, MN 55901For Sale
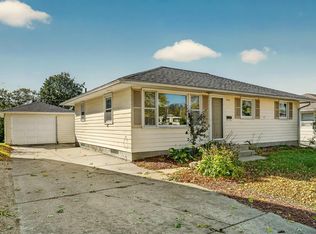 MLS ID #7164420, Kati Dean, Pursuit Real Estate Group. NorthstarMLS as distributed by MLS GRID
- $265,0003 bd2 ba1.6k sqft1809 26th St NW, Rochester, MN 55901For Sale
 MLS ID #7156996, Tracy Petersohn, Tracy Sells LLC. NorthstarMLS as distributed by MLS GRID
- $259,9003 bd2 ba1.8k sqft814 11th St NW, Rochester, MN 55901For SaleMLS ID #7124458, Lacie Nelson, eXp Realty. NorthstarMLS as distributed by MLS GRID
- $265,0004 bd2 ba2.1k sqft3816 18th Ave NW, Rochester, MN 55901For SaleMLS ID #7111216, Josh Huglen, Real Broker, LLC.. NorthstarMLS as distributed by MLS GRID
- $268,5003 bd2 ba1.2k sqft1802 26th St NW, Rochester, MN 55901For SaleMLS ID #7147850, Sara Vix, Keller Williams Premier Realty. NorthstarMLS as distributed by MLS GRID
- $270,0004 bd2 ba1.7k sqft1621 40th St NW, Rochester, MN 55901For SaleMLS ID #7061706, Breanna Kohn, Keller Williams Premier Realty. NorthstarMLS as distributed by MLS GRID
- $230,0002 bd1 ba1k sqft905 9th Ave NW, Rochester, MN 55901For SaleMLS ID #7165483, Sara Vix, Keller Williams Premier Realty. NorthstarMLS as distributed by MLS GRID
- $290,0002 bd2 ba1.6k sqft2528 11th Ave NW, Rochester, MN 55901For SaleMLS ID #7149459, Jacob Anderson, Real Broker, LLC.. NorthstarMLS as distributed by MLS GRID
- $269,9003 bd2 ba2k sqft1438 15th Ave NW, Rochester, MN 55901For SaleMLS ID #7149423, Denel Ihde-Sparks, Re/Max Results. NorthstarMLS as distributed by MLS GRID
- $299,0003 bd2 ba1.9k sqft2642 11th Ave NW, Rochester, MN 55901For SaleMLS ID #7154758, Thomas Wesley, Bridge Realty, LLC. NorthstarMLS as distributed by MLS GRID
- $244,9503 bd2 ba1.4k sqft2649 11th Ave NW, Rochester, MN 55901For SaleMLS ID #7080626, Daniel Pflugshaupt, Gallery of Homes. NorthstarMLS as distributed by MLS GRID
- $225,0003 bd2 ba1.4k sqft2602 11th Ave NW, Rochester, MN 55901For SaleMLS ID #7158604, Brian Rossow, Property Brokers of Minnesota. NorthstarMLS as distributed by MLS GRID
- $319,9004 bd3 ba1.7k sqft3421 15th Ave NW, Rochester, MN 55901For SaleMLS ID #7145883, Andrew T Atwood, Century 21 Atwood Rochester. NorthstarMLS as distributed by MLS GRID
- $254,9002 bd1 ba1.1k sqft1112 5th Ave NW, Rochester, MN 55901For SaleMLS ID #7152364, Jeffrey Coleman, Real Broker, LLC.. NorthstarMLS as distributed by MLS GRID
- $280,0003 bd1 ba1.6k sqft1512 16 1/2 Ave NW, Rochester, MN 55901For SaleMLS ID #7143032, Brian Rossow, Property Brokers of Minnesota. NorthstarMLS as distributed by MLS GRID
- $255,9003 bd2 ba1.3k sqft307 6th St NW, Rochester, MN 55901For SaleMLS ID #7154228, Jonathan Espy, Infinity Real Estate. NorthstarMLS as distributed by MLS GRID
- $265,5002 bd2 ba1.8k sqft3904 7th Pl NW, Rochester, MN 55901For SaleMLS ID #7090211, Crystal Zimmerman, Homes Plus Realty. NorthstarMLS as distributed by MLS GRID
- $279,0004 bd2 ba1.7k sqft2115 E River Rd NE, Rochester, MN 55906For SaleMLS ID #7154216, Jonathan Espy, Infinity Real Estate. NorthstarMLS as distributed by MLS GRID
