Perched on a private 1.74-acre lot with some of the most breathtaking mountain and valley views in the region, 6196 Red Hill Road offers a rare blend of seclusion and potential. This is more than just a home; it's a sprawling 5724-square-foot canvas awaiting your vision. Located just a scenic five-mile drive from the heart of downtown Boulder, this property provides the perfect escape without sacrificing proximity to the city's vibrant energy and amenities. Built in 1990, the residence features an expansive open-concept layout designed to pull the outdoors in. Soaring ceilings and massive windows flood the living spaces with natural light, framing the rugged beauty of the Front Range from nearly every angle. With four spacious bedrooms and four bathrooms, the floor plan offers a generous foundation for a modern transformation. Whether you imagine a sleek contemporary retreat or a warm mountain sanctuary, the bones of this home are ready for a creative revival. Outdoor enthusiasts will find themselves perfectly situated, with world-class hiking and biking trails accessible just moments from the front door. The property also includes an oversized 3 car attached garage, providing ample space for vehicles and gear. Families will also appreciate the access to top-rated Boulder Valley schools, including Foothill Elementary, Centennial Middle, and Boulder High. If you've been searching for a private oasis that feels worlds away yet remains connected to everything that makes Boulder iconic, this is your opportunity to build the dream. Renderings are for illustrative purposes only and may depict furnishings, finishes, landscaping, features, or options not included in the final home. Buyer to verify final plans, specifications, square footage, and included features.
For sale
$1,700,000
6196 Red Hill Rd, Boulder, CO 80302
4beds
5,724sqft
Single Family Residence
Built in 1990
1.74 Acres Lot
$-- Zestimate®
$297/sqft
$-- HOA
What's special
Four bathroomsFour spacious bedroomsSoaring ceilingsExpansive open-concept layout
- 23 days
- 619
- 29
Zillow last checked:
Listing updated:
Listed by:
Cari Higgins 303-717-9934,
Compass - Boulder,
Isabel Haas 808-365-4609,
Compass - Boulder
Source: IRES as distributed by MLS GRID,MLS#: 1069271
Facts & features
Interior
Bedrooms & bathrooms
- Bedrooms: 4
- Bathrooms: 4
- Full bathrooms: 3
- 1/2 bathrooms: 1
- Main level bathrooms: 2
Primary bedroom
- Description: Carpet
- Level: Upper
- Area: 238 Square Feet
- Dimensions: 17 x 14
Bedroom 2
- Description: Carpet
- Level: Lower
- Area: 192 Square Feet
- Dimensions: 16 x 12
Bedroom 3
- Description: Carpet
- Level: Lower
- Area: 247 Square Feet
- Dimensions: 13 x 19
Bedroom 4
- Description: Carpet
- Level: Lower
- Area: 234 Square Feet
- Dimensions: 13 x 18
Dining room
- Description: Carpet
- Level: Upper
- Area: 195 Square Feet
- Dimensions: 13 x 15
Family room
- Description: Carpet
- Level: Upper
- Area: 180 Square Feet
- Dimensions: 12 x 15
Great room
- Area: 638 Square Feet
- Dimensions: 22 x 29
Kitchen
- Description: Wood
- Level: Upper
- Area: 315 Square Feet
- Dimensions: 15 x 21
Laundry
- Level: Lower
- Area: 72 Square Feet
- Dimensions: 8 x 9
Living room
- Description: Carpet
- Level: Upper
- Area: 440 Square Feet
- Dimensions: 20 x 22
Recreation room
- Description: Carpet
- Level: Lower
- Area: 350 Square Feet
- Dimensions: 25 x 14
Study
- Description: Carpet
- Level: Upper
- Area: 96 Square Feet
- Dimensions: 8 x 12
Heating
- Forced Air
Cooling
- Central Air
Appliances
- Included: Electric Range, Dishwasher, Refrigerator, Washer, Dryer
Features
- Windows: Window Coverings
- Basement: Full
Interior area
- Total structure area: 5,614
- Total interior livable area: 5,724 sqft
- Finished area above ground: 5,614
Property
Parking
- Total spaces: 3
- Parking features: Attached
- Attached garage spaces: 3
- Details: Attached
Features
- Levels: One
- Stories: 1
- Patio & porch: Deck
Lot
- Size: 1.74 Acres
Details
- Parcel number: R0034503
- Zoning: F
- Special conditions: Private Owner
Construction
Type & style
- Home type: SingleFamily
- Property subtype: Single Family Residence
Materials
- Frame, Stucco
- Roof: Composition
Condition
- New construction: No
- Year built: 1990
Utilities & green energy
- Electric: XCEL
- Gas: XCEL
- Sewer: Septic Tank
- Utilities for property: Natural Gas Available, Electricity Available
Community & HOA
Community
- Subdivision: Olde Stage Settlement 1
HOA
- Has HOA: No
Location
- Region: Boulder
Financial & listing details
- Price per square foot: $297/sqft
- Tax assessed value: $1,525,700
- Annual tax amount: $9,423
- Date on market: 9/23/2026
- Listing terms: Cash,Conventional
- Electric utility on property: Yes
Estimated market value
Not available
Estimated sales range
Not available
Not available
Price history
| Date | Event | Price |
|---|---|---|
| 9/23/2026 | Listed for sale | $1,700,000-2.9%$297/sqft |
Source:  IRES as distributed by MLS GRID #1069271 Report a problem IRES as distributed by MLS GRID #1069271 Report a problem | ||
| 9/22/2026 | Listing removed | $1,750,000$306/sqft |
Source: IRES as distributed by MLS GRID #1061625 Report a problem | ||
| 7/3/2026 | Price change | $1,750,000-10.3%$306/sqft |
Source: IRES as distributed by MLS GRID #1061625 Report a problem | ||
| 6/12/2026 | Listed for sale | $1,950,000+11.4%$341/sqft |
Source: IRES as distributed by MLS GRID #1061625 Report a problem | ||
| 4/28/2026 | Listing removed | $8,000$1/sqft |
Source: Zillow Rentals Report a problem | ||
| 4/1/2026 | Listed for rent | $8,000$1/sqft |
Source: Zillow Rentals Report a problem | ||
| 1/28/2026 | Sold | $1,750,000+100%$306/sqft |
Source: Public Record Report a problem | ||
| 3/8/2002 | Sold | $875,000$153/sqft |
Source: Public Record Report a problem | ||
Public tax history
| Year | Property taxes | Tax assessment |
|---|---|---|
| 2025 | $9,292 +1.7% | $95,357 -9.5% |
| 2024 | $9,137 +17.7% | $105,405 -1% |
| 2023 | $7,762 +5% | $106,427 +32.1% |
| 2022 | $7,395 +20.5% | $80,578 -2.8% |
| 2021 | $6,138 | $82,897 +21.8% |
| 2020 | $6,138 +8.9% | $68,068 |
| 2019 | $5,635 | $68,068 +8.4% |
| 2018 | $5,635 | $62,791 -9.5% |
| 2017 | $5,635 -1.2% | $69,420 +9.1% |
| 2016 | $5,704 +5.4% | $63,656 +25% |
| 2015 | $5,412 +24.9% | $50,912 |
| 2014 | $4,334 -17.3% | $50,912 |
| 2013 | $5,242 +0.9% | $50,912 -20.5% |
| 2012 | $5,195 +10.4% | $64,078 |
| 2011 | $4,707 +6.4% | -- |
| 2010 | $4,423 -8.1% | $58,820 |
| 2009 | $4,814 +2.6% | $58,820 -21.6% |
| 2008 | $4,692 +2.3% | $75,060 -7.2% |
| 2007 | $4,586 +3.5% | $80,910 +12.9% |
| 2006 | $4,431 -1.4% | $71,640 |
| 2005 | $4,494 +0.5% | $71,640 -2.6% |
| 2004 | $4,471 +7.7% | $73,540 |
| 2003 | $4,151 +9.7% | $73,540 +24.3% |
| 2002 | $3,785 | $59,160 -90.9% |
| 2001 | -- | $646,600 |
Find assessor info on the county website
Monthly payment
Est. payment
Payment breakdown
Explore the cost of this home by adjusting the details. Changes won't be saved.Climate risks
Neighborhood: 80302
Nearby schools
Schools provided by the listing agent
- Elementary: Foothill
- Middle: Centennial
- High: Boulder
Source: IRES as distributed by MLS GRID. This data may not be complete. We recommend contacting the local school district to confirm school assignments for this home.

Similar homes
- $1,995,0004 bd3 ba4k sqft2790 Lee Hill Dr, Boulder, CO 80302For Sale
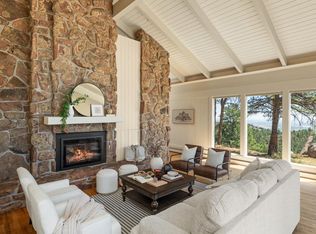
 MLS ID #1064588, Liz Forster, Compass - Boulder. IRES as distributed by MLS GRID
 - $1,615,0005 bd4 ba4.2k sqft38411 Boulder Canyon Dr, Boulder, CO 80302For Sale
 MLS ID #1068757, Lisa Breternitz, RE/MAX of Boulder, Inc. IRES as distributed by MLS GRID
 - $2,150,0005 bd5 ba4.6k sqft255 Peakview Road, Boulder, CO 80302For Sale

 MLS ID #7706405, Danielle Witte, Real Broker, LLC DBA Real. REcolorado as distributed by MLS GRID
 - $1,425,0003 bd4 ba3.8k sqft716 Brook Rd, Boulder, CO 80302For Sale
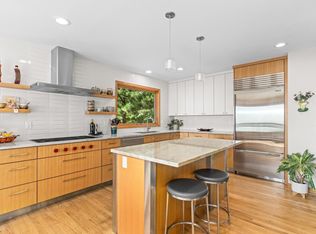 MLS ID #1065883, Ardee Imerman, WK Real Estate. IRES as distributed by MLS GRID
 - $1,230,0004 bd3 ba4k sqft7267 Olde Stage Rd, Boulder, CO 80302For SaleMLS ID #1061731, Mark Hochhauser, Homestead Real Estate, LLC. IRES as distributed by MLS GRID
- $2,300,0003 bd4 ba4.6k sqft7372 Olde Stage Rd, Boulder, CO 80302For SaleMLS ID #1067515, Kim Hullett, eXp Realty LLC. IRES as distributed by MLS GRID
- $1,749,0003 bd3 ba3.5k sqft6722 Flagstaff Rd, Boulder, CO 80302For SaleMLS ID #1065524, Eric Farran, Real. IRES as distributed by MLS GRID
- $1,795,0003 bd3 ba3.6k sqft1006 Kneale Rd, Eldorado Springs, CO 80025For SaleMLS ID #1055296, Bruce Drogsvold, WK Real Estate. IRES as distributed by MLS GRID
- $1,290,0003 bd4 ba2.9k sqft2626 Crestridge Ct, Boulder, CO 80302For SaleMLS ID #1067867, The Bernardi Group, Coldwell Banker Realty-Boulder. IRES as distributed by MLS GRID
- $2,350,0003 bd3 ba4.8k sqft738 Wagonwheel Gap Rd, Boulder, CO 80302For SaleMLS ID #1056710, Deborah Pixler, Coldwell Banker Realty-Boulder. IRES as distributed by MLS GRID
- $1,795,0003 bd3 ba3.6k sqft1006 Kneale Road, Eldorado Springs, CO 80025For SaleMLS ID #IR1055296, Bruce Drogsvold, WK Real Estate. REcolorado as distributed by MLS GRID
- $1,650,0007 bd4 ba3.9k sqft1800 Sumac Ave, Boulder, CO 80304For SaleMLS ID #1065759, The Bernardi Group, Coldwell Banker Realty-Boulder. IRES as distributed by MLS GRID
- $1,450,0003 bd4 ba4k sqft65 Betasso Rd, Boulder, CO 80302For SaleMLS ID #1065677, Jimmy Keith, RE/MAX of Boulder, Inc. IRES as distributed by MLS GRID
- $1,499,0003 bd4 ba3.1k sqft15 Arrowleaf Ct, Boulder, CO 80304For SaleMLS ID #1068231, Autumn White, Compass - Boulder. IRES as distributed by MLS GRID
- $1,160,0004 bd3 ba5k sqft184 Chapman Rd, Boulder, CO 80302For SaleMLS ID #1064945, Darrin Frisby, Compass - Boulder. IRES as distributed by MLS GRID
- $1,725,0004 bd4 ba4.4k sqft385 Fox Dr, Boulder, CO 80303For SaleMLS ID #1068485, Bruce Drogsvold, WK Real Estate. IRES as distributed by MLS GRID
- $1,100,0003 bd3 ba2.9k sqft526 Brook Rd, Boulder, CO 80302For SaleMLS ID #1067663, Brian Delaney, Delaney Realty Group. IRES as distributed by MLS GRID
- $1,125,0003 bd3 ba5.2k sqft165 Bison Dr, Boulder, CO 80302For SaleMLS ID #1068202, Jimmy Keith, RE/MAX of Boulder, Inc. IRES as distributed by MLS GRID
- $1,595,0004 bd4 ba3.3k sqft795 Fox Hill Ct, Boulder, CO 80303For SaleMLS ID #1063769, Clare Gleason, eXp Realty LLC. IRES as distributed by MLS GRID
- $1,120,0003 bd3 ba3.8k sqft124 Deer Trail Cir, Boulder, CO 80302For SaleMLS ID #1059085, Paige Soltas, milehimodern - Boulder. IRES as distributed by MLS GRID
