Welcome to 115 Butterworth Rd in Barre—where space, updates, classic New England charm, and a peaceful setting come together! This inviting 3-bedroom, 2.5-bath home offers the warmth and comfort buyers are looking for. Hardwood floors throughout add character and timeless appeal, while the spacious living room provides a comfortable place to relax and gather. The eat-in kitchen offers plenty of room for casual meals and everyday living, and the formal dining room is perfect for entertaining, holidays, and special occasions. Enjoy the peacefulness of the setting from the deck overlooking the backyard, creating a wonderful spot for morning coffee, summer gatherings, or simply unwinding at the end of the day. The front farmer's porch adds charm and creates a welcoming entrance to the home. Recent updates include beautifully updated bathrooms and a new roof, offering both style and peace of mind. An attached 2-car garage plus detached carport provide excellent parking and storage. With its inviting spaces, hardwood floors, thoughtful updates, and tranquil setting, 115 Butterworth Rd offers a place that truly feels like home.
For sale
$559,900
115 Butterworth Rd, Barre, MA 01005
3beds
2,259sqft
Single Family Residence
Built in 2002
1.62 Acres Lot
$554,900 Zestimate®
$248/sqft
$-- HOA
What's special
Detached carportEat-in kitchenFormal dining roomNew roofBeautifully updated bathrooms
- 2 days |
- 291 |
- 9 |
Zillow last checked:
Listing updated:
Listed by:
Joshua Hoffsommer 774-200-0913,
ERA Key Realty Services- Auburn 508-832-5831
Source: MLS PIN,MLS#: 73563417
Facts & features
Interior
Bedrooms & bathrooms
- Bedrooms: 3
- Bathrooms: 3
- Full bathrooms: 2
- 1/2 bathrooms: 1
- Main level bathrooms: 1
Primary bedroom
- Features: Bathroom - Full, Bathroom - Double Vanity/Sink, Closet - Linen, Walk-In Closet(s), Flooring - Stone/Ceramic Tile, Recessed Lighting, Remodeled, Lighting - Overhead
- Level: Second
Bedroom 2
- Features: Ceiling Fan(s), Closet, Flooring - Hardwood, Remodeled, Lighting - Overhead
- Level: Second
Bedroom 3
- Features: Ceiling Fan(s), Closet, Flooring - Hardwood, Remodeled, Lighting - Overhead
- Level: Second
Primary bathroom
- Features: Yes
Bathroom 1
- Features: Bathroom - Half, Flooring - Stone/Ceramic Tile, Remodeled, Lighting - Overhead
- Level: Main,First
Bathroom 2
- Features: Bathroom - Full, Bathroom - Double Vanity/Sink, Bathroom - Tiled With Tub & Shower, Ceiling Fan(s), Closet - Linen, Flooring - Stone/Ceramic Tile, Countertops - Stone/Granite/Solid, Countertops - Upgraded, Remodeled, Lighting - Overhead
- Level: Second
Bathroom 3
- Features: Bathroom - Full, Bathroom - Double Vanity/Sink, Bathroom - With Shower Stall, Closet - Linen, Flooring - Stone/Ceramic Tile, Countertops - Upgraded, Double Vanity, Recessed Lighting, Remodeled, Lighting - Overhead
- Level: Second
Dining room
- Features: Flooring - Hardwood, High Speed Internet Hookup, Lighting - Overhead
- Level: Main,First
Kitchen
- Features: Bathroom - Half, Flooring - Hardwood, Breakfast Bar / Nook, Dryer Hookup - Electric, Exterior Access, Open Floorplan, Stainless Steel Appliances, Lighting - Pendant, Lighting - Overhead
- Level: Main,First
Living room
- Features: Flooring - Hardwood, High Speed Internet Hookup, Lighting - Overhead
- Level: Main,First
Heating
- Baseboard, Oil
Cooling
- None
Appliances
- Included: Water Heater, Range, Dishwasher, Refrigerator, Plumbed For Ice Maker
- Laundry: Main Level, Electric Dryer Hookup, Remodeled, Washer Hookup, First Floor
Features
- Vaulted Ceiling(s), Closet, Attic Access, Recessed Lighting, Bonus Room, Exercise Room, Walk-up Attic, Internet Available - Unknown
- Flooring: Tile, Hardwood, Flooring - Wall to Wall Carpet
- Doors: Insulated Doors
- Windows: Insulated Windows, Screens
- Basement: Partial,Partially Finished,Walk-Out Access,Interior Entry,Garage Access,Concrete
- Has fireplace: No
Interior area
- Total structure area: 2,259
- Total interior livable area: 2,259 sqft
- Finished area above ground: 2,259
Property
Parking
- Total spaces: 10
- Parking features: Attached, Under, Carport, Garage Door Opener, Workshop in Garage, Paved Drive, Off Street, Paved
- Attached garage spaces: 2
- Has carport: Yes
- Uncovered spaces: 8
Features
- Patio & porch: Porch - Enclosed, Deck - Wood
- Exterior features: Porch - Enclosed, Deck - Wood, Rain Gutters, Hot Tub/Spa, Screens, Fenced Yard, Stone Wall
- Has spa: Yes
- Spa features: Private
- Fencing: Fenced
Lot
- Size: 1.62 Acres
- Features: Wooded, Cleared, Gentle Sloping
Details
- Parcel number: M:000B B:0179 L:0000,4330392
- Zoning: R80
Construction
Type & style
- Home type: SingleFamily
- Architectural style: Colonial
- Property subtype: Single Family Residence
Materials
- Frame, Modular
- Foundation: Concrete Perimeter
- Roof: Shingle
Condition
- Year built: 2002
Utilities & green energy
- Electric: Generator, Circuit Breakers, 200+ Amp Service, Generator Connection
- Sewer: Private Sewer
- Water: Private
- Utilities for property: for Electric Range, for Electric Oven, for Electric Dryer, Washer Hookup, Icemaker Connection, Generator Connection
Green energy
- Energy efficient items: Thermostat
Community & HOA
Community
- Features: Shopping, Park, Walk/Jog Trails, Stable(s), Bike Path, Conservation Area, Public School
HOA
- Has HOA: No
Location
- Region: Barre
Financial & listing details
- Price per square foot: $248/sqft
- Tax assessed value: $470,100
- Annual tax amount: $6,276
- Date on market: 8/13/2026
- Listing terms: Contract
- Exclusions: Generator
Estimated market value
$554,900
$527,000 - $583,000
$3,555/mo
Price history
| Date | Event | Price |
|---|---|---|
| 8/13/2026 | Listed for sale | $559,900+13.1%$248/sqft |
Source: MLS PIN #73563417 Report a problem | ||
| 8/15/2024 | Sold | $494,900-1%$219/sqft |
Source: MLS PIN #73230882 Report a problem | ||
| 7/11/2024 | Contingent | $499,900$221/sqft |
Source: MLS PIN #73230882 Report a problem | ||
| 7/5/2024 | Price change | $499,900-3.8%$221/sqft |
Source: MLS PIN #73230882 Report a problem | ||
| 6/26/2024 | Listed for sale | $519,900$230/sqft |
Source: MLS PIN #73230882 Report a problem | ||
| 6/14/2024 | Contingent | $519,900$230/sqft |
Source: MLS PIN #73230882 Report a problem | ||
| 5/28/2024 | Price change | $519,900-3.7%$230/sqft |
Source: MLS PIN #73230882 Report a problem | ||
| 5/1/2024 | Listed for sale | $539,900+80.6%$239/sqft |
Source: MLS PIN #73230882 Report a problem | ||
| 7/13/2018 | Sold | $299,000+1.4%$132/sqft |
Source: Public Record Report a problem | ||
| 3/27/2018 | Pending sale | $295,000$131/sqft |
Source: KW Pinnacle Central #72292996 Report a problem | ||
| 3/24/2018 | Listed for sale | $295,000$131/sqft |
Source: KW Pinnacle Central #72292996 Report a problem | ||
| 3/21/2018 | Pending sale | $295,000$131/sqft |
Source: KW Pinnacle Central #72292996 Report a problem | ||
| 3/14/2018 | Listed for sale | $295,000+23%$131/sqft |
Source: Keller Williams Realty Greater Worcester #72292996 Report a problem | ||
| 10/8/2002 | Sold | $239,900$106/sqft |
Source: Public Record Report a problem | ||
Public tax history
| Year | Property taxes | Tax assessment |
|---|---|---|
| 2025 | $6,060 +0.7% | $445,900 +3.6% |
| 2024 | $6,017 +8.6% | $430,400 +23.2% |
| 2023 | $5,541 +0.3% | $349,400 +6.5% |
| 2022 | $5,527 +7.4% | $328,200 +14.8% |
| 2021 | $5,148 +4% | $286,000 +3.3% |
| 2020 | $4,948 +1.8% | $276,900 +3.2% |
| 2019 | $4,860 +8.4% | $268,200 +12.5% |
| 2018 | $4,482 +2.5% | $238,400 +2% |
| 2017 | $4,372 +7.4% | $233,800 +2.2% |
| 2016 | $4,071 -0.4% | $228,700 +4.3% |
| 2015 | $4,088 +17% | $219,300 +0.8% |
| 2014 | $3,495 -0.5% | $217,600 -4.9% |
| 2013 | $3,511 +7.9% | $228,900 +1.5% |
| 2012 | $3,253 -2.5% | $225,600 -8.6% |
| 2011 | $3,338 +3.5% | $246,700 -5.5% |
| 2010 | $3,225 +5.8% | $261,100 -8.5% |
| 2009 | $3,048 -0.4% | $285,400 -2.9% |
| 2008 | $3,061 +6.2% | $293,800 +5% |
| 2007 | $2,883 -8.9% | $279,900 -1.1% |
| 2006 | $3,164 +1.1% | $283,000 +6% |
| 2005 | $3,129 +7.7% | $267,000 +11.2% |
| 2004 | $2,905 +739.6% | $240,100 +1037.9% |
| 2003 | $346 | $21,100 |
Find assessor info on the county website
Monthly payment
Est. payment
Payment breakdown
Explore the cost of this home by adjusting the details. Changes won't be saved.Climate risks
Neighborhood: 01005
Nearby schools
GreatSchools rating
- 6/10Ruggles Lane SchoolGrades: PK-5Distance: 2.9 mi
- 3/10Quabbin Regional Middle SchoolGrades: 6-8Distance: 3.7 mi
- 5/10Quabbin Regional High SchoolGrades: 9-12Distance: 3.7 mi
- $485,8003 bd1 ba1.4k sqft137 Butterworth Rd, Barre, MA 01005Off Market
- $473,5003 bd2 ba1.5k sqft97 Butterworth Rd, Barre, MA 01005Off Market
- $366,7002 bd1 ba960 sqft2080 West St, Barre, MA 01005Off Market
- $458,6003 bd1 ba1.6k sqft2030 West St, Barre, MA 01005Off Market
- $405,5003 bd1 ba1.1k sqft2130 West St, Barre, MA 01005Off Market
- $591,0003 bd2 ba2.1k sqft128 Butterworth Rd, Barre, MA 01005Off Market
- $429,0004 bd2 ba1.5k sqft2190 West St, Barre, MA 01005Off Market
- $417,8003 bd1 ba1k sqft1980 West St, Barre, MA 01005Off Market
A local agent can set up tours, give advice and negotiate with sellers.
Similar homes
- $--3 bd1 ba1.1k sqft334 Wheelwright Rd, Barre, MA 01005Auction
 Auction.com 2
 - $--4 bd3 ba3k sqft721 Worcester Rd, Barre, MA 01005Auction
 Auction.com 2
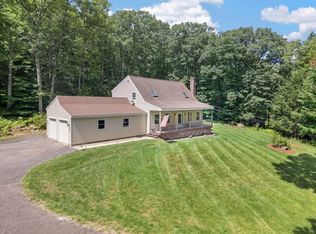
 - $509,9003 bd3 ba1.8k sqft170 Queen Lake Rd, Phillipston, MA 01331For Sale
 MLS ID #73563257, Benjamin Hause, Keller Williams Realty North Central. MLS PIN
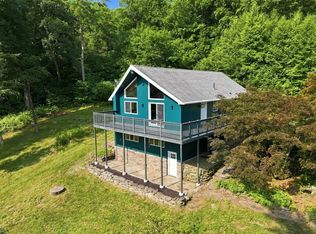
 - $529,0004 bd2 ba2.6k sqft276 Old Gilbertville Rd, Ware, MA 01082For Sale
 MLS ID #73563979, Marisol Franco, Coldwell Banker Realty - Western MA. MLS PIN
 - $569,9003 bd2 ba1.8k sqft23 Dana Rd, Petersham, MA 01366For SaleMLS ID #73531529, Susan Getz, LAER Realty Partners. MLS PIN
- $434,9003 bd2 ba1.3k sqft352 Town Farm Rd, Barre, MA 01005For SaleMLS ID #73559900, Michael Mcqueston, Real Broker MA, LLC. MLS PIN
- $665,0004 bd3 ba3.3k sqft447 Loring Rd, Barre, MA 01005For SaleMLS ID #73546800, Brittany Theroux, Lock and Key Realty Inc.. MLS PIN
- $675,0004 bd3 ba2.7k sqft15 Thompson Rd, Hubbardston, MA 01452For SaleMLS ID #73562250, Donna Warfield, RE/MAX Vision. MLS PIN
- $550,0003 bd3 ba2.2k sqft251 Pleasantdale Rd, Rutland, MA 01543For SaleMLS ID #73558481, Elisha Lynch, Lamacchia Realty, Inc.. MLS PIN
- $479,9003 bd3 ba1.6k sqft99 Baptist Common Rd, Templeton, MA 01468For SaleMLS ID #73562664, Lynn Walsh, Coldwell Banker Realty - Leominster. MLS PIN
- $449,9003 bd2 ba2.1k sqft16 Debra Ln, Barre, MA 01005For SaleMLS ID #73550639, Nancy Moran, Realty Vision. MLS PIN
- $749,0004 bd3 ba2.2k sqft115 River Rd, Rutland, MA 01543For SaleMLS ID #73562107, Janet Schoeny, RE/MAX Vision. MLS PIN
- $800,0004 bd3 ba3.1k sqft777 Ridge Rd, Hardwick, MA 01037For SaleMLS ID #73563624, John Petraglia, Petraglia Real Estate Services. MLS PIN
- $530,0003 bd3 ba2.1k sqft210 Brickyard Rd, Athol, MA 01331For SaleMLS ID #73559715, Linda Lee, LAER Realty Partners. MLS PIN
- $449,9005 bd3 ba3.3k sqft105 South St, Barre, MA 01005For SaleMLS ID #73542157, Benjamin Hause, Keller Williams Realty North Central. MLS PIN
- $399,0006 bd3 ba2.3k sqft270 N Brookfield Rd, Barre, MA 01005For SaleMLS ID #73554655, Brian O'Connell, Keller Williams Elite. MLS PIN
- $499,9003 bd3 ba2.2k sqft17 S Main St, Petersham, MA 01366For SaleMLS ID #73529210, Benjamin Hause, Keller Williams Realty North Central. MLS PIN
- $599,9004 bd3 ba1.8k sqft283 Adams Rd, Oakham, MA 01068For SaleMLS ID #73552430, Christi Smith, eXp Realty LLC. MLS PIN
- $499,0003 bd2 ba1.6k sqft259 Greenwich Rd, Ware, MA 01082For SaleMLS ID #73560478, Eve Crampton, Berkshire Hathaway HomeServices Realty Professionals. MLS PIN
- $629,5003 bd3 ba2.5k sqft407 South Rd, Templeton, MA 01468For SaleMLS ID #73554500, Timothy S. Damon, Mercury Real Estate. MLS PIN
