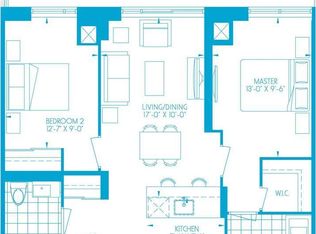
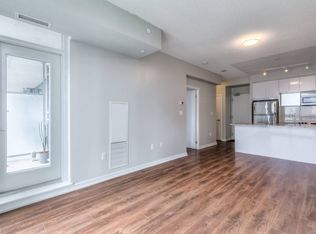
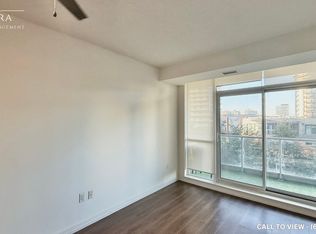
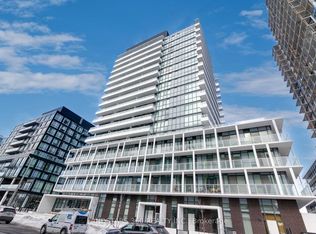
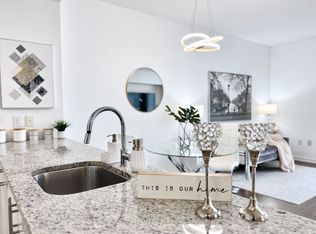
This bright and spacious split 2-bedroom, 2-bathroom suite offers 901 sq. ft. of interior living space with stunning city skyline and sunset views. Featuring floor-to-ceiling wraparound windows, the suite is filled with natural light and boasts a fantastic open-concept layout. Enjoy new laminate flooring throughout and fresh paint, both completed in 2026, along with a spacious kitchen featuring stainless steel appliances and centre island. The large private balcony is perfect for relaxing and taking in the breathtaking southwest-facing sunset views. Residents enjoy excellent building amenities, including 24-hour security, an indoor pool, gym, party room, and ample visitor parking. Conveniently located near Don Mills subway station, T&T Supermarket, Fairview Mall, and FreshCo, with easy access to Highways 401 and 404.
For sale
C$699,000
62 Forest Manor Rd #2109, Toronto, ON M2J 0B6
2beds
2baths
Condominium
Built in ----
-- sqft lot
$-- Zestimate®
C$--/sqft
C$854/mo HOA
What's special
Floor-to-ceiling wraparound windowsFilled with natural lightFantastic open-concept layoutNew laminate flooring throughoutFresh paintSpacious kitchenStainless steel appliances
- 1 day
- 34
- 1
Zillow last checked:
Listing updated:
Listed by:
AIMHOME REALTY INC.
Source: TRREB,MLS®#: C13885764 Originating MLS®#: Toronto Regional Real Estate Board
Originating MLS®#: Toronto Regional Real Estate BoardFacts & features
Interior
Bedrooms & bathrooms
- Bedrooms: 2
- Bathrooms: 2
Primary bedroom
- Level: Flat
- Dimensions: 3.44 x 2.74
Bedroom 2
- Level: Flat
- Dimensions: 3.41 x 2.74
Dining room
- Level: Flat
- Dimensions: 5.46 x 4.14
Dining room
- Level: Flat
- Dimensions: 5.64 x 4.14
Kitchen
- Level: Flat
- Dimensions: 2.62 x 2.31
Living room
- Level: Flat
- Dimensions: 5.46 x 4.14
Living room
- Level: Flat
- Dimensions: 5.46 x 4.14
Living room
- Level: Flat
- Dimensions: 5.64 x 4.14
Heating
- Forced Air, Gas
Cooling
- Central Air
Appliances
- Laundry: Laundry Closet, In-Suite Laundry
Features
- None
- Basement: None
- Has fireplace: No
Interior area
- Living area range: 900-999 null
Video & virtual tour
Property
Parking
- Total spaces: 1
- Parking features: Underground
- Has garage: Yes
Features
- Exterior features: Open Balcony
- Has view: Yes
- View description: Skyline, City
Lot
- Features: Public Transit, Library, Hospital, Clear View, School
Details
- Parcel number: 764280284
Construction
Type & style
- Home type: Condo
- Property subtype: Condominium
Materials
- Concrete
Community & HOA
HOA
- Amenities included: Concierge, Guest Suites, Indoor Pool, Party Room/Meeting Room, Visitor Parking
- Services included: Heat Included, Water Included, Building Insurance Included, Parking Included, Condo Taxes Included
- HOA fee: C$854 monthly
- HOA name: TSCC
Location
- Region: Toronto
Financial & listing details
- Annual tax amount: C$3,429
- Date on market: 10/11/2026
Price history
Price history is unavailable.
Public tax history
Tax history is unavailable.
Climate risks
Neighborhood: Henry Farm
Nearby schools
GreatSchools rating
No schools nearby
We couldn't find any schools near this home.

Similar homes
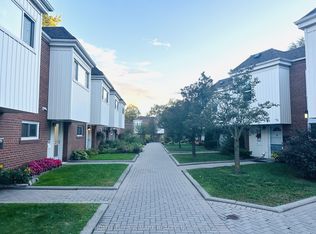
- C$699,8003 bd2 ba-- sqft15 Esterbrooke Ave #136, Toronto, ON M2J 2C5For Sale
 MLS ID #C13879206, HOMELIFE LANDMARK REALTY INC.. TRREB
 - C$698,0002 bd2 ba-- sqft70 Forest Manor Rd #2912, Toronto, ON M2J 0A9For Sale
 MLS ID #C13832662, HOMELIFE LANDMARK REALTY INC.. TRREB
 - C$699,0002 bd2 ba-- sqftVIVO, Toronto, ON M2J 0G4For Sale
 MLS ID #C13837262, LANDSTARS 360 REALTY INC.. TRREB
 - C$466,0002 bd1 ba-- sqft70 Forest Manor Rd #317, Toronto, ON M2J 0A9For Sale
 MLS ID #C13880904, RE/MAX REALTRON REALTY INC.. TRREB
