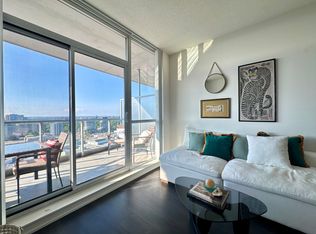
Luxury & Spacious Condominium With Fabulous Unobstructed Views! Bright and well-maintained unit featuring a functional and spacious layout, offering comfortable living in a highly convenient North York location. **Two privately owned parking spaces** and one locker provide exceptional convenience and storage.Located just steps from Don Mills Subway Station on P1, offering direct and easy access to transit and the TTC network. Steps to Fairview Mall, T&T Supermarket, schools, community centres, parks, restaurants, shops and everyday amenities. Easy access to Highway 404 and Highway 401 makes commuting throughout the GTA convenient.Enjoy the convenience of being close to everything while living in a well-established residential community. An excellent opportunity for end users, families or investors looking for space, parking and outstanding accessibility in North York.
For sale
C$718,888
70 Forest Manor Rd #2912, Toronto, ON M2J 0A9
2beds
2baths
Apartment
Built in ----
-- sqft lot
$-- Zestimate®
C$--/sqft
C$863/mo HOA
What's special
Fabulous unobstructed viewsBright and well-maintained unitFunctional and spacious layout
- 8 days
- 4
- 0
Zillow last checked:
Listing updated:
Listed by:
HOMELIFE LANDMARK REALTY INC.
Source: TRREB,MLS®#: C13832662 Originating MLS®#: Toronto Regional Real Estate Board
Originating MLS®#: Toronto Regional Real Estate BoardFacts & features
Interior
Bedrooms & bathrooms
- Bedrooms: 2
- Bathrooms: 2
Bedroom
- Level: Main
- Dimensions: 3.15 x 3.4
Bedroom 2
- Level: Main
- Dimensions: 2.8 x 3.18
Dining room
- Level: Main
- Dimensions: 6.48 x 3.57
Kitchen
- Level: Main
- Dimensions: 3.48 x 2.8
Living room
- Level: Main
- Dimensions: 6.48 x 3.57
Heating
- Forced Air, Electric
Cooling
- Central Air
Appliances
- Laundry: In Area
Features
- Other
- Basement: None
- Has fireplace: No
Interior area
- Living area range: 800-899 null
Property
Parking
- Total spaces: 2
- Parking features: Garage
- Has garage: Yes
Features
- Exterior features: Open Balcony
Details
- Parcel number: 763680402
Construction
Type & style
- Home type: Apartment
- Property subtype: Apartment
Materials
- Concrete
Community & HOA
HOA
- Services included: Water Included, Parking Included, Common Elements Included
- HOA fee: C$863 monthly
- HOA name: TSCC
Location
- Region: Toronto
Financial & listing details
- Annual tax amount: C$3,606
- Date on market: 9/27/2026
Price history
Price history is unavailable.
Public tax history
Tax history is unavailable.
Climate risks
Neighborhood: Henry Farm
Nearby schools
GreatSchools rating
No schools nearby
We couldn't find any schools near this home.
- C$--1 bd1 ba533 sqft70 Forest Manor Rd #2109, Toronto, ON M2J0A9Off Market
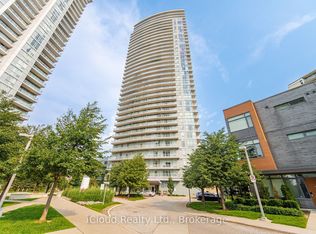
- C$530,0002 bd1 ba-- sqft70 Forest Manor Rd #311, Toronto, ON M2J0A9For Sale
- C$468,0002 bd1 ba-- sqft70 Forest Manor Rd UNIT 1303, Toronto, ON M2J0A9For Sale

- C$499,0002 bd1 ba-- sqft70 Forest Manor Rd #1012, Toronto, ON M2J0A9For Sale

Similar homes
- C$699,0002 bd2 ba-- sqftVIVO, Toronto, ON M2J 0G4For Sale
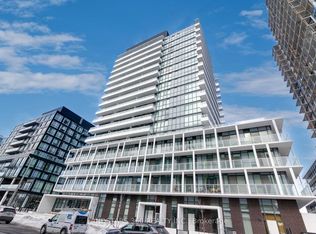 MLS ID #C13837262, LANDSTARS 360 REALTY INC.. TRREB
 - C$730,0002 bd2 ba-- sqftAria, Toronto, ON M2J 0A6For Sale
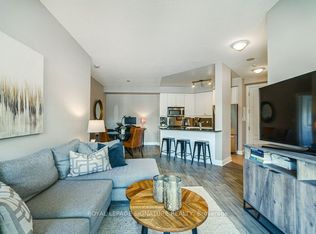 MLS ID #C13832258, ROYAL LEPAGE SIGNATURE REALTY. TRREB
 - C$568,0002 bd1 ba-- sqft70 Forest Manor Rd #2707, Toronto, ON M2J 0A9For Sale
 MLS ID #C13826614, CENTURY 21 LANDUNION REALTY INC.. TRREB
 - C$795,0003 bd2 ba-- sqft20 Bloorview Pl #307, Toronto, ON M2J 0A6For Sale
 MLS ID #C13860622, HOMELIFE BROADWAY REALTY INC.. TRREB
