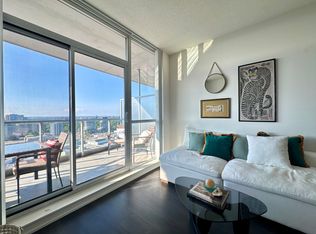
Space, style and convenience in the heart of North York! This large size, beautifully maintained 1+1 bedroom suite offers approximately 700 sq. ft. of thoughtfully designed living space, with a versatile den suited to a home office. Featuring 9-ft ceilings, floor-to-ceiling windows and a private balcony, the bright interior is complemented by a modern kitchen with stainless steel appliances. Enjoy direct access to Don Mills TTC subway station, with Fairview Mall, restaurants and everyday essentials just steps away. Nearby parks and easy access to major highways further enhance this sought-after location. Includes 1 parking space and 1 locker. An excellent opportunity for first-time buyers, professionals or investors!
For sale
C$529,000
70 Forest Manor Rd #317, Toronto, ON M2J 0A9
2beds
1baths
Apartment
Built in ----
-- sqft lot
$-- Zestimate®
C$--/sqft
C$650/mo HOA
What's special
Floor-to-ceiling windowsPrivate balconyBright interior
- 3 hours
- 0
- 0
Zillow last checked:
Listing updated:
Listed by:
RE/MAX REALTRON REALTY INC.
Source: TRREB,MLS®#: C13804966 Originating MLS®#: Toronto Regional Real Estate Board
Originating MLS®#: Toronto Regional Real Estate BoardFacts & features
Interior
Bedrooms & bathrooms
- Bedrooms: 2
- Bathrooms: 1
Primary bedroom
- Description: Primary Bedroom
- Level: Main
- Area: 10.22 Square Meters
- Area source: Other
- Dimensions: 2.74 x 3.73
Den
- Description: Den
- Level: Main
- Area: 9.15 Square Meters
- Area source: Other
- Dimensions: 2.74 x 3.34
Dining room
- Description: Dining Room
- Level: Main
- Area: 18.97 Square Meters
- Area source: Other
- Dimensions: 3.27 x 5.80
Kitchen
- Description: Kitchen
- Level: Main
- Area: 5.78 Square Meters
- Area source: Other
- Dimensions: 2.39 x 2.42
Living room
- Description: Living Room
- Level: Main
- Area: 18.97 Square Meters
- Area source: Other
- Dimensions: 3.27 x 5.80
Heating
- Forced Air, Gas
Cooling
- Central Air
Appliances
- Laundry: Ensuite
Features
- In-Law Capability, Guest Accommodations
- Basement: None
- Has fireplace: No
Interior area
- Living area range: 700-799 null
Property
Parking
- Total spaces: 1
- Parking features: Underground
- Has attached garage: Yes
Features
- Exterior features: Open Balcony
Lot
- Features: Clear View, Library, Park, Public Transit, School
Details
- Parcel number: 763680057
Construction
Type & style
- Home type: Apartment
- Property subtype: Apartment
- Attached to another structure: Yes
Materials
- Concrete
Community & HOA
Community
- Security: Concierge/Security
HOA
- Amenities included: Concierge, Exercise Room, Gym, Indoor Pool, Rooftop Deck/Garden
- Services included: Common Elements Included, Water Included, Heat Included, Building Insurance Included, CAC Included
- HOA fee: C$650 monthly
- HOA name: TSCC
Location
- Region: Toronto
Financial & listing details
- Annual tax amount: C$2,631
- Date on market: 9/18/2026
Price history
Price history is unavailable.
Public tax history
Tax history is unavailable.
Climate risks
Neighborhood: Henry Farm
Nearby schools
GreatSchools rating
No schools nearby
We couldn't find any schools near this home.
- C$--1 bd1 ba533 sqft70 Forest Manor Rd #2109, Toronto, ON M2J0A9Off Market
- C$699,8003 bd2 ba-- sqft70 Forest Manor Rd #206, Toronto, ON M2J0A9For Sale

- C$530,0002 bd1 ba-- sqft70 Forest Manor Rd #311, Toronto, ON M2J0A9For Sale
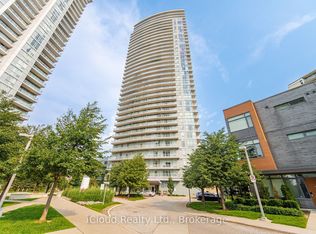
- C$498,0002 bd1 ba-- sqft70 Forest Manor Rd UNIT 1303, Toronto, ON M2J0A9For Sale

Similar homes
- C$528,0002 bd1 ba-- sqft70 Forest Manor Rd #1012, Toronto, ON M2J 0A9For Sale
 MLS ID #C13787256, RIGHT AT HOME REALTY INC.. TRREB
 - C$579,9002 bd2 ba-- sqft32 Forest Manor Rd Unit 1809, Toronto, ON M2J 0C2New Construction
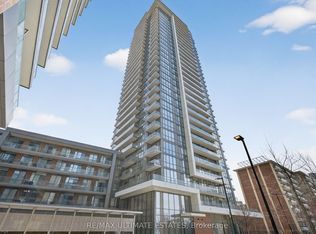 MLS ID #C13789462, RE/MAX ULTIMATE ESTATES. TRREB
 - C$498,0002 bd1 ba-- sqft70 Forest Manor Rd #1803, Toronto, ON M2J 0A9For Sale
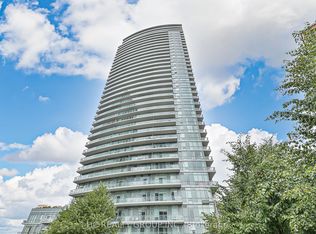 MLS ID #C13749126, HC REALTY GROUP INC.. TRREB
 - C$530,0002 bd1 ba-- sqft70 Forest Manor Rd #311, Toronto, ON M2J 0A9For SaleMLS ID #C13649644, iCloud Realty Ltd.. TRREB
