A Historic Simpsonville Homestead on 10.4 Private Acres Live from the land without leaving Simpsonville behind. Set on 10.4 private acres, 621 Jenkins Bridge Road offers a rare combination of productive land, living history, creative workspace, and flexible multigenerational living. Mature fruit trees, berries, grapes, dedicated honey-processing areas, and a natural stream create the foundation for a working homestead from the day you arrive. An original structure from the historic Brashier family homesite remains on the property, already equipped with electricity and water. It offers compelling potential as a workshop, studio, office, gathering space, or future guest-use project, subject to applicable approvals. The main brick ranch is designed for a household that needs room to live, work, host, and create. The primary level includes a wood-burning fireplace, an island kitchen, and a library with French doors that can serve as an office or flexible guest space. A separately conditioned upper wing provides additional bedrooms, studio space, and a dedicated craft room, while the finished walk-out basement expands the home with recreation, fitness, workshop, office, or poolside entertaining space. Outside, the pool, orchards, stream, historic structure, and open acreage create a property that can be productive, peaceful, and deeply personal. This is not simply a house with land. It is a place for growers, makers, hosts, and anyone ready to build a more self-directed life close to Simpsonville. Please note the beehives do not convey with the sell of the property, and will be removed as soon as they can legally be moved.
For sale
$1,200,000
621 Jenkins Bridge Rd, Simpsonville, SC 29680
5beds
4,026sqft
Single Family Residence, Residential
Built in 1996
10.2 Acres Lot
$1,147,200 Zestimate®
$298/sqft
$-- HOA
What's special
Wood-burning fireplaceMain brick ranchNatural streamFinished walk-out basementAdditional bedroomsIsland kitchenOpen acreage
- 59 days
- 1,033
- 50
Zillow last checked:
Listing updated:
Listed by:
Shane Dotson 864-884-5653,
Keller Williams DRIVE
Source: Greater Greenville AOR,MLS#: 1597886
Facts & features
Interior
Bedrooms & bathrooms
- Bedrooms: 5
- Bathrooms: 4
- Full bathrooms: 3
- 1/2 bathrooms: 1
- Main level bathrooms: 2
- Main level bedrooms: 1
Rooms
- Room types: Exercise Room, Laundry, Media Room, Office/Study, Sun Room, Workshop, Other/See Remarks, Bonus Room/Rec Room, Attic, Breakfast Area, Guest Accommodations
Primary bedroom
- Area: 234
- Dimensions: 13 x 18
Bedroom 2
- Area: 286
- Dimensions: 13 x 22
Bedroom 3
- Area: 204
- Dimensions: 12 x 17
Bedroom 4
- Area: 144
- Dimensions: 12 x 12
Primary bathroom
- Features: Double Sink, Full Bath, Shower-Separate, Tub-Garden, Tub-Separate, Tub-Jetted, Walk-In Closet(s)
- Level: Main
Dining room
- Area: 182
- Dimensions: 13 x 14
Family room
- Area: 437
- Dimensions: 19 x 23
Kitchen
- Area: 192
- Dimensions: 12 x 16
Living room
- Area: 340
- Dimensions: 17 x 20
Bonus room
- Area: 360
- Dimensions: 20 x 18
Heating
- Forced Air, Natural Gas
Cooling
- Central Air, Electric
Appliances
- Included: Gas Cooktop, Dishwasher, Disposal, Free-Standing Gas Range, Range, Microwave, Gas Water Heater
- Laundry: Sink, 1st Floor, Walk-in, Electric Dryer Hookup, Stackable Accommodating, Washer Hookup, Laundry Room
Features
- 2 Story Foyer, Bookcases, High Ceilings, Ceiling Fan(s), Ceiling Blown, Vaulted Ceiling(s), Ceiling Smooth, Central Vacuum, Granite Counters, Open Floorplan, Soaking Tub, Walk-In Closet(s), In-Law Floorplan, Ceiling – Dropped, Pantry, Other
- Flooring: Carpet, Ceramic Tile, Wood, Vinyl
- Doors: Storm Door(s)
- Windows: Storm Window(s), Tilt Out Windows, Vinyl/Aluminum Trim, Insulated Windows, Window Treatments
- Basement: Finished,Partial,Walk-Out Access,Other
- Attic: Pull Down Stairs,Storage
- Number of fireplaces: 1
- Fireplace features: Wood Burning
Interior area
- Total interior livable area: 4,026 sqft
Video & virtual tour
Property
Parking
- Total spaces: 2
- Parking features: Combination, Garage Door Opener, Side/Rear Entry, Workshop in Garage, Attached, Carport, Key Pad Entry, Driveway, R/V-Boat Parking, Parking Pad, Concrete
- Attached garage spaces: 2
- Has carport: Yes
- Has uncovered spaces: Yes
Features
- Levels: Three Or More
- Stories: 3
- Patio & porch: Deck, Patio, Enclosed, Front Porch, Screened, Rear Porch
- Exterior features: Water Feature, Other
- Has private pool: Yes
- Pool features: In Ground
- Fencing: Fenced
- Waterfront features: Creek, River
Lot
- Size: 10.2 Acres
- Dimensions: 356 x 1257 x 757 x 910
- Features: Pasture, Few Trees, Wooded, Other, Sprklr In Grnd-Partial Yd, 10 - 25 Acres
- Topography: Level
Details
- Parcel number: 0567.0101011.11
- Other equipment: Multi-Phone Lines
Construction
Type & style
- Home type: SingleFamily
- Architectural style: Traditional
- Property subtype: Single Family Residence, Residential
Materials
- Wood Siding, Brick Veneer
- Foundation: Crawl Space/Slab, Basement
- Roof: Architectural
Condition
- Year built: 1996
Utilities & green energy
- Sewer: Septic Tank
- Water: Public
- Utilities for property: Cable Available
Community & HOA
Community
- Features: None
- Security: Security System Owned, Smoke Detector(s)
- Subdivision: None
HOA
- Has HOA: No
- Services included: None
Location
- Region: Simpsonville
Financial & listing details
- Price per square foot: $298/sqft
- Tax assessed value: $905,930
- Annual tax amount: $3,700
- Date on market: 7/16/2026
Estimated market value
$1,147,200
$1.09M - $1.20M
$3,990/mo
Price history
| Date | Event | Price |
|---|---|---|
| 7/16/2026 | Listed for sale | $1,200,000$298/sqft |
Source:  Greater Greenville AOR #1597886 Report a problem Greater Greenville AOR #1597886 Report a problem | ||
Public tax history
| Year | Property taxes | Tax assessment |
|---|---|---|
| 2025 | $3,700 -8.8% | $549,900 +15% |
| 2024 | $4,059 -0.9% | $478,190 |
| 2023 | $4,098 +4.9% | $478,190 |
| 2022 | $3,906 +3.6% | $478,190 |
| 2021 | $3,771 +11.5% | $478,190 +17.4% |
| 2020 | $3,384 | $407,460 |
| 2019 | $3,384 +1.2% | $407,460 |
| 2018 | $3,344 | $407,460 +2148.7% |
| 2017 | $3,344 +1.3% | $18,120 -95.6% |
| 2016 | $3,300 | $407,460 |
| 2015 | $3,300 +3% | $407,460 +4.4% |
| 2014 | $3,204 +8.9% | $390,394 |
| 2013 | $2,943 +3.7% | $390,394 |
| 2012 | $2,839 +1.1% | -- |
| 2011 | $2,808 +0.9% | -- |
| 2010 | $2,784 | -- |
| 2009 | -- | -- |
| 2008 | -- | -- |
| 2007 | -- | -- |
| 2006 | -- | -- |
| 2005 | -- | -- |
| 2004 | -- | -- |
| 2003 | -- | -- |
| 2002 | -- | -- |
| 2001 | -- | -- |
| 2000 | -- | -- |
Find assessor info on the county website
Monthly payment
Est. payment
Payment breakdown
Explore the cost of this home by adjusting the details. Changes won't be saved.Climate risks
Neighborhood: 29680
Nearby schools
Schools provided by the listing agent
- Elementary: Fork Shoals
- Middle: Ralph Chandler
- High: Woodmont
Source: Greater Greenville AOR. This data may not be complete. We recommend contacting the local school district to confirm school assignments for this home.
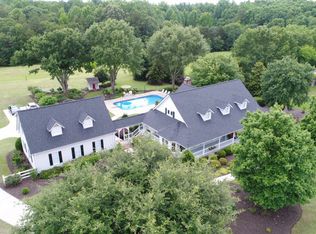
- $1,024,0005 bd5 ba3.8k sqft619 Jenkins Bridge Rd, Simpsonville, SC 29680Off Market
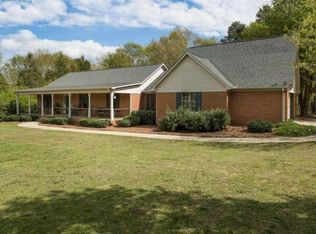
- $754,6003 bd2 ba2.3k sqft625 Jenkins Bridge Rd, Simpsonville, SC 29680Off Market
- $275,0005 acres0 Jenkins Bridge Rd, Simpsonville, SC 29680Sold

- $651,4003 bd2 ba1.8k sqft615 Jenkins Bridge Rd, Simpsonville, SC 29680Off Market
Similar homes
- $1,150,0004 bd4 ba3.2k sqft580 Hipps Rd, Simpsonville, SC 29680For Sale
 MLS ID #1598567, Adam Taylor, EXP Realty LLC. Greater Greenville AOR
 - $1,049,0005 bd5 ba5.7k sqft252 Ridge Way, Simpsonville, SC 29680For Sale
 MLS ID #1600198, Judy Johnson, Keller Williams Greenville Central. Greater Greenville AOR
 - $674,9004 bd4 ba2.8k sqft190 New Harrison Bridge Rd, Simpsonville, SC 29680For Sale
 MLS ID #1603223, Beth Brown, Live Upstate SC. Greater Greenville AOR
 - $1,395,0005 bd5 ba5.9k sqft646 Harrison Bridge Rd, Simpsonville, SC 29680For Sale
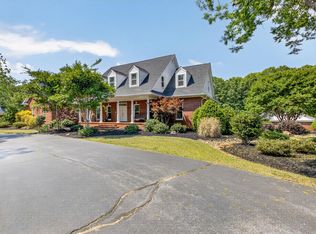 MLS ID #341368, Angela Dillard, Covenant Realty Group, LLC. SAR as distributed by MLS GRID
