This STUNNING ranch style home is built on a PREMIUM LOT in Heritage Ridge and enjoys sunset views for miles over the horizon. It is scheduled to be entered into the Fall Parade of Homes at the end of September. We wanted to design a home that displays all the unique finishes and detail work that our company is capable of, and this is it! There are NO STEPS into the home for easy accessibility and the 18' high entry and 10' high main floor walls give this home a grand feel. The Family Room has a vaulted ceiling with backlit beams ceiling and stone fireplace surround. The Kitchen has custom alder cabinetry with ebony accented island and range hood and LED uplighting, a large Butler's Pantry with countertop and the Dining Room has a trayed ceiling. The covered deck is at the center of the home with glass railing and a motorized screen. The garage is almost 1,200 square feet with finished epoxy flooring and an adjacent ½ Bath and Mudroom.
The Master Bedroom is at the back of the home and the Master Bath has separate vanities and a tiled shower. There is an Office/Sunroom at the corner of the home to take in the amazing view. The spacious lower level with 9' walls and large windows has an optional bar area, a big family room with adjacent storage room and two bedrooms with a full bath. There is also a LOWER GARAGE for lawn mowers, snow blowers or hobbies and landscaping is included!
NOTE: Pictures are of a home that was competed recently with the same floor plan but with some upgrades and modifications.
Broker/Owner.
New construction
Price increase: $49.9K (8/3)
$1,249,900
6212 Crested Butte Rd, Bismarck, ND 58503
4beds
4,048sqft
Single Family Residence
Built in 2026
0.48 Acres Lot
$-- Zestimate®
$309/sqft
$-- HOA
What's special
Stone fireplace surroundBacklit beams ceilingLed uplightingPremium lot
- 56 days |
- 170 |
- 5 |
Zillow last checked:
Listing updated:
Listed by:
CHAD MOLDENHAUER 701-220-1821,
K&L REALTY INC 701-258-4584
Source: Great North MLS,MLS#: 4026300
Facts & features
Interior
Bedrooms & bathrooms
- Bedrooms: 4
- Bathrooms: 4
- Full bathrooms: 3
- 1/2 bathrooms: 1
Primary bedroom
- Level: Main
Bedroom 1
- Level: Main
Bedroom 2
- Level: Lower
Bedroom 4
- Level: Lower
Primary bathroom
- Level: Main
Bathroom 1
- Level: Main
Bathroom 2
- Level: Main
Bathroom 3
- Level: Lower
Bonus room
- Level: Lower
Dining room
- Level: Main
Other
- Level: Main
Family room
- Level: Main
Family room
- Level: Lower
Game room
- Level: Lower
Kitchen
- Level: Main
Laundry
- Level: Main
Sunroom
- Level: Main
Other
- Level: Main
Heating
- Forced Air, Natural Gas
Cooling
- Ceiling Fan(s), Central Air
Appliances
- Included: Cooktop, Dishwasher, Disposal, Exhaust Fan, Humidifier, Microwave, Oven, Refrigerator
- Laundry: Main Level
Features
- Ceiling Fan(s), Main Floor Bedroom, Primary Bath, Walk-In Closet(s)
- Flooring: Vinyl, Carpet
- Basement: Finished,Walk-Out Access
- Number of fireplaces: 1
- Fireplace features: Family Room, Gas
Interior area
- Total structure area: 4,048
- Total interior livable area: 4,048 sqft
- Finished area above ground: 2,168
- Finished area below ground: 1,880
Property
Parking
- Total spaces: 3
- Parking features: Garage Door Opener, Heated Garage, Insulated, Water, Floor Drain, Driveway, Attached, Concrete
- Attached garage spaces: 3
Accessibility
- Accessibility features: Accessible Entrance
Features
- Patio & porch: Deck, Porch
- Exterior features: Keyless Entry
Lot
- Size: 0.48 Acres
- Dimensions: 89'F, 89' R, 235' D
- Features: Sloped, Rectangular Lot
Details
- Parcel number: 2247001010
Construction
Type & style
- Home type: SingleFamily
- Architectural style: Ranch,Walk-Out
- Property subtype: Single Family Residence
Materials
- Lap Siding
- Foundation: Concrete Perimeter, Slab
- Roof: Shingle
Condition
- New Construction,Under Construction
- New construction: Yes
- Year built: 2026
Utilities & green energy
- Sewer: Public Sewer
- Water: Public
- Utilities for property: Sewer Connected, Phone Available, Natural Gas Connected, Water Connected, Trash Pickup - Public, Cable Available, Electricity Connected
Community & HOA
Community
- Security: Smoke Detector(s)
- Subdivision: Heritage Ridge 2nd Addition
Location
- Region: Bismarck
Financial & listing details
- Price per square foot: $309/sqft
- Annual tax amount: $799
- Date on market: 6/25/2026
- Electric utility on property: Yes
Estimated market value
Not available
Estimated sales range
Not available
Not available
Price history
| Date | Event | Price |
|---|---|---|
| 8/3/2026 | Price change | $1,249,900+4.2%$309/sqft |
Source: Great North MLS #4026300 Report a problem | ||
| 6/25/2026 | Listed for sale | $1,200,000+567%$296/sqft |
Source: Great North MLS #4026300 Report a problem | ||
| 8/23/2025 | Listing removed | $179,900$44/sqft |
Source: Great North MLS #4009470 Report a problem | ||
| 8/15/2024 | Price change | $179,900+2.9%$44/sqft |
Source: Great North MLS #4009470 Report a problem | ||
| 8/22/2023 | Listed for sale | $174,900$43/sqft |
Source: Great North MLS #4009470 Report a problem | ||
Public tax history
Tax history is unavailable.
Monthly payment
Est. payment
Payment breakdown
Explore the cost of this home by adjusting the details. Changes won't be saved.Climate risks
Neighborhood: 58503
Nearby schools
GreatSchools rating
- 4/10Liberty Elementary SchoolGrades: K-5Distance: 1.2 mi
- 7/10Horizon Middle SchoolGrades: 6-8Distance: 1.3 mi
- 9/10Century High SchoolGrades: 9-12Distance: 2.9 mi
Schools provided by the listing agent
- Elementary: Liberty
- Middle: Horizon
- High: Century High
Source: Great North MLS. This data may not be complete. We recommend contacting the local school district to confirm school assignments for this home.
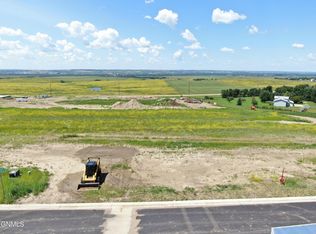
- $--0.48 acres6218 Crested Butte Rd, Bismarck, ND 58503Sold
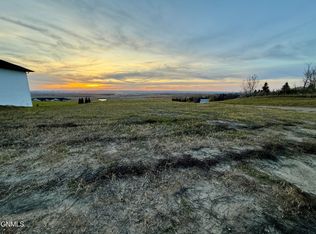
- $--0.56 acres6224 Crested Butte Rd, Bismarck, ND 58503Sold
- $--3 bd4 ba2.7k sqft6119 Crested Butte Rd, Bismarck, ND 58503Sold

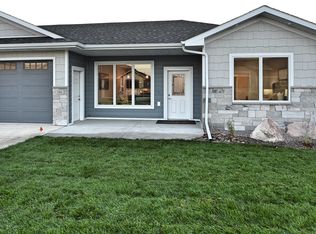
- $354,3001 bd1 ba902 sqft6201 Tyler Pkwy #146, Bismarck, ND 58503Off Market
- $237,8001 bd1 ba902 sqft6201 Tyler Pkwy UNIT 138, Bismarck, ND 58503Off Market
- $352,2002 bd2 ba1.3k sqft6201 Tyler Pkwy UNIT 245, Bismarck, ND 58503Off Market
- $352,2002 bd2 ba1.3k sqft6201 Tyler Pkwy UNIT 241, Bismarck, ND 58503Off Market
- $237,8001 bd1 ba902 sqft6201 Tyler Pkwy UNIT 136, Bismarck, ND 58503Off Market
A local agent can set up tours, give advice and negotiate with sellers.
A local lender can help you make sure your offer is ready when you are.
Similar homes
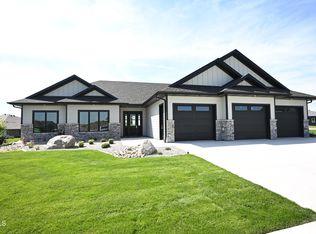
- $849,9003 bd3 ba2.4k sqft1207 Limited Ln, Bismarck, ND 58503New Construction
 MLS ID #4027236, CHAD MOLDENHAUER, K&L REALTY INC. Great North MLS
 - $1,250,0004 bd3 ba2.7k sqft6717 Selland Loop, Bismarck, ND 58503For Sale
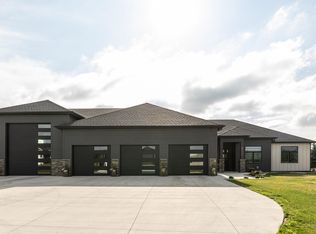 MLS ID #4027035, AMY J ASCHE, BIANCO REALTY, INC.. Great North MLS
 - $949,9004 bd4 ba3.8k sqft5921 Crested Butte Rd, Bismarck, ND 58503New Construction
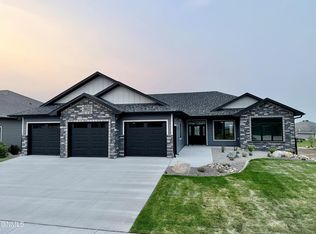 MLS ID #4026629, CHAD MOLDENHAUER, K&L REALTY INC. Great North MLS
 - $1,295,0005 bd3 ba3.7k sqft13630 34th St NW, Bismarck, ND 58503For Sale
 MLS ID #4026496, PATRICK KOSKI, Realty One Group - Encore. Great North MLS
 - $1,195,0006 bd5 ba4.1k sqft6130 Carefree Cir, Bismarck, ND 58503For SaleMLS ID #4025007, PATRICK KOSKI, Realty One Group - Encore. Great North MLS
- $1,300,0005 bd4 ba4.4k sqft4125 Kites Ln, Bismarck, ND 58503New ConstructionMLS ID #4025365, Brandon R Steckler, Realty One Group - Encore. Great North MLS
- $1,370,0005 bd4 ba4.2k sqft4001 Valley Dr, Bismarck, ND 58503For SaleMLS ID #4027024, CORY J. MCLINDSAY, VENTURE REAL ESTATE. Great North MLS
- $839,9003 bd2 ba2.6k sqft3707 Cogburn Rd, Bismarck, ND 58503For SaleMLS ID #4027233, KATHY J FEIST, BIANCO REALTY, INC.. Great North MLS
- $899,9006 bd4 ba3.6k sqft2314 Ketchum Ave, Bismarck, ND 58503New ConstructionGreat North MLS
- $849,9003 bd4 ba2.7k sqft1620 Community Loop, Bismarck, ND 58503New ConstructionMLS ID #4027006, CHAD MOLDENHAUER, K&L REALTY INC. Great North MLS
- $1,149,0005 bd3 ba3.1k sqft3321 Palmer Pl, Bismarck, ND 58503For SaleMLS ID #4025517, AMBER SANDNESS, BIANCO REALTY, INC.. Great North MLS
- $1,025,0005 bd3 ba3.7k sqft3821 Cogburn Rd, Bismarck, ND 58503For SaleMLS ID #4027021, CORY J. MCLINDSAY, VENTURE REAL ESTATE. Great North MLS
- $895,9005 bd4 ba4.5k sqft4607 Granite Dr, Bismarck, ND 58503For SaleMLS ID #4026263, SHANDA M MORGAN, CORE Real Estate Advisors. Great North MLS
- $1,469,0004 bd5 ba5.6k sqft3212 Aspen Ln, Bismarck, ND 58503For SaleMLS ID #4024561, MIKE BOHRER, VENTURE REAL ESTATE. Great North MLS
- $1,239,0005 bd4 ba4.1k sqft4217 Kites Ln, Bismarck, ND 58503New ConstructionDiversity Homes
- $1,100,0006 bd4 ba4.2k sqft2722 Frisco Way, Bismarck, ND 58503New ConstructionMLS ID #4025551, Kirsten Thomson, TRADEMARK REALTY. Great North MLS
- $865,0004 bd4 ba3.5k sqft4601 Blue Spruce Rd, Bismarck, ND 58503For SaleMLS ID #4025098, Frankie Sue Pierson, eXp Realty. Great North MLS
- $995,9005 bd4 ba4.3k sqft1911 Antler Ave, Bismarck, ND 58503For SaleMLS ID #4025402, Brandon R Steckler, Realty One Group - Encore. Great North MLS
- $1,100,0005 bd3 ba3.2k sqft4132 Wrangler Ln, Bismarck, ND 58503New ConstructionDiversity Homes
- $1,100,0006 bd3 ba3.8k sqft2619 Frisco Way, Bismarck, ND 58503New ConstructionMLS ID #4025950, Kirsten Thomson, TRADEMARK REALTY. Great North MLS
