Incredible walk-out ranch on almost 3/4 of an acre, walking distance to the marina! More than enough land to build your dream shop next to the 3 car garage. This property offers winter views of Lake Perry! The main level of this home has 3 beds and 2 baths, with a rec room and bonus room in the basement. Outside you'll find an incredible covered deck, screened porch, and storage shed, all in your private, wooded back yard.
For sale
$374,900
6221 Ridge View Dr, Ozawkie, KS 66070
3beds
2,885sqft
Single Family Residence, Residential
Built in 1986
0.67 Acres Lot
$-- Zestimate®
$130/sqft
$76/mo HOA
What's special
Screened porchRec roomWalk-out ranchIncredible covered deckStorage shed
- 5 days
- 515
- 33
Zillow last checked:
Listing updated:
Listed by:
Anthony Bunting 785-554-3955,
Countrywide Realty, Inc.
Source: Sunflower AOR as distributed by MLS GRID,MLS#: 246966
Facts & features
Interior
Bedrooms & bathrooms
- Bedrooms: 3
- Bathrooms: 3
- Full bathrooms: 3
Primary bedroom
- Level: Main
- Area: 203
- Dimensions: 14.5 x 14
Bedroom 2
- Level: Main
- Area: 156
- Dimensions: 12 x 13
Bedroom 3
- Level: Main
- Area: 132
- Dimensions: 12 x 11
Dining room
- Level: Main
- Area: 180
- Dimensions: 15 x 12
Kitchen
- Level: Main
- Area: 165
- Dimensions: 11 x 15
Laundry
- Level: Main
Living room
- Level: Main
- Area: 333
- Dimensions: 18.5 x 18
Recreation room
- Level: Basement
- Area: 260
- Dimensions: 20 x 13
Heating
- Has Heating (Unspecified Type)
Cooling
- Central Air
Features
- Basement: Concrete,Partially Finished
- Has fireplace: No
Interior area
- Total structure area: 2,885
- Total interior livable area: 2,885 sqft
- Finished area above ground: 1,985
- Finished area below ground: 900
Property
Parking
- Total spaces: 3
- Parking features: Garage
- Garage spaces: 3
Features
- Patio & porch: Screened
Lot
- Size: 0.67 Acres
Details
- Parcel number: R8014
- Special conditions: Standard
Construction
Type & style
- Home type: SingleFamily
- Architectural style: Ranch
- Property subtype: Single Family Residence, Residential
Materials
- Frame
- Roof: Composition
Condition
- Year built: 1986
Utilities & green energy
- Sewer: Private Lagoon
- Water: Rural Water
Community & HOA
Community
- Subdivision: Lake Ridge Estates
HOA
- Has HOA: Yes
- Services included: Other
- HOA fee: $915 annually
- HOA name: Mark - 785-484-2600
Location
- Region: Ozawkie
Financial & listing details
- Price per square foot: $130/sqft
- Tax assessed value: $330,400
- Annual tax amount: $4,280
- Date on market: 10/8/2026
- Cumulative days on market: 6 days
Estimated market value
Not available
Estimated sales range
Not available
Not available
Price history
| Date | Event | Price |
|---|---|---|
| 10/8/2026 | Listed for sale | $374,900+114.4%$130/sqft |
Source:  Sunflower AOR as distributed by MLS GRID #246966 Report a problem Sunflower AOR as distributed by MLS GRID #246966 Report a problem | ||
| 11/18/2016 | Listing removed | $174,900$61/sqft |
Source: United Country Report a problem | ||
| 11/11/2016 | Pending sale | $174,900$61/sqft |
Source: United Country Report a problem | ||
| 11/10/2016 | Sold | -- |
Source: Sunflower AOR as distributed by MLS GRID #191635 Report a problem | ||
| 9/21/2016 | Listed for sale | $174,900$61/sqft |
Source: United Country Heart ofAmerica #191635 Report a problem | ||
Public tax history
| Year | Property taxes | Tax assessment |
|---|---|---|
| 2025 | $4,281 | $37,996 +6.9% |
| 2024 | -- | $35,546 +1.8% |
| 2023 | -- | $34,925 +24.9% |
| 2022 | -- | $27,956 +23.2% |
| 2021 | -- | $22,689 +8.8% |
| 2020 | -- | $20,861 +2.2% |
| 2019 | -- | $20,413 +1.2% |
| 2018 | -- | $20,161 +0.3% |
| 2017 | -- | $20,102 -1.1% |
| 2016 | -- | $20,330 +2.2% |
| 2015 | -- | $19,893 +0.6% |
| 2014 | -- | $19,769 +3% |
| 2013 | -- | $19,194 |
| 2012 | -- | -- |
| 2011 | -- | -- |
| 2009 | -- | $19,113 -6.3% |
| 2008 | -- | $20,402 |
Find assessor info on the county website
Monthly payment
Est. payment
Payment breakdown
Explore the cost of this home by adjusting the details. Changes won't be saved.Climate risks
Neighborhood: 66070
Nearby schools
Schools provided by the listing agent
- Elementary: Jefferson West Elementary School/USD 340
- Middle: Jefferson West Middle School/USD 340
- High: Jefferson West High School/USD 340
Source: Sunflower AOR as distributed by MLS GRID. This data may not be complete. We recommend contacting the local school district to confirm school assignments for this home.
Similar homes
- $425,0003 bd4 ba2.4k sqft6288 Ridge View Dr, Ozawkie, KS 66070For Sale
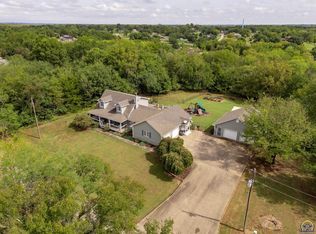 MLS ID #246704, Monica Glenn, Coldwell Banker American Home. Sunflower AOR as distributed by MLS GRID
 - $305,0004 bd3 ba2.9k sqft8885 Park Dr, Ozawkie, KS 66070For Sale
 MLS ID #246936, Richard Brown, KW One Legacy Partners, LLC. Sunflower AOR as distributed by MLS GRID
 - $369,0003 bd2 ba3.3k sqft8890 Sycamore Ln, Ozawkie, KS 66070For Sale
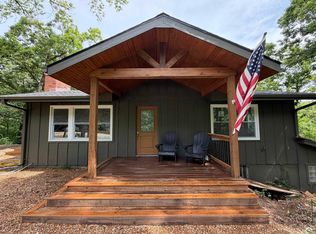 MLS ID #166259, KEVIN L NEWKIRK, PLATINUM REALTY. LBORMLS as distributed by MLS GRID
 - $390,0003 bd2 ba1.5k sqft7748 Choctaw Ct, Ozawkie, KS 66070For Sale By Owner

