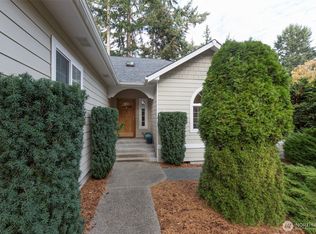
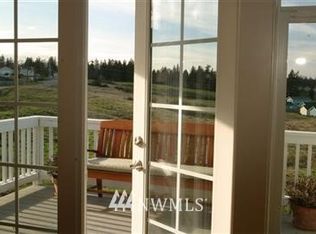
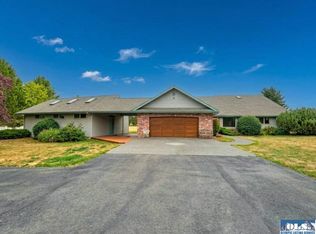
Storybook charm, timeless craftsmanship and extraordinary versatility await in this custom Highlander-built home on a beautiful established 0.81-acre property near the Dungeness River and trails. A private wooded entrance and circular driveway welcome you to mature gardens, covered porches, cedar board-and-batten siding, wood-shake roof and brick accents. Inside, distinctive architecture and quality craftsmanship shine throughout. The 2809-sf, 4-bedroom, 3-bath home offers two spacious primary suites, including one on the main level. The living room features a bay window with Olympic Mountain views and brick fireplace with exterior wood-box access. The chef’s kitchen features custom Jesse Bay American walnut cabinetry, butler’s pantry, granite counters and stainless appliances. A turreted dining/breakfast nook leads to a pine-paneled family/dining room with vaulted ceiling, separate built-in office and 132-sf enclosed sunny deck. South-facing windows capture mountain views across terraced gardens, winding paths, mature landscaping, fruit orchard, and patio. A 332-sf 1-bedroom ADU/studio offers a shower, toilet, cabinetry, walk-in closet, and sink in the living area—ideal for guests, multigenerational living or creative space. A detached garage brings total garage space to 1,176 sf. RV water & dump station, insulated garden shed and abundant parking add convenience. Recent updates include exterior paint, gutters and a newly paved asphalt driveway. A truly distinctive property!
Active
Listed by: Windermere RE Sequim East • Michelle Gulka
$975,000
92 Forest Ridge Drive, Sequim, WA 98382
5beds
3,141sqft
Single Family Residence
Built in 1987
0.82 Acres Lot
$943,500 Zestimate®
$310/sqft
$50/mo HOA
What's special
Abundant parkingTimeless craftsmanshipFruit orchardTerraced gardensQuality craftsmanshipOlympic mountain viewsMature landscaping
- --
- on Zillow
- 745
- views
- 51
- saves
Zillow last checked:
Listing updated:
Listed by:
Michelle Gulka,
Windermere RE Sequim East
Source: NWMLS as distributed by MLS GRID,MLS#: 2572215
Facts & features
Interior
Bedrooms & bathrooms
- Bedrooms: 5
- Bathrooms: 4
- Full bathrooms: 2
- 3/4 bathrooms: 1
- 1/2 bathrooms: 1
- Main level bathrooms: 2
- Main level bedrooms: 2
Primary bedroom
- Level: Main
Bedroom
- Level: Second
Bedroom
- Level: Second
Bedroom
- Level: Main
Bathroom full
- Level: Main
Bathroom three quarter
- Level: Second
Other
- Level: Main
Den office
- Level: Main
Entry hall
- Level: Main
Family room
- Level: Main
Kitchen with eating space
- Level: Main
Living room
- Level: Main
Utility room
- Level: Main
Heating
- Fireplace, Forced Air, Electric, Wood
Cooling
- Forced Air
Appliances
- Included: Dishwasher, Disposal, Double Oven, Microwave, Refrigerator, Stove(s)/Range(s), Dishwasher(s), Garbage Disposal, Microwave(s), Refrigerator(s), Water Heater: Two Electric, Water Heater Location: Primary Bedroom Closets
Features
- Bath Off Primary, Ceiling Fan(s), Dining Room
- Flooring: Ceramic Tile, Hardwood, Vinyl, Carpet
- Windows: Dbl Pane/Storm Window, Skylight(s)
- Basement: None
- Number of fireplaces: 1
- Fireplace features: Wood Burning, Main Level: 1, Fireplace
Interior area
- Total structure area: 2,809
- Total interior livable area: 3,141 sqft
Video & virtual tour
Property
Parking
- Total spaces: 10
- Parking features: Driveway, Attached Garage, Detached Garage, RV Parking
- Has attached garage: Yes
- Covered spaces: 4
- Uncovered spaces: 6
Features
- Levels: One and One Half
- Stories: 1
- Entry location: Main
- Patio & porch: Second Primary Bedroom, Bath Off Primary, Ceiling Fan(s), Dbl Pane/Storm Window, Dining Room, Fireplace, Skylight(s), Vaulted Ceiling(s), Water Heater
- Has view: Yes
- View description: Mountain(s), Partial, See Remarks, Territorial
Lot
- Size: 0.82 Acres
- Dimensions: 323 x 110
- Features: Dead End Street, Paved, Cable TV, Deck, Fenced-Partially, High Speed Internet, Outbuildings, Patio, RV Parking, Sprinkler System
- Topography: Level,Partial Slope,Sloped,Terraces
- Residential vegetation: Fruit Trees, Garden Space, Wooded
Details
- Additional structures: ADU Beds: 1, ADU Baths: 1
- Parcel number: 0430015328000000
- Special conditions: Standard
Construction
Type & style
- Home type: SingleFamily
- Architectural style: Traditional,1 1/2 Story
- Property subtype: Single Family Residence
Materials
- Brick, See Remarks, Wood Siding
- Foundation: Poured Concrete
- Roof: Composition
Condition
- Very Good
- Year built: 1987
Details
- Builder name: Highlander Construction
Utilities & green energy
- Electric: Company: Clallam PUD
- Sewer: Septic Tank, Company: septic
- Water: Community, Shared Well, Company: Community Well
- Utilities for property: Astound, Astound
Community & HOA
Community
- Features: CCRs
- Subdivision: Jamestown
HOA
- Services included: Water
- HOA fee: $600 annually
Location
- Region: Sequim
Financial & listing details
- Price per square foot: $310/sqft
- Annual tax amount: $7,650
- Date on market: 8/24/2026
- Listing terms: Conventional
- Inclusions: Dishwasher(s), Double Oven, Garbage Disposal, Microwave(s), Refrigerator(s), Stove(s)/Range(s)
Estimated market value
$943,500
$896,000 - $991,000
$3,655/mo
Price history
| Date | Event | Price |
|---|---|---|
| 8/24/2026 | Listed for sale | $975,000$310/sqft |
Source: Olympic Listing Service #401135 Report a problem | ||
Public tax history
Tax history is unavailable.
Monthly payment
Est. payment
Payment breakdown
Explore the cost of this home by adjusting the details. Changes won't be saved.Climate risks
Neighborhood: 98382
Nearby schools
Schools provided by the listing agent
- Middle: Sequim Mid
- High: Sequim Snr High
Source: NWMLS as distributed by MLS GRID. This data may not be complete. We recommend contacting the local school district to confirm school assignments for this home.

Similar homes
- $969,0004 bd4 ba3.3k sqft241 Lone Eagle Lane, Sequim, WA 98382Active
 MLS ID #2529505, Tanya Holman. NWMLS as distributed by MLS GRID
 - $877,5003 bd4 ba2.9k sqft231 Madrona Terrace, Sequim, WA 98382Active
 MLS ID #2531376, Jeanett M. Heaward. NWMLS as distributed by MLS GRID
 - $950,0003 bd3 ba2.7k sqft42 Ranch Rd, Sequim, WA 98382For Sale
 MLS ID #401213, Tom Blore, Peter Black Real Estate. Olympic Listing Service
 - $949,0004 bd4 ba3.1k sqft1132 Woodcock Road, Sequim, WA 98382Active
 MLS ID #2468870, Rick Brown. NWMLS as distributed by MLS GRID
