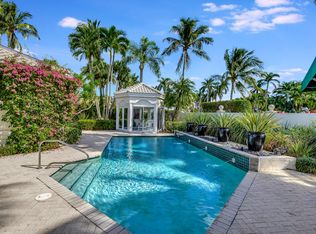
Located in the prestigious Village of Tanglewood within Broken Sound Country Club, estate homes in this highly desirable community are rarely available. Set on an elevated corner lot of nearly half an acre, this distinguished 4-bedroom, 4-bath residence offers 3,403 sq. ft., a 3-car garage, and commanding curb appeal. A grand entrance opens to an expansive living room with dramatic 22-foot ceilings, ideal for entertaining, and a split-bedroom floor plan offering privacy and comfort with dual-zone A/C. Outdoors, an expansive screened lanai creates a secluded resort-style retreat with a pool and spa surrounded by mature landscaping. An exceptional opportunity to experience refined living and the unparalleled country club lifestyle in the heart of Boca Raton.
For sale
Price cut: $200K (10/20)
$2,495,000
6243 NW 23rd Way, Boca Raton, FL 33496
4beds
3,403sqft
Single Family Residence
Built in 1988
0.41 Acres Lot
$2,340,700 Zestimate®
$733/sqft
$800/mo HOA
What's special
Expansive screened lanaiCommanding curb appealGrand entranceMature landscapingIdeal for entertaining
- 28 days
- 1,249
- 53
Zillow last checked:
Listing updated:
Listed by:
Lawrence Kobren 561-213-1956,
Regency Realty Services,
Evelin Urcuyo 561-210-5255,
Regency Realty Services
Source: BeachesMLS,MLS#: B26080675 Originating MLS: BeachesMLS
Facts & features
Interior
Bedrooms & bathrooms
- Bedrooms: 4
- Bathrooms: 4
- Full bathrooms: 3
- 1/2 bathrooms: 1
- Main level bathrooms: 4
- Main level bedrooms: 4
Heating
- Central, Electric
Cooling
- Central Air, Ceiling Fan(s), Electric
Appliances
- Included: Dryer, Dishwasher, Electric Range, Electric Water Heater, Disposal, Microwave, Refrigerator, Water Heater, Washer
- Laundry: Laundry Room
Features
- Breakfast Area, Bathtub, Dining Area, Separate/Formal Dining Room, Dual Sinks, Eat-in Kitchen, High Ceilings, Kitchen Island, Living/Dining Room, Main Level Primary, Split Bedrooms, Soaking Tub, Separate Shower, Bar
- Flooring: Marble, Other
- Has fireplace: No
Interior area
- Total structure area: 5,395
- Total interior livable area: 3,403 sqft
Video & virtual tour
Property
Parking
- Total spaces: 6
- Parking features: Attached, Circular Driveway, Driveway, Garage
- Attached garage spaces: 3
- Has uncovered spaces: Yes
Accessibility
- Accessibility features: None
Features
- Levels: One
- Stories: 1
- Has private pool: Yes
- Pool features: In Ground, Private, Pool/Spa Combo, Association, Heated
- Has view: Yes
- View description: Pool
- Waterfront features: None
Lot
- Size: 0.41 Acres
- Dimensions: .41 ACRES
- Features: 1/4 to 1/2 Acre Lot, Sprinklers Automatic
Details
- Parcel number: 06424702110000280
- Zoning: RE1 (city)
- Special conditions: Standard
Construction
Type & style
- Home type: SingleFamily
- Property subtype: Single Family Residence
Materials
- CBS (Concrete Block Structure), Block
- Roof: Spanish Tile
Condition
- Resale
- New construction: No
- Year built: 1988
Utilities & green energy
- Sewer: Public Sewer
- Water: Public
- Utilities for property: Cable Available, Electricity Available, Water Available
Community & HOA
Community
- Features: Home Owners Association, Gated, Property Manager On-Site, Street Lights
- Security: Gated Community
- Membership fee: $150,000
- Subdivision: TANGLEWOOD ARVIDA COUNTRY CLUB
HOA
- Has HOA: Yes
- Amenities included: Basketball Court, Bocce Court, Billiard Room, Clubhouse, Elevator(s), Fitness Center, Golf Course, Gated, Management, Maintenance, Playground, Pickleball, Pool, Putting Green(s), Recreation Facilities, Restaurant, Sauna, Spa/Hot Tub, Security, Sidewalks, Tennis Court(s)
- Services included: Common Areas, Cable TV
- HOA fee: $800 monthly
- HOA name: Lang Management
- Additional fee info: Membership Fee: 150000
Location
- Region: Boca Raton
Financial & listing details
- Price per square foot: $733/sqft
- Tax assessed value: $1,119,973
- Annual tax amount: $18,749
- Date on market: 9/25/2026
- Cumulative days on market: 29 days
- Listing terms: Cash,Conventional
- Electric utility on property: Yes
Estimated market value
$2,340,700
$2.22M - $2.46M
$8,791/mo
Price history
| Date | Event | Price |
|---|---|---|
| 10/20/2026 | Price change | $2,495,000-7.4%$733/sqft |
Source:  BeachesMLS #B26080675 Report a problem | ||
| 10/10/2026 | Price change | $2,695,000-15.8%$792/sqft |
Source: BeachesMLS #B26080675 Report a problem | ||
| 9/25/2026 | Listed for sale | $3,200,000+287.9%$940/sqft |
Source: BeachesMLS #B26080675 Report a problem | ||
| 10/3/2005 | Sold | $825,000+78.2%$242/sqft |
Source: Public Record Report a problem | ||
| 12/6/1996 | Sold | $463,000+44.2%$136/sqft |
Source: Public Record Report a problem | ||
| 9/26/1996 | Sold | $321,000-46.5%$94/sqft |
Source: Public Record Report a problem | ||
| 10/14/1994 | Sold | $600,000$176/sqft |
Source: Public Record Report a problem | ||
Public tax history
| Year | Property taxes | Tax assessment |
|---|---|---|
| 2025 | $15,955 +6.3% | $792,679 +10% |
| 2024 | $15,010 +7.5% | $720,617 +10% |
| 2023 | $13,969 +19.8% | $655,106 +10% |
| 2022 | $11,661 +14.9% | $595,551 +10% |
| 2021 | $10,148 -2.3% | $541,410 -2.4% |
| 2020 | $10,384 +0.5% | $554,689 +1.9% |
| 2019 | $10,329 | $544,158 +4.6% |
| 2018 | $10,329 +7.6% | $520,353 -16.1% |
| 2017 | $9,599 -16.8% | $620,480 +1.7% |
| 2016 | $11,543 -0.9% | $610,333 +10% |
| 2015 | $11,650 +0.3% | $554,848 -4.7% |
| 2014 | $11,612 +3.3% | $582,201 +3.7% |
| 2013 | $11,243 +7% | $561,420 +8.9% |
| 2012 | $10,504 -7.9% | $515,381 -7.1% |
| 2011 | $11,409 +7.5% | $554,863 +7.8% |
| 2010 | $10,611 -8.1% | $514,762 -12.3% |
| 2009 | $11,546 -1.2% | $586,730 -9.9% |
| 2008 | $11,683 -7.6% | $650,850 -8% |
| 2007 | $12,643 +1.9% | $707,120 +10.8% |
| 2006 | $12,412 | $638,195 +19.1% |
| 2005 | -- | $535,835 +8.5% |
| 2004 | $5,490 +3905.9% | $493,668 +8.2% |
| 2003 | $137 -98.6% | $456,332 -0.9% |
| 2002 | $9,642 -1.3% | $460,276 +0.4% |
| 2001 | $9,773 +3.7% | $458,640 +3.4% |
| 2000 | $9,425 +3.2% | $443,559 -1.9% |
| 1999 | $9,134 | $452,081 |
Find assessor info on the county website
Monthly payment
Est. payment
Payment breakdown
Explore the cost of this home by adjusting the details. Changes won't be saved.Climate risks
Neighborhood: University Park
Nearby schools
Schools provided by the listing agent
- Elementary: Calusa (Palm Beach)
- Middle: Omni
- High: Spanish River
Source: BeachesMLS. This data may not be complete. We recommend contacting the local school district to confirm school assignments for this home.
Similar homes
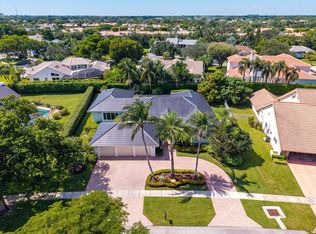
- $2,495,0005 bd5 ba3.8k sqft4475 Woodfield Boulevard, Boca Raton, FL 33434For Sale
 MLS ID #B26090973, Aaron F Buchbinder, Compass Florida LLC. BeachesMLS
- $2,750,0004 bd4 ba3.1k sqft5768 Harrington Way, Boca Raton, FL 33496For Sale
 MLS ID #B26086838, Patrick T Smaling, Douglas Elliman. BeachesMLS
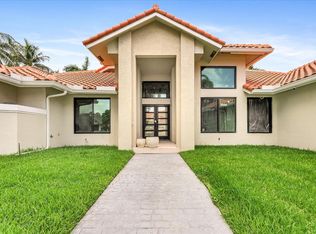
- $2,790,0005 bd4 ba4k sqft3131 St Annes Place, Boca Raton, FL 33496For Sale
 MLS ID #B26082871, Aaron F Buchbinder, Compass Florida LLC. BeachesMLS
- $2,500,0003 bd3 ba2.6k sqft7946 SHELBY Circle, Boca Raton, FL 33496For Sale
 MLS ID #B26080704, Ari Albinder, Keyes Company. BeachesMLS
- $2,495,0004 bd4 ba3.3k sqft16821 Rose Apple Drive, Delray Beach, FL 33445For SaleMLS ID #B26089521, James "Jim" Pappas, Lang Realty/Delray Beach. BeachesMLS
- $2,650,0005 bd6 ba4.8k sqft17166 WANDERING WAVE Avenue, Boca Raton, FL 33496For SaleMLS ID #B26091700, Andre Huyghues Despointes, Compass Florida LLC. BeachesMLS
- $2,499,0005 bd6 ba4.4k sqft8227 OCEANUS Drive, Boca Raton, FL 33496For SaleMLS ID #B26088972, Amber Soulds, Windows Over Washington Realty Group LLC. BeachesMLS
- $1,995,0004 bd3 ba3k sqft3010 Hampton Circle, Boca Raton, FL 33434For SaleMLS ID #B26091057, Elliot S Koolik, Compass Florida LLC. BeachesMLS
- $3,495,0005 bd4 ba4k sqft6167 NW 23rd Way, Boca Raton, FL 33496For SaleMLS ID #B26075120, Susan Demerer, Compass Florida LLC. BeachesMLS
- $3,475,0004 bd3 ba3.7k sqft6020 NW 23rd Terrace, Boca Raton, FL 33496For SaleMLS ID #B26054141, Cyd E Berusch, Lang Realty/ BR. BeachesMLS
- $3,150,0005 bd4 ba3k sqft5844 SAINT ANNES Way, Boca Raton, FL 33496For SaleMLS ID #B26086425, Morgan A. Sheres, Compass Florida LLC. BeachesMLS
- $1,950,0005 bd6 ba3.9k sqft6026 NW 30TH Way, Boca Raton, FL 33496For SaleMLS ID #B26067817, Dana Terkiel, Compass Florida LLC. BeachesMLS
- $2,650,0004 bd4 ba3k sqft5463 NW 41st Terrace, Boca Raton, FL 33496For SaleMLS ID #B26046170, Shereen C Randazza PA, Lang Realty/ BR. BeachesMLS
- $2,195,0004 bd4 ba2.8k sqft3395 NW 53rd Circle, Boca Raton, FL 33496For SaleMLS ID #B26042739, Elliot S Koolik, Compass Florida LLC. BeachesMLS
- $3,400,0005 bd5 ba3.6k sqft3760 NW 52ND Street, Boca Raton, FL 33496For SaleMLS ID #B26090309, Nancy Raffel Osherow, Lang Realty/ BR. BeachesMLS
- $1,649,0003 bd3 ba2.2k sqft5372 NW 21st Avenue, Boca Raton, FL 33496For SaleMLS ID #B26089949, Susan Demerer, Compass Florida LLC. BeachesMLS
- $3,195,0004 bd5 ba4k sqft2565 NW 69th Street, Boca Raton, FL 33496For SaleMLS ID #B26085156, Ariana Peters, Peters Realty. BeachesMLS
- $2,100,0005 bd4 ba2.9k sqft3320 NW 53RD Circle, Boca Raton, FL 33496For SaleMLS ID #B26074972, Oren Amzaleg, Compass Florida LLC. BeachesMLS
- $1,750,0004 bd4 ba3k sqft5689 NW 24TH Terrace, Boca Raton, FL 33496For SaleMLS ID #B26088237, Susan Demerer, Compass Florida LLC. BeachesMLS
- $2,595,0004 bd3 ba3.9k sqft6821 N GRANDE Drive, Boca Raton, FL 33433For SaleMLS ID #B26079572, Erika D Granath, Granath Realty Group, Inc. BeachesMLS
