The seller is now offering a $5,000 seller credit towards buyers closing costs with an acceptable offer!! This warm and charming home offers the perfect blend of timeless appeal and modern comfort. Featuring four spacious bedrooms, a large gourmet kitchen with granite countertops, and glass sliders opening to an oversized covered patio -- ideal for year-round entertaining and relaxing.The bright and open living room provides ample space for gatherings, while the fourth bedroom easily doubles as a home office or study. You'll love the thoughtful upgrades throughout: beautiful ceramic tile flooring in the kitchen, laundry room, and all bathrooms; elegant granite counters in the kitchen and both baths; and energy-efficient LED lighting everywhere.The kitchen is a true standout, equipped with a side-by-side refrigerator, microwave, gas range, and a washer and dryer too !!
For sale
Price cut: $24.9K (9/17)
$365,000
6244 Harrier Hawk Dr NE, Rio Rancho, NM 87144
4beds
1,707sqft
Single Family Residence
Built in 2022
6,098 Square Feet Lot
$364,400 Zestimate®
$214/sqft
$40/mo HOA
What's special
Four spacious bedroomsEnergy-efficient led lighting everywhere
- 89 days
- 143
- 10
Zillow last checked:
Listing updated:
Listed by:
Mike Novak 505-280-2062,
Green Light Real Estate Svcs 505-280-2062
Source: SWMLS,MLS#: 1107356
Facts & features
Interior
Bedrooms & bathrooms
- Bedrooms: 4
- Bathrooms: 3
- Full bathrooms: 2
- 1/2 bathrooms: 1
Primary bedroom
- Level: Main
- Area: 220
- Dimensions: 20 x 11
Bedroom 2
- Level: Main
- Area: 132
- Dimensions: 12 x 11
Bedroom 3
- Level: Main
- Area: 132
- Dimensions: 12 x 11
Bedroom 4
- Level: Main
- Area: 132
- Dimensions: 12 x 11
Kitchen
- Level: Main
- Area: 182
- Dimensions: 14 x 13
Living room
- Level: Main
- Area: 196
- Dimensions: 14 x 14
Heating
- Central, Forced Air, Natural Gas
Cooling
- Refrigerated
Appliances
- Included: Dryer, Dishwasher, Disposal, Microwave, Refrigerator, Washer
- Laundry: Washer Hookup, Electric Dryer Hookup, Gas Dryer Hookup
Features
- Breakfast Bar, Ceiling Fan(s), Cathedral Ceiling(s), Dual Sinks, Garden Tub/Roman Tub, High Ceilings, High Speed Internet, Kitchen Island, Main Level Primary, Separate Shower, Walk-In Closet(s)
- Flooring: Carpet, Tile
- Windows: Double Pane Windows, Insulated Windows, Vinyl
- Has basement: No
- Has fireplace: No
Interior area
- Total structure area: 1,707
- Total interior livable area: 1,707 sqft
Property
Parking
- Total spaces: 2
- Parking features: Attached, Garage, Garage Door Opener, Oversized
- Attached garage spaces: 2
Features
- Levels: One
- Stories: 1
- Exterior features: Private Yard, Sprinkler/Irrigation
- Fencing: Wall
Lot
- Size: 6,098 Square Feet
- Features: Landscaped, Sprinkler System
Details
- Parcel number: 1014077187014
- Zoning description: R-1
Construction
Type & style
- Home type: SingleFamily
- Architectural style: Custom
- Property subtype: Single Family Residence
Materials
- Frame, Synthetic Stucco
- Foundation: Slab
- Roof: Pitched,Shingle
Condition
- Resale
- New construction: No
- Year built: 2022
Details
- Builder name: Twilight Homes
Utilities & green energy
- Sewer: Public Sewer
- Water: Public
- Utilities for property: Cable Available, Electricity Connected, Natural Gas Connected, Sewer Connected, Water Connected
Green energy
- Energy generation: None
Community & HOA
Community
- Security: Smoke Detector(s)
- Subdivision: Mountain Hawk 28 Phase 1
HOA
- Has HOA: Yes
- Services included: Common Areas
- HOA fee: $480 annually
Location
- Region: Rio Rancho
Financial & listing details
- Price per square foot: $214/sqft
- Tax assessed value: $339,470
- Annual tax amount: $4,078
- Date on market: 7/16/2026
- Cumulative days on market: 89 days
- Listing terms: Cash,Conventional,FHA,VA Loan
- Road surface type: Asphalt
Estimated market value
$364,400
$346,000 - $383,000
$2,406/mo
Price history
| Date | Event | Price |
|---|---|---|
| 10/8/2026 | Price change | $2,300-4.2%$1/sqft |
Source: Zillow Rentals Report a problem | ||
| 9/17/2026 | Price change | $365,000-6.4%$214/sqft |
Source:  SWMLS #1107356 Report a problem SWMLS #1107356 Report a problem | ||
| 9/15/2026 | Price change | $2,400-4%$1/sqft |
Source: Zillow Rentals Report a problem | ||
| 9/8/2026 | Listed for rent | $2,500$1/sqft |
Source: Zillow Rentals Report a problem | ||
| 7/16/2026 | Listed for sale | $389,900$228/sqft |
Source: SWMLS #1107356 Report a problem | ||
| 5/6/2025 | Listing removed | $2,500$1/sqft |
Source: Zillow Rentals Report a problem | ||
| 5/3/2025 | Listed for rent | $2,500$1/sqft |
Source: Zillow Rentals Report a problem | ||
Public tax history
| Year | Property taxes | Tax assessment |
|---|---|---|
| 2025 | $3,949 -0.3% | $113,157 +3% |
| 2024 | $3,959 +2.6% | $109,861 +3% |
| 2023 | $3,858 +630.2% | $106,662 +742% |
| 2022 | $528 | $12,667 |
Find assessor info on the county website
Monthly payment
Est. payment
Payment breakdown
Explore the cost of this home by adjusting the details. Changes won't be saved.Climate risks
Neighborhood: 87144
- $381,8003 bd2 ba1.6k sqft6248 Harrier Hawk Dr NE, Rio Rancho, NM 87144Off Market
- $392,2003 bd2 ba1.7k sqft6240 Harrier Hawk Dr NE, Rio Rancho, NM 87144Off Market
- $385,6004 bd2 ba1.7k sqft6252 Harrier Hawk Dr NE, Rio Rancho, NM 87144Off Market
- $434,8004 bd2 ba2.5k sqft4300 Bald Eagle Loop NE, Rio Rancho, NM 87144Off Market
Similar homes
- $395,0004 bd2 ba1.9k sqft4570 Golden Eagle Loop NE, Rio Rancho, NM 87144For Sale
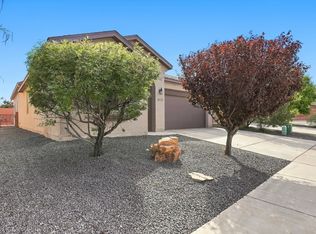 MLS ID #1112237, Vallejos Realty, Keller Williams Realty. SWMLS
 - $380,0004 bd3 ba2.5k sqft6608 Mountain Hawk Loop NE, Rio Rancho, NM 87144For Sale
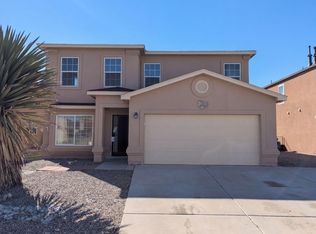 MLS ID #1112337, Tara Jones, Opendoor Brokerage, LLC. SWMLS
 - $375,0004 bd2 ba1.7k sqft4337 Golden Eagle Loop NE, Rio Rancho, NM 87144For Sale
 MLS ID #1108959, Michael T Dunn, Coldwell Banker Legacy. SWMLS
 - $366,0003 bd2 ba1.6k sqft6384 Red Falcon Dr NE, Rio Rancho, NM 87144For Sale
 MLS ID #1109092, Tara Jones, Opendoor Brokerage, LLC. SWMLS
