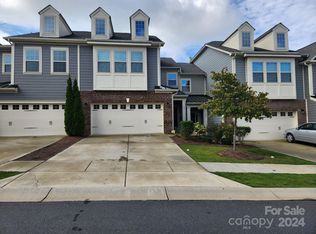
** Want to Buy Before Selling?? Check out the Attachments with a Lender Opportunity or call to ask more ** Lock & Leave Low Maintenance, YES!!! We have you covered with that. Combining contemporary elegance with low-maintenance living, this light-filled townhome offers the perfect balance of luxury, comfort, and modern design in a highly desirable setting of Tega Cay. Welcome to effortless modern luxury in this beautifully designed three-bedroom, two-and-a-half-bath townhome that perfectly blends sophistication, comfort, and functionality. Filled with abundant natural light, this exceptional residence offers an open-concept floor plan ideal for both everyday living and entertaining. The spacious living room is anchored by a stunning fireplace, creating a warm and inviting atmosphere while seamlessly connecting to the dining area and stylish kitchen. Upstairs, a versatile loft provides the perfect space for a home office, media room, or additional living area. Retreat to the luxurious primary suite featuring a spa-inspired bathroom complete with an oversized walk-in shower, dual-bowl vanity, and thoughtfully designed finishes that create a relaxing escape at the end of the day. Two additional bedrooms offer generous accommodations for family and guests. Step outside to enjoy the oversized private patio—an ideal extension of your living space for outdoor dining, entertaining, or simply unwinding. A two-car garage provides ample storage and convenience. Come See for Yourself, Modern Luxury, Abundant Natural Light, a Spacious Loft, and a Spa-Worthy primary suite make this EXCEPTIONAL TOWNHOME a standout opportunity.
Active
Price cut: $2.1K (9/30)
$409,900
625 Amber Meadows Way, Tega Cay, SC 29708
3beds
1,912sqft
Townhouse
Built in 2019
0.05 Acres Lot
$-- Zestimate®
$214/sqft
$278/mo HOA
What's special
Stunning fireplaceOversized private patioVersatile loftLight-filled townhomeThoughtfully designed finishesOpen-concept floor planSpa-inspired bathroom
- 141 days
- 130
- 12
Zillow last checked:
Listing updated:
Listed by:
Michele Branning mbranning@kw.com,
Keller Williams Connected
Source: Canopy MLS as distributed by MLS GRID,MLS#: 4386072
Facts & features
Interior
Bedrooms & bathrooms
- Bedrooms: 3
- Bathrooms: 3
- Full bathrooms: 2
- 1/2 bathrooms: 1
Heating
- Forced Air, Natural Gas
Cooling
- Central Air, Electric
Appliances
- Included: Dishwasher, Disposal, Dryer, Electric Water Heater, Gas Cooktop, Gas Oven, Gas Range, Ice Maker, Microwave, Oven, Plumbed For Ice Maker, Refrigerator, Refrigerator with Ice Maker, Self Cleaning Oven, Washer, Washer/Dryer
- Laundry: Laundry Room, Main Level
Features
- Flooring: Carpet, Tile, Vinyl
- Has basement: No
- Attic: Pull Down Stairs
- Fireplace features: Gas, Gas Log, Living Room
Interior area
- Total structure area: 1,912
- Total interior livable area: 1,912 sqft
- Finished area above ground: 1,912
- Finished area below ground: 0
Property
Parking
- Total spaces: 2
- Parking features: Driveway, Attached Garage, Garage on Main Level
- Attached garage spaces: 2
- Has uncovered spaces: Yes
Features
- Levels: Two
- Stories: 2
- Entry location: Main
- Patio & porch: Front Porch, Patio
- Pool features: Community
- Fencing: Privacy
Lot
- Size: 0.05 Acres
Details
- Parcel number: 6441301009
- Zoning: RUD
- Special conditions: Standard
Construction
Type & style
- Home type: Townhouse
- Architectural style: Traditional
- Property subtype: Townhouse
Materials
- Hardboard Siding
- Foundation: Slab
Condition
- New construction: No
- Year built: 2019
Details
- Builder name: MI Homes
Utilities & green energy
- Sewer: Public Sewer
- Water: City
- Utilities for property: Cable Available, Electricity Connected, Fiber Optics, Underground Power Lines, Underground Utilities
Community & HOA
Community
- Features: Picnic Area, Playground, Sidewalks, Street Lights, Walking Trails
- Security: Security System, Smoke Detector(s)
- Subdivision: Cameron Creek
HOA
- Has HOA: Yes
- HOA fee: $200 monthly
- HOA name: Cusick Management
- Second HOA fee: $78 monthly
- Second HOA name: Cusick Management
Location
- Region: Tega Cay
Financial & listing details
- Price per square foot: $214/sqft
- Tax assessed value: $349,200
- Annual tax amount: $2,847
- Date on market: 6/5/2026
- Cumulative days on market: 141 days
- Listing terms: Cash,Conventional,FHA,VA Loan
- Electric utility on property: Yes
- Road surface type: Concrete, Paved
Estimated market value
Not available
Estimated sales range
Not available
Not available
Price history
| Date | Event | Price |
|---|---|---|
| 9/30/2026 | Price change | $409,900-0.5%$214/sqft |
Source:  Canopy MLS as distributed by MLS GRID #4386072 Report a problem Canopy MLS as distributed by MLS GRID #4386072 Report a problem | ||
| 6/5/2026 | Listed for sale | $412,000+47.6%$215/sqft |
Source: Canopy MLS as distributed by MLS GRID #4386072 Report a problem | ||
| 12/31/2019 | Sold | $279,040$146/sqft |
Source: Public Record Report a problem | ||
Public tax history
| Year | Property taxes | Tax assessment |
|---|---|---|
| 2025 | $2,847 +12.6% | $11,002 +15% |
| 2024 | $2,528 +5.1% | $9,567 |
| 2023 | $2,404 +1.2% | $9,567 |
| 2022 | $2,375 +120.6% | $9,567 |
| 2021 | $1,077 | $9,567 |
| 2020 | -- | $9,567 +355.6% |
| 2019 | -- | $2,100 |
| 2018 | -- | $2,100 |
Find assessor info on the county website
Monthly payment
Est. payment
Payment breakdown
Explore the cost of this home by adjusting the details. Changes won't be saved.Climate risks
Neighborhood: 29708
Nearby schools
Schools provided by the listing agent
- Elementary: Gold Hill
- Middle: Gold Hill
- High: Fort Mill
Source: Canopy MLS as distributed by MLS GRID. This data may not be complete. We recommend contacting the local school district to confirm school assignments for this home.
Similar homes
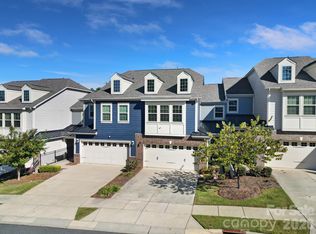
- $405,0003 bd3 ba1.9k sqft620 Amber Meadows Way, Tega Cay, SC 29708For Sale
 MLS ID #4434999, Brandon Gafgen, Assist2sell Buyers & Sellers 1st Choice LLC. Canopy MLS as distributed by MLS GRID
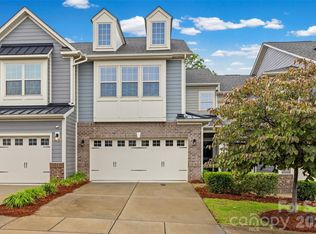
 - $409,0003 bd3 ba1.9k sqft623 Amber Meadows Way, Tega Cay, SC 29708For Sale
 MLS ID #4402607, Eileen Mudrey, Better Homes and Garden Real Estate Paracle. Canopy MLS as distributed by MLS GRID
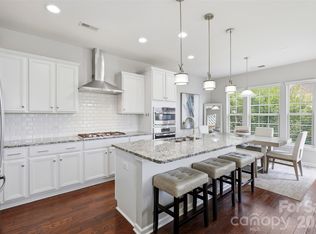
 - $399,9003 bd3 ba2k sqft509 Dulaney Dr, Tega Cay, SC 29708For Sale
 MLS ID #4401390, Casandra Wilburn, COMPASS. Canopy MLS as distributed by MLS GRID
 - $400,0003 bd3 ba1.7k sqft2314 Mirage Pl, Fort Mill, SC 29708For Sale
 MLS ID #4435594, Amanda McKinnon, Mark Spain Real Estate. Canopy MLS as distributed by MLS GRID
 - $413,6003 bd3 ba2k sqft409 Lahinch Dr, Tega Cay, SC 29708For SaleMLS ID #4422051, Edie Barry, Keller Williams South Park. Canopy MLS as distributed by MLS GRID
- $380,0003 bd2 ba1.6k sqft152 Sea Island Blvd #30, Fort Mill, SC 29708For SaleMLS ID #4432321, Jessica Ward, Howard Hanna Allen Tate Lake Wylie. Canopy MLS as distributed by MLS GRID
- $400,0003 bd3 ba1.9k sqft2050 Dornoch Rd, Tega Cay, SC 29708For SaleMLS ID #4430649, Sarah Soutiere, Helen Adams Realty. Canopy MLS as distributed by MLS GRID
- $430,0003 bd3 ba2.2k sqft628 Crudent Rd, Tega Cay, SC 29708For SaleMLS ID #4411953, Adam Sellars, Keller Williams Ballantyne Area. Canopy MLS as distributed by MLS GRID
- $399,0003 bd3 ba1.8k sqftStonecrest Villas of Tega Cay, Tega Cay, SC 29708For SaleMLS ID #4416391, Wendy Dickinson, Coldwell Banker Realty. Canopy MLS as distributed by MLS GRID
- $359,9002 bd3 ba1.8k sqft513 Dulaney Dr, Tega Cay, SC 29708For SaleMLS ID #4402344, Leo Flynn, RE/MAX Executive. Canopy MLS as distributed by MLS GRID
- $420,0004 bd4 ba2.2k sqft606 Crudent Rd, Tega Cay, SC 29708For SaleMLS ID #4416936, Ambernique Bradley, Coldwell Banker Realty. Canopy MLS as distributed by MLS GRID
- $411,0003 bd4 ba2k sqft555 Pine Links Dr, Tega Cay, SC 29708For SaleMLS ID #4407546, Steve Koleno, Beycome Brokerage Realty LLC. Canopy MLS as distributed by MLS GRID
- $400,0002 bd2 ba1.4k sqftCalloway, Tega Cay, SC 29708For SaleMLS ID #4434837, Tracy Imler, Keller Williams Connected. Canopy MLS as distributed by MLS GRID
- $369,0003 bd3 ba1.7k sqft604 Rustic Path Ln, Fort Mill, SC 29708For SaleMLS ID #4424269, Narendra Devarapalli, Prime Real Estate Advisors LLC. Canopy MLS as distributed by MLS GRID
- $430,0003 bd2 ba1.5k sqft127 Sea Island Blvd, Fort Mill, SC 29708For SaleMLS ID #4429443, Amy Merrigan, Helen Adams Realty. Canopy MLS as distributed by MLS GRID
- $389,9003 bd2 ba1.5k sqft167 Sea Island Blvd, Fort Mill, SC 29708For SaleMLS ID #4420678, Carl Patterson, EXP Realty LLC Rock Hill. Canopy MLS as distributed by MLS GRID
- $399,0003 bd3 ba1.6k sqft3936 Caliper Pl, Fort Mill, SC 29708For SaleMLS ID #4394936, Brandon Gafgen, Assist2sell Buyers & Sellers 1st Choice LLC. Canopy MLS as distributed by MLS GRID
- $380,0003 bd3 ba1.7k sqft6016 Chelsea Oaks Rdg, Fort Mill, SC 29708For SaleMLS ID #4424273, Narendra Devarapalli, Prime Real Estate Advisors LLC. Canopy MLS as distributed by MLS GRID
