Breathtaking panoramic views await you in this stunning condominium, a true haven for those seeking the ultimate in luxury living. Step out onto your private balcony and savor the fresh air while grilling up your favorite meal. Cozy up on chilly evenings w/the electric fireplace warming the spacious living area. The gourmet kitchen boasts sleek granite countertops and ample storage w/a pantry cabinet. A den off the foyer offers additional space for work. Retreat to the master suite where double closets provide plenty of storage space & double vanity. Relax after a long day in the tub or shower w/ tile walls. Second bedroom features a 3/4 bath w/beautiful tile walls & floors. Additional amenities include, rooftop garden, exercise room, & meeting space. Within walking distance to Hilldale.
For sale
$750,000
625 N Segoe Rd Unit 1107, Madison, WI 53705
2beds
1,719sqft
:
Get pre-qualified$7,106/mo
Condominium
Built in 2006
-- sqft lot
$736,700 Zestimate®
$436/sqft
$1,033/mo HOA
What's special
- 143 days |
- 338 |
- 5 |
Zillow last checked:
Listing updated:
Listed by:
Denise Holmes,
Collective Real Estate Group
Source: SCWMLS,MLS#: 2017942
Facts & features
Interior
Bedrooms & bathrooms
- Bedrooms: 2
- Bathrooms: 2
- Full bathrooms: 2
- Main level bathrooms: 2
Primary bedroom
- Level: Main
- Area: 220
- Dimensions: 11 x 20
Bedroom 2
- Level: Main
- Area: 108
- Dimensions: 12 x 9
Dining room
- Level: Main
- Area: 121
- Dimensions: 11 x 11
Kitchen
- Features: Breakfast Bar, Dishwasher, Disposal, Range/Oven, Refrigerator
- Level: Main
- Area: 165
- Dimensions: 11 x 15
Living room
- Level: Main
- Area: 320
- Dimensions: 16 x 20
Heating
- Forced Air, Heat Pump
Cooling
- Central Air
Appliances
- Included: Washer, Dryer
- Laundry: Main Level
Features
- Walk-In Closet(s), Great room, At Least 1 tub, Split bedrooms, Den/Office
- Flooring: Wood or sim. wood floors
- Basement: None
- Number of fireplaces: 1
- Fireplace features: 1 fireplace, Electric
Interior area
- Total structure area: 1,719
- Total interior livable area: 1,719 sqft
- Finished area above ground: 1,719
Property
Parking
- Parking features: Underground, Heated Garage, 1 space assigned, Garage Door Opener
- Has attached garage: Yes
Features
- Patio & porch: Deck/Balcony
Details
- Parcel number: 070920217217
- Zoning: PD
Construction
Type & style
- Home type: Condo
- Property subtype: Condominium
Materials
- Brick, Stone
- Foundation: Poured concrete foundatn
Condition
- Year built: 2006
Utilities & green energy
- Sewer: Public Sewer
- Water: Public
Community & HOA
Community
- Features: Close to busline, Common Green Space, Elevator, Fitness Center
- Security: Fire Sprinkler System, Security System
HOA
- Has HOA: Yes
- Amenities included: Parking, Recreation Facilities
- Services included: Common area insurance, Common area maintenance, Hot Water, Lawn maintenance, Reserve fund, Snow Removal, Trash, Water/Sewer
- HOA fee: $1,033 monthly
Location
- Region: Madison
Financial & listing details
- Price per square foot: $436/sqft
- Tax assessed value: $824,700
- Annual tax amount: $15,300
- Date on market: 3/6/2026
- Inclusions: Range/Oven, Refrigerator, Dishwasher, Window Treatments, Washer, Dryer
- Exclusions: Seller's personal property.
Estimated market value
$736,700
$700,000 - $774,000
$3,527/mo
Price history
| Date | Event | Price |
|---|---|---|
| 3/6/2026 | Listed for sale | $750,000-3.2%$436/sqft |
Source:  WIREX MLS #2017942 Report a problem WIREX MLS #2017942 Report a problem | ||
| 12/15/2025 | Listing removed | $774,900$451/sqft |
Source: WIREX MLS #1993018 Report a problem | ||
| 9/29/2025 | Price change | $774,900-3%$451/sqft |
Source: WIREX MLS #1993018 Report a problem | ||
| 2/6/2025 | Listed for sale | $799,000$465/sqft |
Source: WIREX MLS #1993018 Report a problem | ||
| 9/19/2024 | Listing removed | $799,000$465/sqft |
Source: WIREX MLS #1969958 Report a problem | ||
| 1/23/2024 | Listed for sale | $799,000$465/sqft |
Source: WIREX MLS #1969958 Report a problem | ||
| 12/22/2023 | Listing removed | -- |
Source: WIREX MLS #1956998 Report a problem | ||
| 6/2/2023 | Listed for sale | $799,000+28.1%$465/sqft |
Source: WIREX MLS #1956998 Report a problem | ||
| 3/24/2021 | Listing removed | -- |
Source: Owner Report a problem | ||
| 5/8/2017 | Listing removed | $3,158$2/sqft |
Source: Owner Report a problem | ||
| 2/13/2017 | Listed for rent | $3,158$2/sqft |
Source: Owner Report a problem | ||
| 1/1/2017 | Listing removed | $623,500$363/sqft |
Source: Realty Executives Cooper Spransy #1724690 Report a problem | ||
| 5/3/2015 | Price change | $623,500+3.3%$363/sqft |
Source: Realty Executives Broker of Record #1724690 Report a problem | ||
| 3/10/2012 | Listed for sale | $603,500+0.6%$351/sqft |
Source: Restaino & Associates, Inc. #1648620 Report a problem | ||
| 1/2/2012 | Listing removed | $599,900$349/sqft |
Source: Restaino & Associates, Inc. #1625605 Report a problem | ||
| 5/19/2011 | Listed for sale | $599,900$349/sqft |
Source: Restaino & Associates, Inc. #1625605 Report a problem | ||
Public tax history
| Year | Property taxes | Tax assessment |
|---|---|---|
| 2024 | $15,229 -5.9% | $778,000 -3.2% |
| 2023 | $16,189 | $803,500 +15% |
| 2022 | -- | $698,700 +10% |
| 2021 | -- | $635,200 +3.6% |
| 2020 | -- | $613,200 +5% |
| 2019 | $9,408 | $584,000 +38.7% |
| 2018 | $9,408 -3.5% | $421,200 |
| 2017 | $9,747 +139.2% | $421,200 +145.6% |
| 2016 | $4,074 -0.1% | $171,500 |
| 2014 | $4,077 +5.2% | $171,500 |
| 2013 | $3,875 -4.9% | $171,500 |
| 2012 | $4,074 +5.2% | $171,500 |
| 2011 | $3,875 +36.6% | $171,500 +31% |
| 2010 | $2,836 -26.9% | $130,900 -31.9% |
| 2009 | $3,881 +4.8% | $192,200 |
| 2008 | $3,704 -1.9% | $192,200 |
| 2007 | $3,776 | $192,200 |
Find assessor info on the county website
Monthly payment
Est. payment
Payment breakdown
Explore the cost of this home by adjusting the details. Changes won't be saved.Climate risks
Neighborhood: 53705
Nearby schools
GreatSchools rating
- 10/10Van Hise Elementary SchoolGrades: K-5Distance: 0.6 mi
- 8/10Hamilton Middle SchoolGrades: 6-8Distance: 0.6 mi
- 9/10West High SchoolGrades: 9-12Distance: 1.5 mi
Schools provided by the listing agent
- Elementary: Van Hise
- Middle: Hamilton
- High: West
- District: Madison
Source: SCWMLS. This data may not be complete. We recommend contacting the local school district to confirm school assignments for this home.
- $355,0001 bd1 ba1k sqft625 N Segoe Rd UNIT 510, Madison, WI 53705For Sale
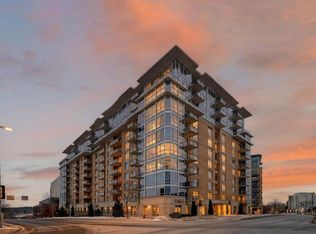
- $500,0001 bd2 ba1.4k sqft625 N Segoe Rd UNIT 603, Madison, WI 53705Sold

- $1,670,0002 bd3 ba2.7k sqft625 N Segoe Rd UNIT 903, Madison, WI 53705For Sale

- $1,795,0002 bd3 ba2.6k sqft625 N Segoe Rd UNIT 1100, Madison, WI 53705For Sale
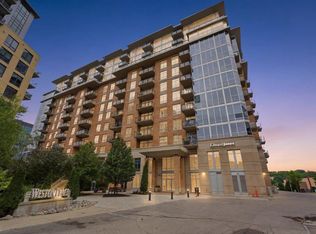
- $1,150,0001 bd2 ba2k sqft625 N Segoe Rd UNIT 1001, Madison, WI 53705Sold
- $345,0001 bd2 ba1.2k sqft625 N Segoe Rd UNIT 208, Madison, WI 53705Sold
- $500,0001 bd2 ba1.4k sqft625 N Segoe Rd UNIT 404, Madison, WI 53705For Sale
- $885,0003 bd2 ba2.1k sqft625 N Segoe Rd UNIT 812, Madison, WI 53705Sold
- $459,9001 bd2 ba1.1k sqft625 N Segoe Rd UNIT 1004, Madison, WI 53705For Sale
A local agent can set up tours, give advice and negotiate with sellers.
A local lender can help you make sure your offer is ready when you are.
Similar homes
- $525,0001 bd2 ba1.4k sqft625 N Segoe Rd Unit 504, Madison, WI 53705For Sale
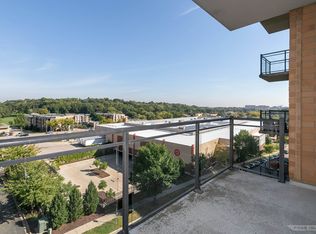 MLS ID #2017939, Denise Holmes. SCWMLS
 - $500,0001 bd2 ba1.4k sqft625 N Segoe Rd Unit 404, Madison, WI 53705For SaleMLS ID #2017938, Denise Holmes. SCWMLS
- $625,0003 bd3 ba2.5k sqft5418 Old Middleton Rd APT 301, Madison, WI 53705For Sale
 MLS ID #2025233, Brad Chapman. SCWMLS
 - $649,9002 bd2 ba1.3k sqft100 Wisconsin Ave APT 805, Madison, WI 53703For Sale
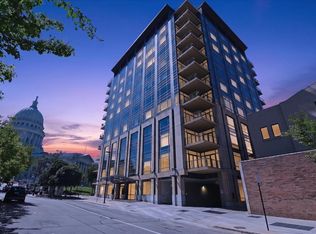 MLS ID #2028228, Rebel Real Estate Group. SCWMLS
 - $459,9001 bd2 ba1.1k sqft625 N Segoe Rd Unit 1004, Madison, WI 53705For SaleMLS ID #2019297, Dominic Colosimo. SCWMLS
- $425,0001 bd1 ba1k sqft625 N Segoe Rd Unit 809, Madison, WI 53705For SaleMLS ID #2020288, Gabriell Hamele. SCWMLS
- $640,0002 bd2 ba1.7k sqft360 W Washington Ave Unit 415, Madison, WI 53703For SaleMLS ID #2021980, Ali Kane. SCWMLS
- $599,0002 bd2 ba1.1k sqft615 W Main St APT 208, Madison, WI 53703For SaleMLS ID #2025595, Jeff Drengler. SCWMLS
- $740,0003 bd2 ba2k sqft4109 Yuma Dr, Madison, WI 53711For SaleMLS ID #2026816, Rachael See. SCWMLS
- $539,9002 bd2 ba1.2k sqft555 S Midvale Blvd Unit 216, Madison, WI 53711For SaleMLS ID #2025391, Luke Bruckner. SCWMLS
- $499,9002 bd2 ba1k sqft309 W Washington Ave Unit 905, Madison, WI 53703For SaleMLS ID #2026297, Trey Sprinkman. SCWMLS
- $515,0002 bd2 ba1.2k sqft360 W Washington Ave Unit 603, Madison, WI 53703For SaleMLS ID #2026756, Heather Taylor. SCWMLS
- $529,9002 bd2 ba1.1k sqft615 W Main St APT 207, Madison, WI 53703For SaleMLS ID #2020187, Brian Huegel. SCWMLS
- $679,9004 bd3 ba2.4k sqft7242 Lily Ln, Middleton, WI 53562For SaleMLS ID #2025288, Michele Narowetz. SCWMLS
- $625,0004 bd3 ba2.5k sqft1612 Dewberry Dr, Madison, WI 53719For SaleMLS ID #2021498, Kevin Campos. SCWMLS
- $419,9002 bd1 ba1k sqft309 W Washington Ave Unit 606, Madison, WI 53703For SaleMLS ID #2025807, Seth Pfaehler. SCWMLS
- $424,9002 bd1 ba910 sqft5535 Lake Mendota Dr, Madison, WI 53705For SaleMLS ID #2023429, Brandon Grosse. SCWMLS
- $430,0002 bd1 ba1k sqft333 W Mifflin St Unit 3160, Madison, WI 53703For SaleMLS ID #2022139, Shelley Lazzareschi. SCWMLS
- $674,0004 bd3 ba2.4k sqft9423 White Fox Ln, Middleton, WI 53562For SaleMLS ID #2023709, Sam Jessup. SCWMLS
- $1,000,0002 bd2 ba2.1k sqft5355 Hansons Lndg APT 102, Madison, WI 53704For SaleMLS ID #2026329, Ferraro Real Estate Team. SCWMLS
