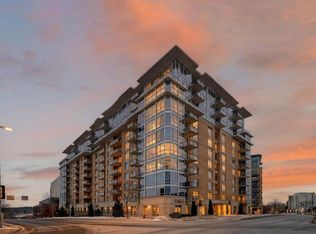
Pristine 1 BR + den/office 5th-floor condo w/ high end finishes at iconic Weston Place! Combining luxury, value & convenient living, this well designed residence completed by Custom Construction in 2019 offers upgrades, high end security & a level of quality that stands apart from the rest! The kitchen is fully loaded w/ custom cabinetry, an oversized island, quartz countertops, tile backsplash & a premium appliance package! The main BR suite is cozy & features a full bath w/ ceramic floors, double vanity w/ quartz counters, full size tub, tiled shower & the oversized WIC you’ve been looking for! The gorgeous gas FP w/ elegant wood surround takes the living room space to another level & walks out to a spacious balcony w/ elevated views & a gas grill hookup. The thoughtfully designed front portion of the condo features a laundry room, 2nd full bath, & a flexible den/office - an ideal private retreat for guests, hobbies, or add'l living space! 1 heated parking stall included.
Sold
$575,000
625 N Segoe Rd Unit 502, Madison, WI 53705
1beds
1,444sqft
Condominium
Built in 2006
-- sqft lot
$550,800 Zestimate®
$398/sqft
$2,278 Estimated rent
Home value
$550,800
$523,000 - $578,000
$2,278/mo
Zestimate® history
Owner options
List your home for rent
$2,278/mo
Rent Zestimate®
Find your next renter with Zillow Rental Manager. Plus, with online applications, you can quickly screen prospective tenants – for free.
$2,278/mo
Rent Zestimate®
Refinance and save
$4,954/mo
Est. payment
Refinancing to a lower rate could help reduce your monthly payments and save thousands over the life of the loan.
$4,954/mo
Est. payment
Explore your selling options
Work with a Zillow partner agent
Leverage their expertise and Zillow's premium Showcase listings to get your home seen by more buyers.
Get startedList with your own agent
Get your home in front of millions of buyers by listing it on Zillow.
Learn how to do itSell it yourself
Take full control of how buyers see your home on Zillow by listing For Sale by Owner (FSBO).
List your homeWhat's special
Zillow last checked:
Listing updated:
Listed by:
Luke Lestikow,
First Weber, Inc
Bought with:
Paul Voss, 24662-90
Stark Company, REALTORS
Source: SCWMLS,MLS#: 2027980
Facts & features
Interior
Bedrooms & bathrooms
- Bedrooms: 1
- Bathrooms: 2
- Full bathrooms: 2
- Main level bathrooms: 2
Primary bedroom
- Level: Main
- Area: 187
- Dimensions: 11 x 17
Kitchen
- Features: Pantry, Kitchen Island, Range/Oven, Refrigerator, Dishwasher, Microwave, Disposal
- Level: Main
- Area: 132
- Dimensions: 11 x 12
Living room
- Level: Main
- Area: 256
- Dimensions: 16 x 16
Heating
- Forced Air, Heat Pump
Cooling
- Central Air
Appliances
- Included: Washer, Dryer
- Laundry: Main Level
Features
- Walk-In Closet(s), At Least 1 tub, Ceiling Fan(s), Primary Bath, Den/Office
- Flooring: Wood or sim. wood floors
- Windows: Window Coverings
- Basement: None
- Number of fireplaces: 1
- Fireplace features: Gas, 1 fireplace
Interior area
- Total structure area: 1,444
- Total interior livable area: 1,444 sqft
- Finished area above ground: 1,444
Property
Parking
- Parking features: Underground, Heated Garage, 1 space assigned, Garage Door Opener, Additional for sale, Electric Vehicle Charging Station(s)
- Has attached garage: Yes
Features
- Patio & porch: Deck/Balcony
Details
- Parcel number: 070920216433
- Zoning: PD
Construction
Type & style
- Home type: Condo
- Property subtype: Condominium
Materials
- Aluminum Siding, Brick, Other, Stone
Condition
- Year built: 2006
Details
- Builder name: Custom Construction
Utilities & green energy
- Sewer: Public Sewer
- Water: Public
- Utilities for property: Cable/Satellite Available, Internet - Cable
Community & HOA
Community
- Features: Common Green Space, Fitness Center, Close to busline, Elevator, Rooftop common area
- Security: Carbon Monoxide Detector(s), Smoke Detector(s), Security System, Fire Sprinkler System
HOA
- Has HOA: Yes
- Amenities included: Parking
- Services included: Hot Water, Water/Sewer, Trash, Snow Removal, Common area maintenance, Common area insurance, Reserve fund, Lawn maintenance
- HOA fee: $915 monthly
Location
- Region: Madison
Financial & listing details
- Price per square foot: $398/sqft
- Tax assessed value: $619,800
- Annual tax amount: $11,380
- Date on market: 7/14/2026
- Listing terms: Arms Length
- Inclusions: Refrigerator, range/oven, dishwasher, microwave, washer, dryer, all window coverings.
- Exclusions: Seller's personal property.
Price history
| Date | Event | Price |
|---|---|---|
| 8/14/2026 | Sold | $575,000+4.5%$398/sqft |
Source: SCWMLS #2027980 Report a problem | ||
| 7/15/2026 | Pending sale | $550,000$381/sqft |
Source: SCWMLS #2027980 Report a problem | ||
| 7/14/2026 | Listed for sale | $550,000+41.4%$381/sqft |
Source: SCWMLS #2027980 Report a problem | ||
| 11/8/2019 | Sold | $388,947+1%$269/sqft |
Source: SCWMLS #1858471 Report a problem | ||
| 7/17/2019 | Listed for sale | $385,000+2.7%$267/sqft |
Source: Sprinkman Real Estate #1858471 Report a problem | ||
| 1/1/2017 | Listing removed | $374,900$260/sqft |
Source: Realty Executives Cooper Spransy #1724727 Report a problem | ||
| 7/18/2012 | Listed for sale | $374,900$260/sqft |
Source: Premier Realty Team, LLC #1661339 Report a problem | ||
Public tax history
| Year | Property taxes | Tax assessment |
|---|---|---|
| 2025 | $11,010 +0.2% | $594,800 +6% |
| 2024 | $10,983 +11.7% | $561,100 +15% |
| 2023 | $9,830 | $487,900 +15% |
| 2022 | -- | $424,300 +10% |
| 2021 | -- | $385,700 +3.2% |
| 2020 | -- | $373,900 +142.5% |
| 2019 | $3,199 | $154,200 +6% |
| 2018 | $3,199 -3.5% | $145,500 |
| 2017 | $3,315 +71.9% | $145,500 +75.5% |
| 2016 | $1,929 -0.1% | $82,900 |
| 2014 | $1,931 +5.3% | $82,900 |
| 2013 | $1,834 -5% | $82,900 |
| 2012 | $1,930 +5.3% | $82,900 |
| 2011 | $1,834 +3.7% | $82,900 |
| 2010 | $1,768 -28.7% | $82,900 -33.1% |
| 2009 | $2,478 +4.3% | $124,000 |
| 2008 | $2,376 -2.5% | $124,000 |
| 2007 | $2,436 | $124,000 |
Find assessor info on the county website
Neighborhood: 53705
Nearby homes
- $355,0001 bd1 ba1k sqft625 N Segoe Rd UNIT 510, Madison, WI 53705For Sale
- $949,9003 bd3 ba2.1k sqft625 N Segoe Rd UNIT 412, Madison, WI 53705For Sale

- $500,0001 bd2 ba1.4k sqft625 N Segoe Rd UNIT 603, Madison, WI 53705Sold

- $1,670,0002 bd3 ba2.7k sqft625 N Segoe Rd UNIT 903, Madison, WI 53705For Sale

- $1,795,0002 bd3 ba2.6k sqft625 N Segoe Rd UNIT 1100, Madison, WI 53705For Sale
- $1,150,0001 bd2 ba2k sqft625 N Segoe Rd UNIT 1001, Madison, WI 53705Sold
- $500,0001 bd2 ba1.4k sqft625 N Segoe Rd UNIT 404, Madison, WI 53705For Sale
- $885,0003 bd2 ba2.1k sqft625 N Segoe Rd UNIT 812, Madison, WI 53705Sold
- $444,9001 bd2 ba1.1k sqft625 N Segoe Rd UNIT 1004, Madison, WI 53705For Sale
Nearby schools
GreatSchools rating
- 10/10Van Hise Elementary SchoolGrades: K-5Distance: 0.6 mi
- 8/10Hamilton Middle SchoolGrades: 6-8Distance: 0.6 mi
- 9/10West High SchoolGrades: 9-12Distance: 1.5 mi
Schools provided by the listing agent
- Elementary: Van Hise
- Middle: Hamilton
- High: West
- District: Madison
Source: SCWMLS. This data may not be complete. We recommend contacting the local school district to confirm school assignments for this home.
Get a cash offer in 3 minutes
Find out how much your home could sell for in as little as 3 minutes with a no-obligation cash offer.
Estimated market value
$550,800
Get a cash offer in 3 minutes
Find out how much your home could sell for in as little as 3 minutes with a no-obligation cash offer.
Estimated market value
$550,800
- Wisconsin
- Dane County
- Madison
- 53705
- 625 N Segoe Rd Unit 502
