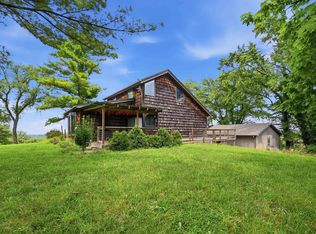
Rare Lakefront Estate in Ozawkie! This breathtaking 6.51-acre property is an outdoor lover's paradise, with gorgeous sunsets and wildlife all around, located just steps from lake Perry, marina, and a local golf course. The Main House (6257 W Lake Rd): A stunning 4,000+ sq. ft. walk-out ranch featuring custom carved ships on the front doors that set the perfect coastal vibe. Inside, enjoy 4 spacious bedrooms and 4 full baths, including a luxurious primary ensuite. Designed for dual living or entertaining, both the main level and finished walk-out basement boast 2 complete kitchens with granite countertops and stainless steel appliances (on main floor). Pool & ping pong table included. The Guest House (6261 W Lake Rd): A 1,777 sq. ft., fully furnished property with proven income history as a successful Airbnb! The upper level features a full kitchen, 2 bedrooms and 1 bath, while the main level offers a cozy studio unit with a private bath and full kitchen. Perfect for an investment, extended family, or hosting overnight guests. Bonus Outbuilding & Grounds: A impressive 60x30 detached building equipped with a full bath—ideal for hosting parties, storing boats, and ultimate lake-life entertaining. The manicured grounds feature beautiful landscaping, raised garden beds, and mature pear, apple, and peach trees. Whether you're looking for a private resort-style retreat, a multi-generational compound, or an income-producing haven, this incredible estate has it all!
For sale
$799,000
6257 W Lake Rd #6261, Ozawkie, KS 66070
4beds
4,096sqft
:
Get pre-qualified$5,306/mo
Single Family Residence, Residential
Built in 1987
6.51 Acres Lot
$-- Zestimate®
$195/sqft
$-- HOA
What's special
Lakefront estateWildlife all aroundLuxurious primary ensuiteGranite countertopsBeautiful landscapingGorgeous sunsetsStainless steel appliances
- 1 hour |
- 64 |
- 5 |
Zillow last checked:
Listing updated:
Listed by:
Debbie Gillum 785-554-9338,
Gillum Realty LLC,
Dalton Gillum 785-608-6414,
Gillum Realty LLC
Source: Sunflower AOR as distributed by MLS GRID,MLS#: 245780
Facts & features
Interior
Bedrooms & bathrooms
- Bedrooms: 4
- Bathrooms: 4
- Full bathrooms: 4
Rooms
- Room types: 1st Floor Primary Bedroom, Primary Bath, Rec Room, 1st Fl Full Bath
Primary bedroom
- Level: Main
- Area: 310.52
- Dimensions: 22'7x13'9
Bedroom 2
- Level: Main
- Area: 238.42
- Dimensions: 20'7x11'7
Bedroom 3
- Level: Main
- Area: 187.85
- Dimensions: 17'9x10'7
Bedroom 4
- Level: Basement
- Area: 175.49
- Dimensions: 15'10x11'1
Dining room
- Level: Main
- Area: 157
- Dimensions: 13'1x12
Kitchen
- Level: Main
- Area: 141.01
- Dimensions: 11'10x11'11
Laundry
- Level: Basement
- Area: 68
- Dimensions: 6x11'4
Living room
- Level: Main
- Area: 654.33
- Dimensions: 26x25'2
Recreation room
- Level: Basement
- Area: 1220.83
- Dimensions: 50x24'5
Heating
- More than One, Propane
Cooling
- Central Air
Appliances
- Included: Electric Range, Dishwasher, Refrigerator, Disposal
- Laundry: In Basement
Features
- Flooring: Ceramic Tile, Laminate
- Windows: Insulated Windows
- Basement: Concrete,Finished,Walk-Out Access
- Number of fireplaces: 2
- Fireplace features: Two, Gas, Family Room, Living Room
Interior area
- Total structure area: 4,096
- Total interior livable area: 4,096 sqft
- Finished area above ground: 2,348
- Finished area below ground: 1,748
Property
Parking
- Total spaces: 5
- Parking features: Attached, Detached, Auto Garage Opener(s), Garage Door Opener
- Attached garage spaces: 5
Features
- On waterfront: Yes
- Waterfront features: Lake Front
Lot
- Size: 6.51 Acres
Details
- Additional structures: Outbuilding
- Parcel number: R7999, R8000, and R8001
- Special conditions: Standard
Construction
Type & style
- Home type: SingleFamily
- Architectural style: Ranch
- Property subtype: Single Family Residence, Residential
Materials
- Roof: Architectural Style
Condition
- Year built: 1987
Utilities & green energy
- Water: Rural Water
Community & HOA
Community
- Subdivision: Other
HOA
- Has HOA: No
Location
- Region: Ozawkie
Financial & listing details
- Price per square foot: $195/sqft
- Annual tax amount: $8,151
- Date on market: 7/28/2026
Estimated market value
Not available
Estimated sales range
Not available
Not available
Price history
| Date | Event | Price |
|---|---|---|
| 7/28/2026 | Listed for sale | $799,000$195/sqft |
Source:  Sunflower AOR as distributed by MLS GRID #245780 Report a problem Sunflower AOR as distributed by MLS GRID #245780 Report a problem | ||
Public tax history
Tax history is unavailable.
Monthly payment
Est. payment
Payment breakdown
Explore the cost of this home by adjusting the details. Changes won't be saved.Climate risks
Neighborhood: 66070
Nearby schools
GreatSchools rating
- 7/10Jefferson West Middle SchoolGrades: 5-8Distance: 5 mi
- 6/10Jefferson West High SchoolGrades: 9-12Distance: 5 mi
- 8/10Jefferson West Elementary SchoolGrades: PK-4Distance: 5.2 mi
Schools provided by the listing agent
- Elementary: Jefferson West Elementary School/USD 340
- Middle: Jefferson West Middle School/USD 340
- High: Jefferson West High School/USD 340
Source: Sunflower AOR as distributed by MLS GRID. This data may not be complete. We recommend contacting the local school district to confirm school assignments for this home.

- $262,100-- bd-- ba-- sqft6257 Westlake Rd, Ozawkie, KS 66070Off Market
- $220,6002 bd1 ba1.4k sqft6261 W Lake Rd, Ozawkie, KS 66070Off Market
- $595,0006 bd6 ba4.6k sqft6257 W Lake Rd, Ozawkie, KS 66070Off Market
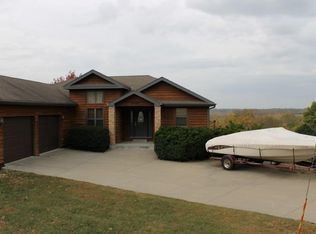
- $377,9002 bd3 ba2.3k sqft6165 Rock Creek Dr, Ozawkie, KS 66070Off Market
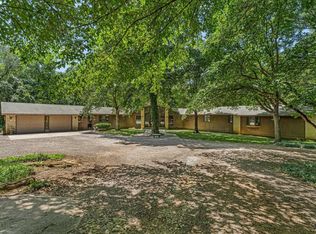
- $367,1003 bd3 ba2.8k sqft6197 Rock Creek Dr, Ozawkie, KS 66070Off Market
- $5,360-- bd-- ba-- sqft6221 Rock Creek Dr, Ozawkie, KS 66070Off Market
- $5,770-- bd-- ba-- sqft6145 Rock Creek Dr, Ozawkie, KS 66070Off Market
- $5,360-- bd-- ba-- sqft6231 Rock Creek Dr, Ozawkie, KS 66070Off Market
A local agent can set up tours, give advice and negotiate with sellers.
Similar homes
- $810,5004 bd2 ba2.1k sqft13151 62nd St, Oskaloosa, KS 66066For Sale
 MLS ID #166021, HOLLY GARBER, AMERICAN DREAM REALTY. LBORMLS as distributed by MLS GRID
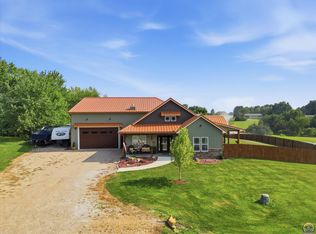
 - $579,9004 bd4 ba3.6k sqft7535 NW Topeka Blvd, Topeka, KS 66617For Sale
 MLS ID #245677, Kyle Schmidtlein, Genesis, LLC, Realtors. Sunflower AOR as distributed by MLS GRID
 - $450,0004 bd3 ba3k sqft9611 Valley View Dr, Ozawkie, KS 66070For Sale
 MLS ID #245779, Eric Eck, Eck Properties, LLC. Sunflower AOR as distributed by MLS GRID
 - $419,0003 bd3 ba2.2k sqft6040 NW Green Hills Rd, Topeka, KS 66618For Sale
 MLS ID #245759, Annie Seel, Kirk & Cobb, Inc.. Sunflower AOR as distributed by MLS GRID
 - $748,0003 bd3 ba2.6k sqft17296 Chase Ln, Tonganoxie, KS 66086For SaleMLS ID #2632647, Skyler Taylor, Essential One RE Services Inc. Heartland MLS as distributed by MLS GRID
- $675,0003 bd4 ba3.7k sqft3735 SE 53rd St, Berryton, KS 66409For SaleMLS ID #166104, DANA BAKER, HECK. LBORMLS as distributed by MLS GRID
- $825,0005 bd4 ba4.6k sqft4249 NW 86th St, Topeka, KS 66618For SaleMLS ID #244913, Darin Stephens, Stone & Story RE Group, LLC. Sunflower AOR as distributed by MLS GRID
- $505,0005 bd4 ba3.2k sqft5635 SE 61st St, Berryton, KS 66409For SaleMLS ID #245714, Kristy VanMetre, KW One Legacy Partners, LLC. Sunflower AOR as distributed by MLS GRID
- $399,9003 bd3 ba2.2k sqft420 NW 74th St, Topeka, KS 66617For SaleMLS ID #245709, Rachelle Peters, Genesis, LLC, Realtors. Sunflower AOR as distributed by MLS GRID
- $577,5005 bd4 ba3.9k sqft2315 SE Cuvier St, Tecumseh, KS 66542For SaleMLS ID #245720, Dave Korbe, Genesis, LLC, Realtors. Sunflower AOR as distributed by MLS GRID
- $675,0003 bd4 ba2.3k sqft2660 NE Kaw Valley School Rd #2520, Topeka, KS 66617For SaleMLS ID #243895, Becky Burghart, Berkshire Hathaway First. Sunflower AOR as distributed by MLS GRID
- $774,9995 bd4 ba3.5k sqft903 N 1464th Rd, Lawrence, KS 66047For SaleMLS ID #165905, ANGELA SHOPPER, REAL BROKER, LLC. LBORMLS as distributed by MLS GRID
- $514,9004 bd3 ba3.2k sqft1842 NW 49th St, Topeka, KS 66618For SaleMLS ID #245718, Erica Lichtenauer, Countrywide Realty, Inc.. Sunflower AOR as distributed by MLS GRID
- $665,0003 bd2 ba2.1k sqft1757 Robb Ln, Perry, KS 66073For SaleMLS ID #245296, Philip Lierz, Midwest Land Group. Sunflower AOR as distributed by MLS GRID
- $415,0005 bd4 ba4.1k sqft3701 SE Shawnee Heights Rd, Tecumseh, KS 66542For SaleMLS ID #245730, Kristin Fisher, Countrywide Realty, Inc.. Sunflower AOR as distributed by MLS GRID
- $519,9004 bd5 ba3k sqft8425 NE Marple Rd, Topeka, KS 66617For SaleMLS ID #245241, Richard Brown, KW One Legacy Partners, LLC. Sunflower AOR as distributed by MLS GRID
- $899,9996 bd3 ba4.2k sqft25493 Kansas Ave, Tonganoxie, KS 66086For SaleMLS ID #2629525, Zachary Kelly, ReeceNichols - Leawood. Heartland MLS as distributed by MLS GRID
- $599,9004 bd3 ba2.4k sqft881 N 1928th Rd, Lecompton, KS 66050For SaleMLS ID #165812, KARYN DAVIS, MCGREW REAL ESTATE. LBORMLS as distributed by MLS GRID
- $569,0005 bd4 ba3.5k sqft4415 SE West Edge Rd, Topeka, KS 66609For SaleMLS ID #245045, Kevin Swift, Realty Professionals. Sunflower AOR as distributed by MLS GRID
- $450,0003 bd3 ba3k sqft3840 NE Kimbal Rd, Topeka, KS 66617For SaleMLS ID #166016, RENEE BARRETT, PLATINUM REALTY. LBORMLS as distributed by MLS GRID
