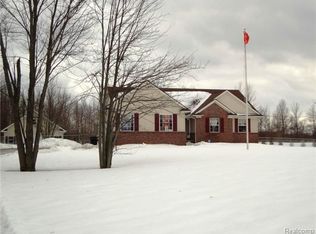
Country Living Meets Timeless Charm on 13.21 Acres! Discover the perfect blend of space, character, and opportunity in this inviting two-story home nestled on 13.21 picturesque acres. Inside, you'll find beautiful hardwood flooring throughout much of the home, offering warmth and timeless appeal. The spacious floor plan features 4 bedrooms, 3 full bathrooms, a welcoming living room, formal dining room, well-appointed kitchen, cozy sitting room, and a dedicated home office—providing plenty of room for everyday living, entertaining, or working from home. The expansive primary suite is a true retreat, complete with a private exterior balcony overlooking the peaceful countryside. A walk-up attic offers endless possibilities for additional living space, a recreation room, or abundant storage. Stay comfortable year-round with the new wood-burning geothermal furnace, combining efficiency with rustic charm. Outside, relax on the covered front porch while taking in the scenic surroundings. The property also includes a large barn and storage shed, making it ideal for hobby farmers, outdoor enthusiasts, or anyone needing extra workspace and storage. Conveniently located just minutes from the charming historic downtown Marine City, you'll enjoy award-winning restaurants, unique boutiques, antique shops, theaters, and waterfront attractions. Located within the East China School District, this exceptional property offers the tranquility of country living with the convenience of nearby amenities. Don't miss this rare opportunity to own your own private slice of paradise!
Pending
$449,900
6266 Plank Rd, Cottrellville, MI 48039
4beds
3,300sqft
Single Family Residence
Built in 1882
13.21 Acres Lot
$430,800 Zestimate®
$136/sqft
$-- HOA
What's special
Two-story homeStorage shedDedicated home officeExpansive primary suiteCovered front porchSpacious floor planNew wood-burning geothermal furnace
- 111 days
- 520
- 28
Zillow last checked:
Listing updated:
Listed by:
Melanie Lovati 586-263-8220,
Innovation Real Estate Specialists Inc. 586-263-8220
Source: MiRealSource,MLS#: 50213009 Originating MLS: MiRealSource
Originating MLS: MiRealSourceFacts & features
Interior
Bedrooms & bathrooms
- Bedrooms: 4
- Bathrooms: 3
- Full bathrooms: 3
- Main level bathrooms: 1
Bedroom 1
- Level: Second
- Area: 323
- Dimensions: 19 x 17
Bedroom 2
- Level: Second
- Area: 108
- Dimensions: 9 x 12
Bedroom 3
- Level: Second
- Area: 117
- Dimensions: 13 x 9
Bedroom 4
- Level: Second
- Area: 120
- Dimensions: 12 x 10
Bathroom 1
- Level: Main
- Area: 45
- Dimensions: 5 x 9
Bathroom 2
- Level: Second
- Area: 40
- Dimensions: 5 x 8
Bathroom 3
- Level: Second
- Area: 99
- Dimensions: 9 x 11
Dining room
- Level: Main
- Area: 180
- Dimensions: 15 x 12
Kitchen
- Level: Main
- Area: 266
- Dimensions: 19 x 14
Living room
- Level: Main
- Area: 132
- Dimensions: 12 x 11
Heating
- Forced Air, Natural Gas
Cooling
- Ceiling Fan(s), Central Air
Appliances
- Included: Dishwasher, Dryer, Microwave, Range/Oven, Refrigerator, Washer
- Laundry: In Basement
Features
- Flooring: Hardwood
- Basement: Crawl Space
- Has fireplace: No
Interior area
- Total structure area: 3,300
- Total interior livable area: 3,300 sqft
- Finished area above ground: 3,300
- Finished area below ground: 0
Video & virtual tour
Property
Features
- Levels: Two
- Stories: 2
- Exterior features: Balcony
- Frontage type: Road
- Frontage length: 430
Lot
- Size: 13.21 Acres
- Dimensions: 430 x 1305
Details
- Additional structures: Barn(s), Shed(s)
- Parcel number: 170041003000
- Special conditions: Private
Construction
Type & style
- Home type: SingleFamily
- Architectural style: Colonial
- Property subtype: Single Family Residence
Materials
- Vinyl Siding
Condition
- Year built: 1882
Utilities & green energy
- Sewer: Septic Tank
- Water: Private Well
Community & HOA
Community
- Subdivision: Na
HOA
- Has HOA: No
Location
- Region: Cottrellville
Financial & listing details
- Price per square foot: $136/sqft
- Tax assessed value: $274,800
- Annual tax amount: $3,889
- Date on market: 6/26/2026
- Cumulative days on market: 112 days
- Listing agreement: Exclusive Right To Sell
- Listing terms: Cash,Conventional
- Road surface type: Gravel
Estimated market value
$430,800
$409,000 - $452,000
$2,674/mo
Price history
| Date | Event | Price |
|---|---|---|
| 9/30/2026 | Pending sale | $449,900$136/sqft |
Source:  MiRealSource #50213009 Report a problem MiRealSource #50213009 Report a problem | ||
| 7/16/2026 | Price change | $449,900-2%$136/sqft |
Source: MiRealSource #50213009 Report a problem | ||
| 6/26/2026 | Listed for sale | $459,000-0.2%$139/sqft |
Source: MiRealSource #50213009 Report a problem | ||
| 5/21/2026 | Listing removed | $459,900$139/sqft |
Source: MiRealSource #50206980 Report a problem | ||
| 5/9/2026 | Listed for sale | $459,900+162.8%$139/sqft |
Source: MiRealSource #50206980 Report a problem | ||
| 5/1/2024 | Sold | $175,000-12.1%$53/sqft |
Source: MiRealSource #50135587 Report a problem | ||
| 4/4/2024 | Pending sale | $199,000$60/sqft |
Source: MiRealSource #50135587 Report a problem | ||
| 3/17/2024 | Listed for sale | $199,000$60/sqft |
Source: MiRealSource #50135587 Report a problem | ||
Public tax history
| Year | Property taxes | Tax assessment |
|---|---|---|
| 2026 | -- | $137,400 +3.4% |
| 2025 | $2,264 +6.7% | $132,900 +4.5% |
| 2024 | $2,121 -1.2% | $127,200 +8.4% |
| 2023 | $2,148 +6.5% | $117,300 +12.2% |
| 2022 | $2,017 | $104,500 +6.1% |
| 2021 | -- | $98,500 +13% |
| 2020 | -- | $87,200 +10.2% |
| 2019 | $1,847 | $79,100 +8.1% |
| 2018 | -- | $73,200 +8.1% |
| 2017 | $1,847 | $67,700 |
| 2016 | -- | $67,700 -0.7% |
| 2015 | -- | $68,200 +6.4% |
| 2014 | -- | $64,100 +2.9% |
| 2013 | -- | $62,300 -1% |
| 2012 | -- | $62,900 +0.5% |
| 2011 | -- | $62,600 |
| 2010 | -- | $62,600 -36.4% |
| 2009 | -- | $98,500 -2% |
| 2008 | -- | $100,500 +2.1% |
| 2007 | -- | $98,444 |
| 2006 | -- | -- |
| 2003 | -- | $76,946 +4.8% |
| 2002 | -- | $73,425 +15% |
| 2001 | -- | $63,828 +5.5% |
| 2000 | -- | $60,529 |
Find assessor info on the county website
Monthly payment
Est. payment
Payment breakdown
Explore the cost of this home by adjusting the details. Changes won't be saved.Climate risks
Neighborhood: 48039
Nearby schools
Schools provided by the listing agent
- District: East China School District
Source: MiRealSource. This data may not be complete. We recommend contacting the local school district to confirm school assignments for this home.
Similar homes
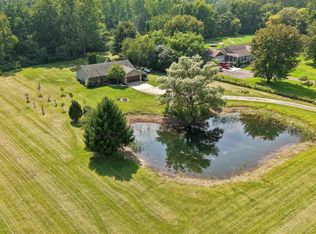
- $419,0003 bd2 ba1.7k sqft5765 Roberts Rd, Cottrellville, MI 48039For Sale
 MLS ID #50220656, Francis Ulicny, Realty Executives Home Towne Chesterfield. MiRealSource
 - $415,0003 bd4 ba2.3k sqft7990 Marsh Rd, Cottrellville, MI 48039For Sale
 MLS ID #50214554, Greg Kunnath, Berkshire Hathaway HomeServices Kee Realty NB. MiRealSource
 - $360,0004 bd3 ba2.1k sqft135 Maple St, Marine City, MI 48039For Sale
 MLS ID #50220014, Sara Levin, Keller Williams Realty Lakeside. MiRealSource
 - $499,9004 bd2 ba2.1k sqft7762 Shea Rd, Fair Haven, MI 48023For Sale
 MLS ID #50212923, Greg Kunnath, Berkshire Hathaway HomeServices Kee Realty NB. MiRealSource
 - $379,9004 bd3 ba2k sqft6580 Swartout Rd, Algonac, MI 48001For SaleMLS ID #50214348, Salvatore Delisi, Select RE Prof - James Ray & Associates. MiRealSource
- $424,9004 bd2 ba1.8k sqft26900 26 Mile Rd, Chesterfield, MI 48051For SaleMLS ID #50222174, Besa Krosi, Keller Williams Realty Lakeside. MiRealSource
- $439,9003 bd3 ba1.8k sqft6440 Benoit Rd, Algonac, MI 48001For SaleMLS ID #50209921, Laura Janski, RE/MAX Advisors. MiRealSource
- $584,9003 bd2 ba2k sqft3940 Wadhams Rd, China, MI 48054For SaleMLS ID #50223966, Lauren M Smerek, Isles Realty, Inc. MiRealSource
- $450,0003 bd3 ba2k sqft32830 Kathleen Dr, Chesterfield, MI 48047For Sale
 MLS ID #20261081077, James M Horn, KW Domain. Realcomp II
 - $599,0005 bd3 ba2.4k sqft451 S Water St, Marine City, MI 48039For SaleMLS ID #50222430, Kimberly Tousignant, Community Choice Realty Inc.. MiRealSource
- $430,0004 bd4 ba3.4k sqft26863 Miela Dr, Chesterfield, MI 48051For SaleMLS ID #20261078984, Gina Dinverno, Keller Williams Lakeside. Realcomp II
- $450,0004 bd3 ba3.2k sqft37816 Winkler St, Harrison Township, MI 48045For SaleMLS ID #50219748, David Jacobson, Realty Executives Home Towne Chesterfield. MiRealSource
- $490,0003 bd2 ba2k sqft61111 Ray Center Rd, Ray Twp, MI 48096For SaleMLS ID #50223163, Kimberly Dries, Berkshire Hathaway HomeServices Kee Realty. MiRealSource
- $335,0004 bd3 ba1.8k sqft3131 King Rd, East China, MI 48054For SaleMLS ID #50220064, Dee J Patsalis, Sine & Monaghan Realtors LLC St Clair. MiRealSource
- $499,9004 bd3 ba2.2k sqft1748 Saint Clair River Dr, Algonac, MI 48001For SaleMLS ID #50216074, Jeremiah Glowski, Berkshire Hathaway HomeServices Kee Realty NB. MiRealSource
- $399,9003 bd3 ba3.2k sqft212 Victoria Ct, Saint Clair, MI 48079For SaleMLS ID #50220863, Marni Cooke, Realty Executives Home Towne Chesterfield. MiRealSource
- $489,9004 bd3 ba3.3k sqft53391 Crawford Dr, Chesterfield, MI 48051For SaleMLS ID #20261078436, Ron Trombetti, Berkshire Hathaway HomeServices Kee Realty Washin. Realcomp II
- $349,0004 bd2 ba1.7k sqft892 Braidwood Rd, Riley, MI 48041For SaleMLS ID #50224145, Nagib Zindani, KW Platinum. MiRealSource
- $499,8004 bd3 ba2.7k sqft26699 Boston Dr, Chesterfield, MI 48051For SaleMLS ID #50223846, Jennifer Caira-Lauff, Real Estate One Chesterfield. MiRealSource
- $394,5003 bd2 ba1.8k sqft294 Recor Rd, East China, MI 48054For SaleMLS ID #50216776, Jeremiah Glowski, Berkshire Hathaway HomeServices Kee Realty NB. MiRealSource
